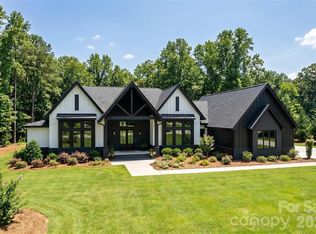
Nestled on a private 1.5+ acre homesite in the prestigious Bella Ridge community, this exceptional custom home offers a rare opportunity to create the luxury lifestyle you've always envisioned. Offering approximately 3,917 heated square feet, this thoughtfully designed residence features 5 bedrooms, 4 full baths, a dedicated office, bonus room, screened porch, and an oversized 3-car garage.
The open-concept floor plan is designed for both everyday living and entertaining, highlighted by a dramatic vaulted great room with fireplace that flows seamlessly into the chef-inspired kitchen, spacious dining area, and covered outdoor living spaces. The luxurious main-level primary suite serves as a private retreat with a spa-inspired bath, oversized walk-in closet, soaking tub, and expansive walk-in shower. A guest suite and private office on the main level provide flexibility for visitors, multigenerational living, or working from home.
Upstairs, you'll find additional bedrooms, full baths, a spacious bonus room, and substantial walk-in storage space. Outdoor living is equally impressive with a screened porch featuring a fireplace and a beautiful backyard setting with ample room for a future pool, spa, and outdoor entertaining area.
Crafted by one of the region's most respected luxury custom home builders, this home offers buyers the unique opportunity to work directly with an experienced professional design team to personalize selections and finishes. From cabinetry and countertops to flooring, lighting, tile, paint colors, and architectural details, buyers can tailor the home to reflect their personal style and create a truly one-of-a-kind residence.
Bella Ridge is one of Fort Mill's premier estate-home communities, featuring large homesites, beautiful custom architecture, and a setting that balances privacy with convenience. Located just minutes from charming Downtown Fort Mill, residents enjoy outstanding dining, shopping, community events, and convenient access to everyday amenities.
Outdoor enthusiasts will appreciate being only minutes from the renowned Anne Springs Close Greenway, offering more than 2,100 acres of preserved natural beauty, miles of hiking and biking trails, horseback riding, lakes, recreation facilities, and year-round outdoor activities.
Fort Mill continues to be one of the most sought-after communities in the Carolinas, known for its highly rated schools, exceptional quality of life, strong sense of community, and convenient access to Charlotte, Charlotte Douglas International Airport, and major employment centers.
Combining luxury design, personalization opportunities, estate-sized privacy, and an outstanding Fort Mill location, this exceptional Bella Ridge home offers everything today's families are looking for in a forever home.
Active
$1,890,000
2031 Holbrook Rd, Fort Mill, SC 29715
5beds
3,917sqft
Single Family Residence
Built in 2027
1.75 Acres Lot
$1,798,400 Zestimate®
$483/sqft
$-- HOA
What's special
Bonus roomLarge homesitesSpacious dining areaScreened porchOpen-concept floor planBeautiful custom architectureDedicated office
- 131 days
- 328
- 20
Zillow last checked:
Listing updated:
Listed by:
Michael O'Brien michael@obluxury.com,
Better Homes and Garden Real Estate Paracle
Source: Canopy MLS as distributed by MLS GRID,MLS#: 4393915
Facts & features
Interior
Bedrooms & bathrooms
- Bedrooms: 5
- Bathrooms: 4
- Full bathrooms: 4
- Main level bedrooms: 2
Primary bedroom
- Level: Main
Bedroom s
- Level: Main
Bedroom s
- Level: Upper
Bedroom s
- Level: Upper
Bedroom s
- Level: Upper
Bathroom full
- Level: Upper
Bathroom full
- Level: Main
Bathroom full
- Level: Upper
Bathroom full
- Level: Main
Bonus room
- Level: Upper
Bonus room
- Level: Upper
Great room
- Level: Main
Kitchen
- Level: Main
Laundry
- Level: Main
Living room
- Level: Main
Other
- Level: Main
Office
- Level: Upper
Heating
- Forced Air
Cooling
- Central Air
Appliances
- Included: Microwave, Dishwasher, Disposal, Gas Cooktop, Gas Oven
- Laundry: Laundry Room
Features
- Has basement: No
- Fireplace features: Family Room
Interior area
- Total structure area: 3,917
- Total interior livable area: 3,917 sqft
- Finished area above ground: 3,917
- Finished area below ground: 0
Property
Parking
- Total spaces: 3
- Parking features: Attached Garage, Garage on Main Level
- Attached garage spaces: 3
Features
- Levels: Two
- Stories: 2
Lot
- Size: 1.75 Acres
Details
- Parcel number: Portion of 7390000040
- Zoning: Res
- Special conditions: Standard
Construction
Type & style
- Home type: SingleFamily
- Property subtype: Single Family Residence
Materials
- Brick Partial, Fiber Cement
- Foundation: Crawl Space
Condition
- New construction: Yes
- Year built: 2027
Details
- Builder model: A25094
- Builder name: Copper Builders
Utilities & green energy
- Sewer: Septic Installed, Septic Needed
- Water: Well, Well Needed
Community & HOA
Community
- Subdivision: Bella Ridge
Location
- Region: Fort Mill
Financial & listing details
- Price per square foot: $483/sqft
- Tax assessed value: $1,890,000
- Annual tax amount: $10,132
- Date on market: 6/16/2026
- Cumulative days on market: 131 days
- Listing terms: Construction Perm Loan,Conventional
- Road surface type: Concrete, Paved
Estimated market value
$1,798,400
$1.71M - $1.89M
$4,082/mo
Price history
| Date | Event | Price |
|---|---|---|
| 6/16/2026 | Listed for sale | $1,890,000+921.6%$483/sqft |
Source:  Canopy MLS as distributed by MLS GRID #4393915 Report a problem Canopy MLS as distributed by MLS GRID #4393915 Report a problem | ||
| 8/5/2019 | Sold | $185,000-2.6%$47/sqft |
Source: Canopy MLS as distributed by MLS GRID #P1109290 Report a problem | ||
| 6/27/2019 | Pending sale | $190,000$49/sqft |
Source: CENTURY 21 Hawkins Realty #1109290 Report a problem | ||
| 3/26/2019 | Listed for sale | $190,000$49/sqft |
Source: CENTURY 21 Hawkins Realty #1109290 Report a problem | ||
Public tax history
| Year | Property taxes | Tax assessment |
|---|---|---|
| 2025 | $10,132 +19.3% | $20,175 +15% |
| 2024 | $8,491 +1203.9% | $17,546 +193.1% |
| 2023 | $651 +1.1% | $5,987 |
| 2022 | $644 -61.9% | $5,987 |
| 2021 | $1,689 | $5,987 |
| 2020 | -- | $5,987 -0.4% |
| 2019 | -- | $6,009 +15% |
| 2018 | -- | $5,223 |
| 2017 | $520 | $5,223 |
| 2016 | $520 | $5,223 |
| 2014 | $520 | $5,223 -8.4% |
| 2013 | $520 | $5,703 |
| 2012 | -- | $5,703 +8.4% |
| 2010 | -- | $5,263 |
| 2009 | -- | $5,263 |
| 2008 | -- | $5,263 |
| 2007 | -- | $5,263 |
| 2006 | -- | $5,263 +14.3% |
| 2005 | -- | $4,603 |
| 2004 | -- | $4,603 |
| 2003 | -- | $4,603 |
| 2002 | -- | $4,603 |
| 2001 | -- | $4,603 +17.3% |
| 2000 | -- | $3,923 |
Find assessor info on the county website
Monthly payment
Est. payment
Payment breakdown
Explore the cost of this home by adjusting the details. Changes won't be saved.Climate risks
Neighborhood: 29715
Nearby schools
Schools provided by the listing agent
- Elementary: Dobys Bridge
- Middle: Forest Creek
- High: Catawba Ridge
Source: Canopy MLS as distributed by MLS GRID. This data may not be complete. We recommend contacting the local school district to confirm school assignments for this home.


Similar homes
- $1,998,0004 bd6 ba4.7k sqft2199 Holbrook Rd, Fort Mill, SC 29715New Construction
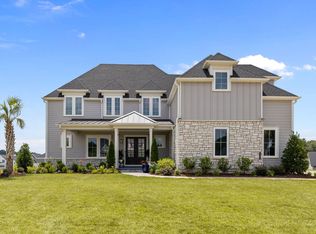
 MLS ID #4390373, Anthony Brown, Keller Williams Connected. Canopy MLS as distributed by MLS GRID
 - $1,974,9005 bd6 ba4.9k sqft3 Lurecliff Pl, Fort Mill, SC 29708New Construction
 MLS ID #4402547, Michael O'Brien, Better Homes and Garden Real Estate Paracle. Canopy MLS as distributed by MLS GRID
 - from $1,889,9004 bd4 ba4.3k sqftThe Poplar Plan, Broadmoor at Marvin, Marvin, NC 28173New Construction
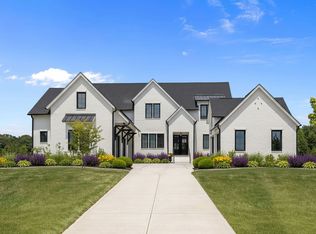
 Beechwood Homes - Carolinas
 - from $1,895,9004 bd4 ba4.1k sqftThe Magnolia Plan, Broadmoor at Marvin, Marvin, NC 28173New Construction
 Beechwood Homes - Carolinas
 - $1,590,0004 bd6 ba3.7k sqft600 Baron Rd, Waxhaw, NC 28173For SaleMLS ID #4397562, Fai Scheurer, Better Homes and Gardens Real Estate Paracle. Canopy MLS as distributed by MLS GRID
- $1,887,4905 bd6 ba5k sqft1806 Namaste Dr #3, Charlotte, NC 28277New ConstructionCanopy MLS as distributed by MLS GRID
- $1,910,0005 bd5 ba4.2k sqft422 Deodar Cedar Dr, Matthews, NC 28104New ConstructionMLS ID #4431065, Trevor Taefi, RE/MAX Executive. Canopy MLS as distributed by MLS GRID
- $1,950,0005 bd6 ba4.5k sqft706 Deodar Cedar Dr, Matthews, NC 28104New ConstructionMLS ID #4430874, Mackenzie Moser, The Moser Group Residential Inc. Canopy MLS as distributed by MLS GRID
- $1,914,9905 bd6 ba5k sqft1822 Namaste Dr #5, Charlotte, NC 28277New ConstructionCanopy MLS as distributed by MLS GRID
- $1,675,0004 bd4 ba4.2k sqft1725 Turtlewood Dr, Waxhaw, NC 28173For SaleMLS ID #4407986, Scott Sofsian, Premier Sotheby's International Realty. Canopy MLS as distributed by MLS GRID
- $1,995,0005 bd5 ba4.2k sqft2033 Boswell Way, Matthews, NC 28104New ConstructionMLS ID #4400509, Rod Stephen, Providence Realty Group. Canopy MLS as distributed by MLS GRID
- $1,691,3504 bd5 ba3.5k sqft520 Weddington Rd, Weddington, NC 28104New ConstructionMLS ID #4356369, Kyle Kirchhoff, Classica Homes Realty LLC. Canopy MLS as distributed by MLS GRID
- $2,035,0004 bd5 ba4.1k sqftLOT 6 Country Estates Dr, Waxhaw, NC 28173New ConstructionMLS ID #4409173, Lisa Ann Giovanniello, Farms & Estates Realty Inc. Canopy MLS as distributed by MLS GRID
- $2,025,0004 bd5 ba4.5k sqftLOT 2 S Country Estates Dr, Waxhaw, NC 28173New ConstructionMLS ID #4276573, Lisa Ann Giovanniello, Farms & Estates Realty Inc. Canopy MLS as distributed by MLS GRID
- $2,039,9905 bd6 ba5.3k sqft1838 Namaste Dr #7, Charlotte, NC 28277New ConstructionCanopy MLS as distributed by MLS GRID
- $2,033,9905 bd6 ba5.2k sqft1830 Namaste Dr #6, Charlotte, NC 28277New ConstructionCanopy MLS as distributed by MLS GRID
- $2,157,4005 bd6 ba4.4k sqftLOT 1 Country Estates Dr, Waxhaw, NC 28173New ConstructionMLS ID #4276299, Lisa Ann Giovanniello, Farms & Estates Realty Inc. Canopy MLS as distributed by MLS GRID
- $1,229,0004 bd4 ba4.5k sqft215 Blue River Rd, Clover, SC 29710For SaleMLS ID #4399726, Michelle Zawacki, Berkshire Hathaway HomeServices Carolinas Realty. Canopy MLS as distributed by MLS GRID
- $1,995,8004 bd5 ba4k sqft7121 Alexander Rd #1, Charlotte, NC 28270New ConstructionMLS ID #4341429, Lind Goodman, BSI Builder Services. Canopy MLS as distributed by MLS GRID
