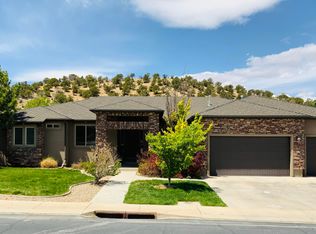
Welcome to this beautifully maintained custom-built home in the desirable Ashdown Forest neighborhood, offering approximately 4,463 square feet spread across three thoughtfully designed levels. With spacious living areas, quality updates, and exceptional outdoor living, this home is designed for both everyday comfort and memorable gatherings.
The main level was thoughtfully updated in 2021, featuring new flooring, an updated fireplace, modern lighting, a refreshed kitchen, and beautiful new countertops. A new furnace was installed in 2023, adding peace of mind and efficiency.
The home's three-level layout provides plenty of room to spread out, with flexible spaces for relaxing, entertaining, working, and gathering. A dedicated office offers the perfect setting for working from home or enjoying a quiet retreat.
The basement offers excellent versatility with a private outdoor entrance, while also being conveniently accessible from inside the home. Whether used for additional living space, recreation, guests, or hobbies, this level provides valuable flexibility.
Step outside and experience a backyard designed for enjoying the beauty and serenity of the outdoors. Mature landscaping creates a private, peaceful setting, while the outdoor gas fireplace sets the stage for cozy evenings under the stars. It's an inviting space for quiet nights at home or entertaining family and friends.
For sale
$799,000
2001 N Ashdown Forest Rd, Cedar City, UT 84721
7beds
4,463sqft
Single Family Residence
Built in 2006
0.26 Acres Lot
$778,400 Zestimate®
$179/sqft
$42/mo HOA
What's special
Modern lightingNew flooringQuality updatesDedicated officeRefreshed kitchenExceptional outdoor livingOutdoor gas fireplace
- 11 hours
- 48
- 3
Zillow last checked:
Listing updated:
Listed by:
Dawn Marie Dye,
Stratum Real Estate Group PLLC (Cedar)
Source: ICBOR,MLS#: 117688
Facts & features
Interior
Bedrooms & bathrooms
- Bedrooms: 7
- Bathrooms: 5
- Full bathrooms: 4
- 1/2 bathrooms: 1
Primary bedroom
- Level: Main
Bedroom
- Level: Basement
Bedroom
- Level: Basement
Bedroom 2
- Level: Main
Bedroom 3
- Level: Main
Bedroom 4
- Level: Upper
Bedroom 5
- Level: Upper
Full bathroom
- Level: Main
Half bathroom
- Level: Main
Family room
- Level: Basement
Kitchen
- Level: Main
Kitchen
- Description: kitchenette
- Level: Basement
Living room
- Level: Main
Heating
- Forced Air
Cooling
- Ceiling Fan(s), Central Air
Appliances
- Included: Dishwasher, Disposal, Microwave, Refrigerator
Features
- Formal Entry
- Flooring: Tile
- Basement: Walk-Up Access
Interior area
- Total structure area: 4,463
- Total interior livable area: 4,463 sqft
- Finished area above ground: 1,849
- Finished area below ground: 1,902
Property
Parking
- Total spaces: 3
- Parking features: Garage
- Garage spaces: 3
Features
- Patio & porch: Deck
- Exterior features: Curb & Gutters, Sidewalk
Lot
- Size: 0.26 Acres
- Features: Landscaped, Sprinkler - Auto, Sprinkler - Full
Details
- Parcel number: B179000500000
- Zoning: R
Construction
Type & style
- Home type: SingleFamily
- Property subtype: Single Family Residence
Materials
- Frame, Stucco
Condition
- Existing
- New construction: No
- Year built: 2006
Utilities & green energy
- Utilities for property: Sewer Connected
Green energy
- Energy generation: Solar/Wind
Community & HOA
Community
- Subdivision: Ashdown Forest
HOA
- Has HOA: Yes
- Services included: Snow Removal
- HOA fee: $125 quarterly
Location
- Region: Cedar City
Financial & listing details
- Price per square foot: $179/sqft
- Tax assessed value: $655,854
- Annual tax amount: $2,887
- Date on market: 9/25/2026
- Road surface type: Paved
Estimated market value
$778,400
$739,000 - $817,000
$3,032/mo
Price history
| Date | Event | Price |
|---|---|---|
| 9/25/2026 | Listed for sale | $799,000+19.4%$179/sqft |
Source: ICBOR #117688 Report a problem | ||
| 7/17/2023 | Sold | -- |
Source: WCBR #23-240335 Report a problem | ||
| 5/30/2023 | Contingent | $669,000$150/sqft |
Source: WCBR #23-240335 Report a problem | ||
| 5/30/2023 | Listed for sale | $669,000$150/sqft |
Source: ICBOR #101925 Report a problem | ||
| 5/30/2023 | Pending sale | $669,000$150/sqft |
Source: WCBR #23-240335 Report a problem | ||
| 4/7/2023 | Listed for sale | $669,000$150/sqft |
Source: ICBOR #101925 Report a problem | ||
Public tax history
| Year | Property taxes | Tax assessment |
|---|---|---|
| 2025 | $2,801 +0.6% | $360,720 +0.7% |
| 2024 | $2,785 -3.5% | $358,105 -1.1% |
| 2023 | $2,887 +23.4% | $362,240 +30% |
| 2022 | $2,340 +4.7% | $278,645 +14.7% |
| 2021 | $2,234 | $243,035 +11.4% |
| 2020 | -- | $218,100 +5.9% |
| 2019 | $2,233 +1.6% | $206,040 +5.1% |
| 2018 | $2,197 -4% | $196,070 +4.7% |
| 2017 | $2,288 +8.6% | $187,190 +8.6% |
| 2016 | $2,107 | $172,370 +0% |
| 2015 | $2,107 -0.9% | $172,295 +11.7% |
| 2014 | $2,126 -8% | $154,300 |
| 2013 | $2,312 -1.9% | $154,300 |
| 2012 | $2,358 +2.6% | $154,300 -6% |
| 2011 | $2,298 +33.2% | $164,130 -1.5% |
| 2010 | $1,725 | $166,700 |
Find assessor info on the county website
Monthly payment
Est. payment
Payment breakdown
Explore the cost of this home by adjusting the details. Changes won't be saved.Climate risks
Neighborhood: 84721
Similar homes
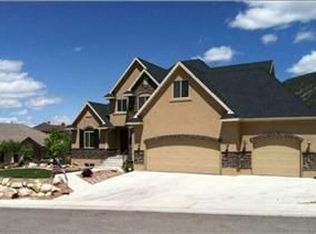
- $780,0007 bd4 ba5.1k sqft2277 W 2650 N, Cedar City, UT 84721For Sale
 MLS ID #26-276560, Chad Snow, Redfin Corporation (Main). WCBR
 - $999,9867 bd4 ba5.7k sqft1268 N Knoll St, Cedar City, UT 84721For Sale
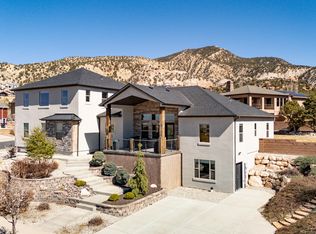 MLS ID #26-276555, Jenny L Vossler, ERA Realty Center. WCBR
 - $749,9004 bd3 ba4.7k sqft2240 N Maplewood Ln, Cedar City, UT 84721For Sale
 MLS ID #117573, Sonya J Stauffer. ICBOR
 - $620,0005 bd4 ba2.8k sqft1082 E Matchstick Way, Cedar City, UT 84721For Sale
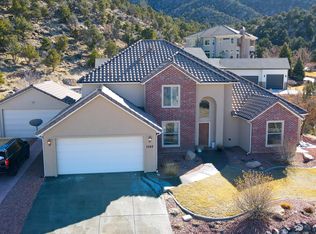 MLS ID #26-275669, Craig J Ventimiglia, FATHOM REALTY SG. WCBR
 - $925,0006 bd3 ba4.2k sqft63 W 2875th Cir N, Cedar City, UT 84721For Sale
 MLS ID #2177321, Ryan Kramer, RE/MAX Associates. UtahRealEstate.com
 - $1,147,0004 bd4 ba3.9k sqft2204 Bridgewater Rd, Cedar City, UT 84721For SaleMLS ID #2173449, Christina Moton, LRG Collective. UtahRealEstate.com
- $1,099,0005 bd5 ba6.4k sqft888 E Fiddlers Rd, Cedar City, UT 84721For SaleMLS ID #2149788, M. Scott Jolley, Fathom Realty (Cedar City). UtahRealEstate.com
