Welcome to 2002 Glenbrooke Road, a light-filled home built in 2021 and thoughtfully designed for comfortable Florida living. This three-bedroom, two-bath residence features a desirable split-bedroom floor plan, a two-car garage, interior laundry room, a covered patio and fully fenced backyard.
At the heart of the home is a bright, inviting eat-in kitchen with abundant natural light, 36-inch shaker-style cabinetry, granite countertop and plenty of storage and workspace.
The private, oversized primary suite offers a relaxing retreat with dual vanities, a walk-in shower and a generously sized walk-in closet. Two additional bedrooms and a full guest bath are located on the opposite side of the home, providing separation and flexibility for guests, a home office or hobbies.
Step outside to enjoy the covered patio and fully fenced backyard, ready for outdoor dining, gardening or simply relaxing in the Florida sunshine. When it is time to cool off, Glenbrooke's community pool is just a short walk away.
Located approximately 2.5 miles east of I-95, this home offers convenient access to Daytona Beach, Melbourne and Orlando. The beaches, shopping, dining and coastal charm of New Smyrna Beach are also just minutes away. Edgewater's location along the Indian River Lagoon provides even more opportunities to enjoy boating, fishing, kayaking and waterfront recreation.
With newer construction, a functional floor plan, community amenities and a convenient coastal location, this Glenbrooke home is one you will want to see in person. Schedule your private showing today!
Active
Price cut: $10K (10/7)
$334,900
2002 Glenbrooke Rd, Edgewater, FL 32141
3beds
1,719sqft
Single Family Residence, Residential
Built in 2021
7,840 Square Feet Lot
$-- Zestimate®
$195/sqft
$75/mo HOA
What's special
Two additional bedroomsGranite countertopAbundant natural lightThree-bedroom two-bath residenceFull guest bathFunctional floor planDesirable split-bedroom floor plan
- 54 days
- 190
- 11
Zillow last checked:
Listing updated:
Listed by:
Dayanis Purucker 386-315-4450,
Oceans Luxury Realty Full Service LLC,
Kevin Purucker 386-235-8190
Source: DBAMLS,MLS#: 1229769
Facts & features
Interior
Bedrooms & bathrooms
- Bedrooms: 3
- Bathrooms: 2
- Full bathrooms: 2
Bedroom 1
- Level: Main
- Area: 228.15 Square Feet
- Dimensions: 13.50 x 16.90
Kitchen
- Level: Main
- Area: 140.4 Square Feet
- Dimensions: 12.00 x 11.70
Living room
- Level: Main
- Area: 496.6 Square Feet
- Dimensions: 26.00 x 19.10
Heating
- Central, Electric
Cooling
- Central Air, Electric
Appliances
- Included: Refrigerator, Electric Range, Disposal, Dishwasher
- Laundry: In Unit
Features
- Walk-In Closet(s)
- Flooring: Carpet, Tile
Interior area
- Total structure area: 2,279
- Total interior livable area: 1,719 sqft
Video & virtual tour
Property
Parking
- Total spaces: 2
- Parking features: Attached, Garage, Garage Door Opener
- Attached garage spaces: 2
Accessibility
- Accessibility features: Central Living Area
Features
- Levels: One
- Stories: 1
- Fencing: Full,Privacy,Vinyl
Lot
- Size: 7,840 Square Feet
Details
- Parcel number: 843810000490
- Zoning description: Residential
Construction
Type & style
- Home type: SingleFamily
- Architectural style: Ranch
- Property subtype: Single Family Residence, Residential
Materials
- Block, Concrete, Stucco
- Foundation: Slab
- Roof: Shingle
Condition
- New construction: No
- Year built: 2021
Utilities & green energy
- Sewer: Public Sewer
- Water: Public
- Utilities for property: Cable Available, Electricity Connected, Sewer Connected, Water Connected
Community & HOA
Community
- Subdivision: Not on the List
HOA
- Has HOA: Yes
- Amenities included: Pool
- HOA fee: $225 quarterly
Location
- Region: Edgewater
Financial & listing details
- Price per square foot: $195/sqft
- Tax assessed value: $290,643
- Annual tax amount: $4,514
- Date on market: 8/18/2026
- Listing terms: Cash,Conventional,FHA,VA Loan
- Electric utility on property: Yes
- Road surface type: Paved
Estimated market value
Not available
Estimated sales range
Not available
Not available
Price history
| Date | Event | Price |
|---|---|---|
| 10/7/2026 | Price change | $334,900-2.9%$195/sqft |
Source:  DBAMLS #1229769 Report a problem DBAMLS #1229769 Report a problem | ||
| 9/16/2026 | Price change | $344,900-1.4%$201/sqft |
Source: DBAMLS #1229769 Report a problem | ||
| 8/18/2026 | Listed for sale | $349,900+23.2%$204/sqft |
Source: DBAMLS #1229769 Report a problem | ||
| 11/24/2021 | Sold | $283,990$165/sqft |
Source: Public Record Report a problem | ||
| 9/24/2021 | Pending sale | $283,990$165/sqft |
Source:  NSBBOR #1064446 Report a problem NSBBOR #1064446 Report a problem | ||
| 8/5/2021 | Contingent | $283,990$165/sqft |
Source: NSBBOR #1064446 Report a problem | ||
| 8/3/2021 | Pending sale | $283,990$165/sqft |
Source:  DR Horton Report a problem DR Horton Report a problem | ||
| 7/9/2021 | Price change | $283,990+1.8%$165/sqft |
Source: DR Horton Report a problem | ||
| 6/9/2021 | Price change | $278,990+0.7%$162/sqft |
Source: DR Horton Report a problem | ||
| 5/16/2021 | Price change | $276,990+0.7%$161/sqft |
Source: DR Horton Report a problem | ||
| 5/14/2021 | Listed for sale | $274,990$160/sqft |
Source: DR Horton Report a problem | ||
Public tax history
| Year | Property taxes | Tax assessment |
|---|---|---|
| 2025 | $4,514 +0.1% | $290,643 +2.6% |
| 2024 | $4,510 +1.8% | $283,411 +3% |
| 2023 | $4,430 -4.6% | $275,157 +13.2% |
| 2022 | $4,645 | $243,129 +1333.8% |
| 2021 | -- | $16,957 |
| 2020 | $349 | $16,957 |
Find assessor info on the county website
Monthly payment
Est. payment
Payment breakdown
Explore the cost of this home by adjusting the details. Changes won't be saved.Climate risks
Neighborhood: 32141
Similar homes
- $369,9004 bd2 ba1.8k sqft3043 Yule Tree Dr, Edgewater, FL 32141For Sale
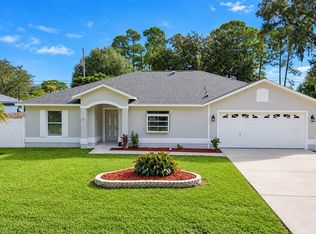
 MLS ID #1231483, Wesley Stricklen, Oceans Luxury Realty Full Service LLC. DBAMLS
 - $325,0003 bd2 ba1.6k sqft123 OLD MILL POND ROAD, EDGEWATER, FL 32141For Sale
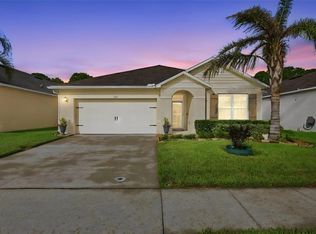
 MLS ID #V4951265, Jennifer Alsbrooks-Gonzalez, LLC, LPT REALTY LLC. Stellar MLS
 - $355,0003 bd2 ba1.5k sqft3216 UMBRELLA TREE, EDGEWATER, FL 32141For Sale
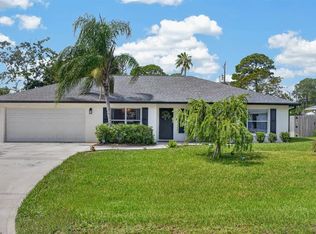 MLS ID #NS1089195, Miranda Stripling, LPT REALTY, LLC. Stellar MLS
 - $389,9004 bd2 ba1.8k sqft1920 Myrtlebrooke Dr, Edgewater, FL 32141For Sale
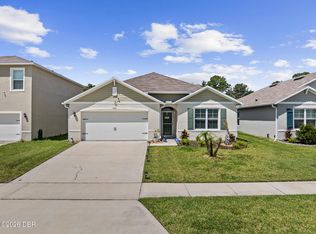 MLS ID #1229558, Joanna Somereve, Venture Development Realty, Inc. DBAMLS
 - $374,5003 bd2 ba2.2k sqft2504 Glenwood Dr, Edgewater, FL 32141For SaleMLS ID #1230014, Donna Lang PA, LoKation. DBAMLS
- $334,0003 bd2 ba1.7k sqft656 Coral Trace Blvd, Edgewater, FL 32132For SaleMLS ID #1229515, Kelly Riggle, Realty Pros Assured. DBAMLS
- $374,0004 bd2 ba1.8k sqft2817 Yule Tree Dr, Edgewater, FL 32141For SaleMLS ID #1228534, Jamie Lucena LLC, Coldwell Banker Realty. DBAMLS
- $360,0003 bd2 ba1.5k sqft1629 Orange Tree Dr, Edgewater, FL 32132For SaleMLS ID #1230173, Michael Miller, LPT Realty, LLC. DBAMLS
- $299,9003 bd3 ba1.8k sqft2126 GENTLE RAIN DRIVE, EDGEWATER, FL 32141For SaleMLS ID #TB8541158, Matthew Derocher, TROWBRIDGE REALTY CORP. Stellar MLS
- $389,0003 bd3 ba2.2k sqft600 Sea Gull Ct, Edgewater, FL 32141For SaleMLS ID #1228163, Taner Banks, Keller Williams Realty Florida Partners. DBAMLS
- $450,0003 bd2 ba1.8k sqft122 San Remo Dr, Edgewater, FL 32141For SaleMLS ID #1231441, Michael Fiscina PA, RE/MAX Signature. DBAMLS
- $329,0002 bd1 ba990 sqft999 16th St, Edgewater, FL 32132For SaleMLS ID #1230466, Glenn Moore, Local Living Realty Group. DBAMLS
- $399,9004 bd3 ba2k sqft2607 Hoptree Ln, Edgewater, FL 32141For SaleMLS ID #1225069, Charles Beckham, RE/MAX Signature. DBAMLS
- $339,0003 bd2 ba1.3k sqft786 Pine Shores Cir, New Smyrna Beach, FL 32168For SaleMLS ID #1230439, Cindy Adkins, RE/MAX Signature. DBAMLS
- $369,9003 bd2 ba1.7k sqft1413 Syles Dr, New Smyrna Beach, FL 32168For SaleMLS ID #1229480, Carl Vasile, EXIT Real Estate Property Solutions. DBAMLS
- $354,0003 bd2 ba1.7k sqft529 White Coral Ln, New Smyrna Beach, FL 32168For SaleMLS ID #1230860, Barbara Meyerhoff, Weichert Realtors, Hallmark Properties. DBAMLS
- $399,0004 bd3 ba2k sqft174 Jones Fish Camp Rd, Edgewater, FL 32141For SaleMLS ID #1231308, Lee Buckner, Home & Family RE & Property Management. DBAMLS
- $328,8803 bd2 ba1.4k sqft535 Aeolian Dr, New Smyrna Beach, FL 32168For SaleMLS ID #1225554, Dayanis Purucker, Oceans Luxury Realty Full Service LLC. DBAMLS
