Virtually Staged. WELCOME TO THE RIVERFRONT LIFESTYLE AT RIVERFRONT ESTATES! Built in 2024 by Taylor Morrison, this Magnolia floor plan still feels brand new, and it shows from the moment you walk through the door. Offering 4 bedrooms, 3 full bathrooms, a 2-car garage and more than 2,000 square feet of single-story living, the home delivers the clean, modern feel of new construction without the wait. The layout is bright, open and exceptionally functional, with the kitchen, dining area and great room flowing together into one spacious central living area filled with natural light. The kitchen anchors the space with a large prep-and-serve island, abundant cabinetry and counter space, and a walk-in pantry, creating an ideal setting for both everyday living and entertaining. Sliding glass doors open the main living area to the backyard and peaceful water views, adding an easy indoor-outdoor connection and a true Florida feel. The split-bedroom design gives the primary suite a private position toward the rear of the home, complete with an ensuite bath and walk-in closet, while three additional bedrooms and two full guest bathrooms provide excellent flexibility for family, guests, a home office or multigenerational living. A dedicated interior laundry area and attached 2-car garage complete the practical floor plan. Quality Taylor Morrison construction, attractive finishes add comfort and convenience throughout. Another significant advantage is the property's Flood Zone X designation, offering added peace of mind with no known history of flooding and typically no lender-required flood insurance. Beyond the home itself, Riverfront Estates offers a lifestyle that is hard to duplicate. Owners enjoy access to the community's riverfront boardwalk and viewing dock along the Intracoastal Waterway, a peaceful place to enjoy river breezes, wildlife, sunrises and scenic waterfront views. The community also features a dog park, while nearby boating, fishing, parks and waterfront recreation make it easy to enjoy the best of coastal Florida living. Conveniently located near New Smyrna Beach, shopping, dining and the area's waterways, this home offers the rare combination of nearly new Taylor Morrison construction, a highly desirable 4-bedroom, 3-bath layout and community riverfront access. With no CDD and a sought-after Edgewater location, 174 Jones Fish Camp Road is an opportunity that deserves immediate attention.
Active
$399,000
174 Jones Fish Camp Rd, Edgewater, FL 32141
4beds
2,045sqft
Single Family Residence, Residential
Built in 2024
5,662 Square Feet Lot
$-- Zestimate®
$195/sqft
$129/mo HOA
What's special
Peaceful water viewsWalk-in pantryDedicated interior laundry area
- 11 days
- 227
- 13
Likely to sell faster than
Zillow last checked:
Listing updated:
Listed by:
Lee Buckner 386-547-3567,
Home & Family RE & Property Management,
Elliott Hagood
Source: DBAMLS,MLS#: 1231308
Facts & features
Interior
Bedrooms & bathrooms
- Bedrooms: 4
- Bathrooms: 3
- Full bathrooms: 3
Primary bedroom
- Level: Main
- Area: 185.44 Square Feet
- Dimensions: 15.20 x 12.20
Bedroom 1
- Level: Main
- Area: 141.36 Square Feet
- Dimensions: 12.40 x 11.40
Bedroom 2
- Level: Main
- Area: 113.22 Square Feet
- Dimensions: 11.10 x 10.20
Bedroom 3
- Level: Main
- Area: 147.46 Square Feet
- Dimensions: 14.60 x 10.10
Dining room
- Level: Main
- Area: 211.2 Square Feet
- Dimensions: 16.00 x 13.20
Kitchen
- Level: Main
- Area: 216 Square Feet
- Dimensions: 18.00 x 12.00
Living room
- Level: Main
- Area: 278.4 Square Feet
- Dimensions: 17.40 x 16.00
Heating
- Central, Heat Pump
Cooling
- Central Air
Appliances
- Included: Washer, Refrigerator, Electric Water Heater, Electric Range, Dryer, Disposal, Dishwasher
- Laundry: In Unit
Features
- Ceiling Fan(s), Eat-in Kitchen, Open Floorplan, Primary Downstairs, Split Bedrooms, Vaulted Ceiling(s), Other
- Flooring: Carpet, Tile
- Windows: Storm Shutters
- Number of fireplaces: 1
- Fireplace features: Electric, Free Standing
- Furnished: Yes
Interior area
- Total structure area: 2,536
- Total interior livable area: 2,045 sqft
Property
Parking
- Total spaces: 2
- Parking features: Attached, Garage, Garage Door Opener, Guest, On Street
- Attached garage spaces: 2
- Has uncovered spaces: Yes
Accessibility
- Accessibility features: Accessible Central Living Area
Features
- Levels: One
- Stories: 1
- Patio & porch: Covered, Front Porch, Patio, Porch, Rear Porch
- Exterior features: Other
- Has view: Yes
- View description: Pond, Water
- Has water view: Yes
- Water view: Pond,Water
- Waterfront features: Pond
Lot
- Size: 5,662 Square Feet
- Features: Cleared, Cul-De-Sac, Sprinklers In Front, Sprinklers In Rear
Details
- Parcel number: 853819000210
- Zoning description: Residential
Construction
Type & style
- Home type: SingleFamily
- Architectural style: Contemporary
- Property subtype: Single Family Residence, Residential
Materials
- Block, Stucco
- Foundation: Slab
- Roof: Shingle
Condition
- New construction: No
- Year built: 2024
Utilities & green energy
- Sewer: Public Sewer
- Water: Public
- Utilities for property: Cable Available, Electricity Connected, Sewer Connected, Water Connected
Green energy
- Energy efficient items: Appliances, Insulation, Thermostat, Windows
Community & HOA
Community
- Security: Smoke Detector(s)
- Subdivision: Not on the List
HOA
- Has HOA: Yes
- Amenities included: Park, Other
- Services included: Other
- HOA fee: $129 monthly
- HOA name: River Front Estates South HOA Inc
Location
- Region: Edgewater
Financial & listing details
- Price per square foot: $195/sqft
- Tax assessed value: $355,010
- Annual tax amount: $4,725
- Date on market: 9/30/2026
- Listing terms: Cash,Conventional,FHA,VA Loan
- Electric utility on property: Yes
- Road surface type: Asphalt, Paved
Estimated market value
Not available
Estimated sales range
Not available
Not available
Price history
| Date | Event | Price |
|---|---|---|
| 9/28/2026 | Listed for sale | $399,000$195/sqft |
Source:  Stellar MLS #NS1089229 Report a problem Stellar MLS #NS1089229 Report a problem | ||
| 9/14/2026 | Listing removed | $399,000$195/sqft |
Source: Stellar MLS #NS1089229 Report a problem | ||
| 9/12/2026 | Listed for sale | $399,000+12.4%$195/sqft |
Source: Stellar MLS #NS1089229 Report a problem | ||
| 6/16/2026 | Sold | $355,000-2.7%$174/sqft |
Source: Stellar MLS #O6380859 Report a problem | ||
| 5/6/2026 | Pending sale | $365,000$178/sqft |
Source: Stellar MLS #O6380859 Report a problem | ||
| 4/30/2026 | Price change | $365,000-2.7%$178/sqft |
Source: Stellar MLS #O6380859 Report a problem | ||
| 2/16/2026 | Listed for sale | $375,000$183/sqft |
Source: Stellar MLS #O6380859 Report a problem | ||
Public tax history
| Year | Property taxes | Tax assessment |
|---|---|---|
| 2025 | $4,726 +749.5% | $302,356 +907.9% |
| 2024 | $556 +453.1% | $30,000 +462.3% |
| 2023 | $101 | $5,335 |
Find assessor info on the county website
Monthly payment
Est. payment
Payment breakdown
Explore the cost of this home by adjusting the details. Changes won't be saved.Climate risks
Neighborhood: 32141
Nearby schools
Schools provided by the listing agent
- Elementary: Indian River
- Middle: New Smyrna Beach
- High: New Smyrna Beach
Source: DBAMLS. This data may not be complete. We recommend contacting the local school district to confirm school assignments for this home.


Similar homes
- $498,0004 bd3 ba2k sqft361 RIVER FRONT WAY, EDGEWATER, FL 32141For Sale
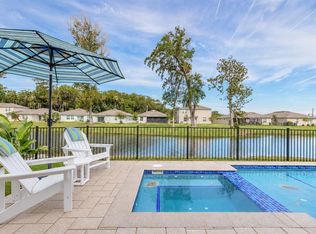
 MLS ID #NS1089199, Pat Collado, COLLADO REAL ESTATE. Stellar MLS
 - $399,9004 bd3 ba2k sqft2607 Hoptree Ln, Edgewater, FL 32141For Sale

 MLS ID #1225069, Charles Beckham, RE/MAX Signature. DBAMLS
 - $450,0003 bd2 ba1.8k sqft122 San Remo Dr, Edgewater, FL 32141For Sale
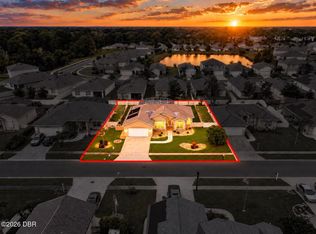 MLS ID #1231441, Michael Fiscina PA, RE/MAX Signature. DBAMLS
 - $379,9003 bd3 ba1.6k sqft200 28TH STREET, EDGEWATER, FL 32141For Sale
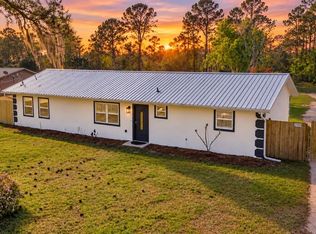 MLS ID #NS1087291, Ignacio Barsottelli, BARSOTTELLI PRIME REAL ESTATE. Stellar MLS
 - $409,0003 bd2 ba2.1k sqft3022 YULE TREE DRIVE, EDGEWATER, FL 32141For SaleMLS ID #NS1089113, Jami Giles, EXIT REAL ESTATE PROPERTY SOL. Stellar MLS
- $372,5004 bd3 ba1.9k sqft3986 WILLOWBROOK DRIVE, EDGEWATER, FL 32141For SaleMLS ID #NS1088865, Chad Erickson, COLLADO REAL ESTATE. Stellar MLS
- $389,0003 bd3 ba2.2k sqft600 Sea Gull Ct, Edgewater, FL 32141For SaleMLS ID #1228163, Taner Banks, Keller Williams Realty Florida Partners. DBAMLS
- $430,0004 bd3 ba2.1k sqft407 THREE OAKS DRIVE, EDGEWATER, FL 32141For SaleMLS ID #O6326525, Ian Trumbach, FLORIDA PRESTIGIOUS HOMES INC. Stellar MLS
- $325,0003 bd2 ba1.6k sqft123 OLD MILL POND ROAD, EDGEWATER, FL 32141For SaleMLS ID #V4951265, Jennifer Alsbrooks-Gonzalez, LLC, LPT REALTY LLC. Stellar MLS
- $459,9003 bd2 ba1.9k sqft117 POINCIANA ROAD, EDGEWATER, FL 32141For SaleMLS ID #NS1088791, Albert Amalfitano, ENGEL & VOLKERS NEW SMYRNA. Stellar MLS
- $489,5005 bd3 ba2.6k sqft319 SUNSET VIEW DRIVE, EDGEWATER, FL 32141For SaleMLS ID #NS1088157, Rachail Renick, EXIT REAL ESTATE PROPERTY SOL. Stellar MLS
- $334,9003 bd2 ba1.7k sqft2002 Glenbrooke Rd, Edgewater, FL 32141For SaleMLS ID #1229769, Dayanis Purucker, Oceans Luxury Realty Full Service LLC. DBAMLS
- $313,0904 bd2 ba1.8k sqft6124 SWAMP BAY DRIVE, EDGEWATER, FL 32141New ConstructionStellar MLS
- $325,0005 bd2 ba1.9k sqft2329 LIME TREE, EDGEWATER, FL 32141For SaleMLS ID #NS1087448, Miranda Stripling, LPT REALTY, LLC. Stellar MLS
- $370,0005 bd3 ba2.6k sqft1809 Myrtlebrooke Dr, Edgewater, FL 32141For SaleMLS ID #1224638, Stacey Mathews Johnson, Keller Williams Realty Florida Partners. DBAMLS
- $324,9003 bd2 ba1.3k sqft236 MEADOW LAKE DRIVE, EDGEWATER, FL 32141For SaleMLS ID #NS1086732, Stephen Zeh, LOCAL LIVING REALTY GROUP. Stellar MLS
- $415,0003 bd2 ba1.6k sqft5300 S ATLANTIC AVENUE #7303, NEW SMYRNA BEACH, FL 32169For SaleMLS ID #NS1089244, Elliott Hagood, HOME & FAMILY REAL ESTATE & PROPERTY MANAGEMENT. Stellar MLS
