
Easy To Love And Full Of Charm! This Inviting Perkins Twp. Ranch Offers 3 Bedrooms, 1.5 Baths, And The Convenience Of One-floor Living. Hardwood Floors Add Warmth And Character To The Home. The Living Room, Featuring An Electric Fireplace With A Stone Hearth, Opens Nicely To The Dining Area And Flows Right Into The Kitchen, Creating A Comfortable Open-concept Space For Everyday Living And Entertaining. The Kitchen Also Offers An Eating Bar For Casual Meals Or Morning Coffee.the Full Basement Provides Amazing Storage, Laundry Hookups, And Plenty Of Potential For A Rec Room, Hobby Space, Or Additional Living Area. An Attached 2-car Garage Adds Everyday Convenience And Even More Storage Options.outside, The Charm Continues With A Welcoming Front Porchthe Kind Of Spot Made For Relaxing And Watching The World Go By. An Enclosed Back Porch Is The Perfect Place To Take In The Beautiful Backyard Setting, Complete With A Storage Shed And Firepit Area For Evenings Outdoors.some Of The Big-ticket Updates Are Already Done, Including A New Roof And Central Air In 2025. Charming, Comfortable, And Conveniently Located In Perkins Twp.this Is One Of Those Homes That Just Feels Easy To Love!
For sale
$287,900
2002 Hull Rd, Sandusky, OH 44870
3beds
1,526sqft
Single Family Residence
Built in 1963
0.46 Acres Lot
$-- Zestimate®
$189/sqft
$-- HOA
What's special
One-floor livingCentral airNew roof
- 7 days
- 811
- 62
Likely to sell faster than
Zillow last checked:
Listing updated:
Listed by:
Victoria Borger 419-656-6294 Borgerhomes@msn.com,
RE/MAX Crossroads - Vermilion,
Christina M. Hormell 419-706-9990,
RE/MAX Crossroads - Vermilion
Source: Firelands MLS,MLS#: 20263568Originating MLS: Firelands MLS
Facts & features
Interior
Bedrooms & bathrooms
- Bedrooms: 3
- Bathrooms: 2
- Full bathrooms: 1
- 1/2 bathrooms: 1
Rooms
- Room types: 3 Season Room
Primary bedroom
- Level: Main
- Area: 161.29
- Dimensions: 12.7 x 12.7
Bedroom 2
- Level: Main
- Area: 121.03
- Dimensions: 13.3 x 9.1
Bedroom 3
- Level: Main
- Area: 153.6
- Dimensions: 12 x 12.8
Bedroom 4
- Area: 0
- Dimensions: 0 x 0
Bedroom 5
- Area: 0
- Dimensions: 0 x 0
Bathroom
- Level: Main
Bathroom 3
- Level: Main
Dining room
- Level: Main
- Area: 165.1
- Dimensions: 12.7 x 13
Family room
- Area: 0
- Dimensions: 0 x 0
Kitchen
- Level: Main
- Area: 188.1
- Dimensions: 19 x 9.9
Living room
- Level: Main
- Area: 204.14
- Dimensions: 17.3 x 11.8
Heating
- Gas, Baseboard, Hot Water
Cooling
- Central Air
Appliances
- Included: Cooktop, Dishwasher, Refrigerator, Wall Oven
- Laundry: None, In Basement
Features
- Ceiling Fan(s)
- Basement: Full
Interior area
- Total structure area: 1,526
- Total interior livable area: 1,526 sqft
Video & virtual tour
Property
Parking
- Total spaces: 2
- Parking features: Attached, Garage Door Opener, Off Street, Paved
- Attached garage spaces: 2
- Has uncovered spaces: Yes
Features
- Levels: One
- Stories: 1
Lot
- Size: 0.46 Acres
- Dimensions: 100 x 200
Details
- Parcel number: 3200182000
Construction
Type & style
- Home type: SingleFamily
- Property subtype: Single Family Residence
Materials
- Brick, Vinyl Siding
- Foundation: Basement
- Roof: Asphalt,New Roof 2025
Condition
- Year built: 1963
Utilities & green energy
- Electric: ON
- Sewer: Public Sewer
- Water: Public
Community & HOA
Location
- Region: Sandusky
Financial & listing details
- Price per square foot: $189/sqft
- Annual tax amount: $2,804
- Price range: $287.9K - $287.9K
- Date on market: 9/8/2026
- Date available: 01/01/1800
Estimated market value
Not available
Estimated sales range
Not available
Not available
Price history
| Date | Event | Price |
|---|---|---|
| 9/8/2026 | Listed for sale | $287,900-97.9%$189/sqft |
Source: Firelands MLS #20263568 Report a problem | ||
| 9/15/2016 | Sold | $13,490,000+9900%$8,840/sqft |
Source: Public Record Report a problem | ||
| 8/3/2016 | Pending sale | $134,900$88/sqft |
Source: Realty ExecutivesStrayer Group #20164172 Report a problem | ||
| 7/27/2016 | Listed for sale | $134,900$88/sqft |
Source: Realty ExecutivesStrayer Group #20164172 Report a problem | ||
Public tax history
| Year | Property taxes | Tax assessment |
|---|---|---|
| 2025 | $2,805 -2% | $62,580 |
| 2024 | $2,862 -0.5% | $62,580 +21.5% |
| 2023 | $2,878 -0.6% | $51,490 0% |
| 2022 | $2,894 -0.1% | $51,500 |
| 2021 | $2,898 +17% | $51,500 +16.2% |
| 2020 | $2,477 -2.8% | $44,320 |
| 2019 | $2,549 -0.1% | $44,320 |
| 2018 | $2,550 +0.1% | $44,320 +2.7% |
| 2017 | $2,549 +44.4% | $43,150 |
| 2016 | $1,765 +1.8% | $43,150 |
| 2015 | $1,734 +8.1% | $43,150 +7.2% |
| 2014 | $1,604 +7.3% | $40,240 |
| 2013 | $1,496 +6.5% | $40,240 |
| 2012 | $1,404 -16.8% | $40,240 -16.5% |
| 2011 | $1,686 +1.5% | $48,200 |
| 2010 | $1,661 +1% | $48,200 |
| 2009 | $1,645 -0.2% | $48,200 |
| 2008 | $1,648 +6.8% | $48,200 |
| 2007 | $1,544 +65% | $48,200 |
| 2006 | $935 -1.3% | $48,200 +6.5% |
| 2005 | $948 -0.5% | $45,270 |
| 2004 | $952 -50.4% | $45,270 |
| 2003 | $1,918 +33% | $45,270 +32.3% |
| 2002 | $1,442 | $34,230 |
| 2001 | $1,442 | $34,230 |
| 2000 | $1,442 | $34,230 |
Find assessor info on the county website
Monthly payment
Est. payment
Payment breakdown
Explore the cost of this home by adjusting the details. Changes won't be saved.Climate risks
Neighborhood: 44870
Nearby schools
Schools provided by the listing agent
- District: Perkins
Source: Firelands MLS. This data may not be complete. We recommend contacting the local school district to confirm school assignments for this home.
Similar homes
- $285,0003 bd2 ba1.6k sqft2823 Pease Ln, Sandusky, OH 44870For Sale
 MLS ID #20263501, Lisa A. Yako, Russell Real Estate Services. Firelands MLS
 - $286,9003 bd2 ba1.3k sqft5208 Hayes Ave, Sandusky, OH 44870For Sale
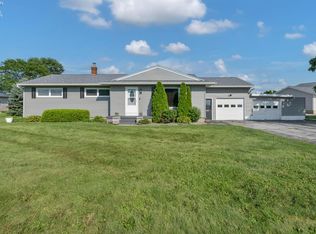 MLS ID #20262850, Carolynn Steindl, Serenity Realty, LLC.. Firelands MLS
 - $329,9004 bd2 ba1.9k sqft4217 Galloway Rd, Sandusky, OH 44870For Sale
 MLS ID #20263300, Joy Berquist, BHHS Professional Realty. Firelands MLS
 - $279,9003 bd1 ba1.4k sqft3907 Columbus Ave, Sandusky, OH 44870For Sale
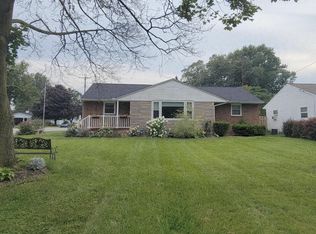 MLS ID #20262452, Lisa J. Horman, Howard Hanna - Port Clinton. Firelands MLS
