Discover The Perfect Blend Of Comfort, Privacy, And Natural Beauty In This 3-bedroom, 2-bath Home Nestled Along Peaceful Creek And Surrounded By Mature Trees. A Long, Tree-lined Asphalt Driveway Welcomes You To This Secluded Setting Surrounded By Nature. Inside, The Living Room Features A Charming Bay Window, While The Kitchen Offers An Island And Granite Countertops. Recent Updates Include New Baseboard Heating Throughout, A Remodeled Bathroom, And Updated Light Fixtures. The Primary Bedroom Provides Convenient Access To The Bathroom. The Walk-out Basement Adds Versatile Living Space, Complete With A Wood-burning Stove And A Full Bathroom. Gather In The Family Room Around The Inviting Wood-burning Fireplace. Outdoor Amenities Include A Wood Deck, Concrete Patio, 40x24 Pole Barn, And Multiple Sheds, Offering Plenty Of Space For Storage, Hobbies, And Projects. Enjoy The Convenience Of Being Just Minutes From Downtown Vermilion And The Lake, With Sherod Park, Ruggles Beach, And The Vermilion And Huron Lighthouses Nearby. If You're Looking For Privacy, Natural Beauty, And Room To Spread Out, This Property Is A Must-see!
For sale
$325,000
7202 Frailey Rd, Vermilion, OH 44089
3beds
1,989sqft
Single Family Residence
Built in 1979
3.34 Acres Lot
$-- Zestimate®
$163/sqft
$-- HOA
What's special
Surrounded by mature treesNestled along peaceful creekWood deckGranite countertopsLong tree-lined asphalt drivewayCharming bay windowWood-burning stove
- 9 days
- 1,046
- 69
Likely to sell faster than
Zillow last checked:
Listing updated:
Listed by:
Frank Van Dresser, Jr. 419-379-1208 fvdteam@gmail.com,
RE/MAX Quality Realty - Norwal
Source: Firelands MLS,MLS#: 20264404Originating MLS: Firelands MLS
Facts & features
Interior
Bedrooms & bathrooms
- Bedrooms: 3
- Bathrooms: 2
- Full bathrooms: 2
Rooms
- Room types: Recreation Room
Primary bedroom
- Level: Second
- Area: 196
- Dimensions: 14 x 14
Bedroom 2
- Level: Second
- Area: 149.6
- Dimensions: 13.6 x 11
Bedroom 3
- Level: Second
- Area: 110
- Dimensions: 11 x 10
Bedroom 4
- Area: 0
- Dimensions: 0 x 0
Bedroom 5
- Area: 0
- Dimensions: 0 x 0
Bathroom
- Level: Second
Bathroom 1
- Level: Lower
Dining room
- Features: Formal
- Level: Main
- Area: 143
- Dimensions: 13 x 11
Family room
- Level: Lower
- Area: 345
- Dimensions: 23 x 15
Kitchen
- Level: Main
- Area: 143
- Dimensions: 13 x 11
Living room
- Level: Main
- Area: 187
- Dimensions: 17 x 11
Heating
- Electric, Baseboard
Cooling
- Window Unit(s)
Appliances
- Included: Dishwasher, Range, Refrigerator
- Laundry: Laundry Room
Features
- Basement: Finished,Full,Walk-Out Access
- Has fireplace: Yes
- Fireplace features: Wood Burning
Interior area
- Total structure area: 1,989
- Total interior livable area: 1,989 sqft
Property
Parking
- Total spaces: 2
- Parking features: Inside Entrance, Attached, Paved
- Attached garage spaces: 2
- Has uncovered spaces: Yes
Features
- Levels: Multi/Split
Lot
- Size: 3.34 Acres
Details
- Parcel number: 1201736000
Construction
Type & style
- Home type: SingleFamily
- Property subtype: Single Family Residence
Materials
- Brick
- Foundation: Basement
- Roof: Asphalt
Condition
- Year built: 1979
Utilities & green energy
- Electric: ON
- Sewer: Septic Tank
- Water: Rural
Community & HOA
Location
- Region: Vermilion
Financial & listing details
- Price per square foot: $163/sqft
- Tax assessed value: $204,060
- Annual tax amount: $2,591
- Price range: $325K - $325K
- Date on market: 10/30/2026
- Date available: 01/01/1800
Estimated market value
Not available
Estimated sales range
Not available
Not available
Price history
| Date | Event | Price |
|---|---|---|
| 10/30/2026 | Listed for sale | $325,000+25%$163/sqft |
Source: Firelands MLS #20264404 Report a problem | ||
| 12/21/2024 | Listing removed | $260,000$131/sqft |
Source: Firelands MLS #20214602 Report a problem | ||
| 12/21/2022 | Listing removed | -- |
Source: Firelands MLS #20214602 Report a problem | ||
| 12/20/2021 | Sold | $260,000$131/sqft |
Source:  MLS Now #4327934 Report a problem | ||
| 12/17/2021 | Pending sale | $260,000$131/sqft |
Source: Firelands MLS #20214602 Report a problem | ||
| 11/4/2021 | Contingent | $260,000$131/sqft |
Source: Firelands MLS #20214602 Report a problem | ||
| 10/29/2021 | Listed for sale | $260,000$131/sqft |
Source: MLS Now #4327934 Report a problem | ||
Public tax history
| Year | Property taxes | Tax assessment |
|---|---|---|
| 2025 | $2,673 -0.6% | $71,420 |
| 2024 | $2,688 +13.2% | $71,420 +24.7% |
| 2023 | $2,374 -0.6% | $57,260 0% |
| 2022 | $2,388 +21.3% | $57,270 |
| 2021 | $1,969 +8.8% | $57,270 +9.6% |
| 2020 | $1,810 -4% | $52,230 |
| 2019 | $1,886 +338.2% | $52,230 |
| 2018 | $430 +0.8% | $52,230 +3.2% |
| 2017 | $427 -1.1% | $50,610 |
| 2016 | $431 -76.4% | $50,610 |
| 2015 | $1,831 -0.8% | $50,610 |
| 2014 | $1,846 +711.6% | $50,610 |
| 2013 | $227 -87.5% | $50,610 |
| 2012 | $1,825 -16.2% | $50,610 -18.1% |
| 2011 | $2,177 -12.9% | $61,790 |
| 2010 | $2,499 +1% | $61,790 |
| 2009 | $2,475 +1.9% | $61,790 |
| 2008 | $2,428 -2.5% | $61,790 |
| 2007 | $2,490 +107.2% | $61,790 |
| 2006 | $1,202 +16.5% | $61,790 +2.9% |
| 2005 | $1,031 -0.2% | $60,050 |
| 2004 | $1,034 -57.7% | $60,050 |
| 2003 | $2,441 +14.7% | $60,050 +14.9% |
| 2002 | $2,129 -2.1% | $52,270 |
| 2001 | $2,174 | $52,270 |
| 2000 | $2,174 | $52,270 |
Find assessor info on the county website
Monthly payment
Est. payment
Payment breakdown
Explore the cost of this home by adjusting the details. Changes won't be saved.Climate risks
Neighborhood: 44089
Nearby schools
Schools provided by the listing agent
- District: Vermilion
Source: Firelands MLS. This data may not be complete. We recommend contacting the local school district to confirm school assignments for this home.
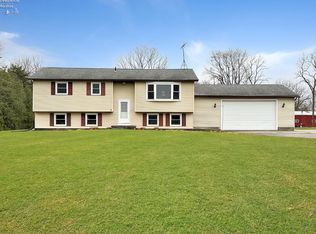
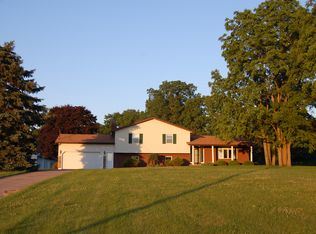
Similar homes
- $339,9003 bd2 ba1.8k sqft6607 Poorman Rd, Vermilion, OH 44089For Sale
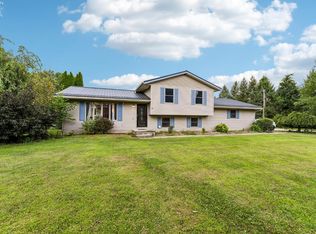 MLS ID #20263504, Kyle M. Recker, Howard Hanna - Port Clinton. Firelands MLS
- $325,0005 bd2 ba2.3k sqft7611 Hahn Rd, Huron, OH 44839For Sale
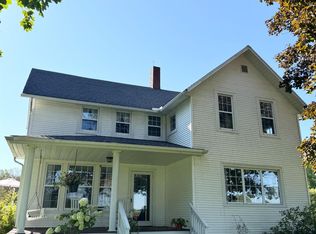 MLS ID #20263434, Andrea Keoghan, BHHS Professional Realty. Firelands MLS
- $324,9003 bd2 ba1.3k sqft6798 W River Rd, Vermilion, OH 44089For Sale
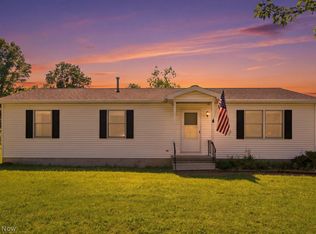 MLS ID #5220566, Anna M Adams, Howard Hanna. MLS Now
- $259,9003 bd1 ba1.4k sqft11713 Wright Rd, Berlin Heights, OH 44814For Sale
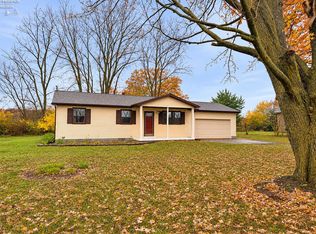 MLS ID #20264474, Kendra S. Clark, Plum Tree Realty. Firelands MLS
