Discover a unique opportunity with this inviting 3-bedroom, 2-bath home in a gorgeous outdoor setting. The open-concept layout features a spacious kitchen with ample counter and cabinet space, two pantries, and a formal dining area. Split bedrooms offer added privacy, while additional storage in the laundry room helps keep everything organized. An enclosed patio served by central heat and air provides a comfortable space to relax and enjoy the surroundings year-round. For buyers seeking additional space, there is an opportunity to purchase the entire property, including a second home, a total of 8 acres, and a 2,220-square-foot shop featuring two RV hookups and a septic dump connection inside. The shop is included only with the purchase of the entire property. Located just minutes from all school campuses with easy access to Highway 377, this property offers convenient access to Stephenville in approximately 20 minutes, Granbury in 15 minutes, and Fort Worth in about an hour.
For sale
$450,000
2003 Tolar Cemetery Rd, Tolar, TX 76476
3beds
3,280sqft
Single Family Residence
Built in 2004
1.56 Acres Lot
$-- Zestimate®
$137/sqft
$-- HOA
What's special
Formal dining areaSecond homeSpacious kitchenOpen-concept layoutTwo pantries
- 16 days
- 412
- 35
Likely to sell faster than
Zillow last checked:
Listing updated:
Listed by:
Autumn Anderson 0740706 903-517-5876,
Keller Williams Brazos West 817-279-6996
Source: NTREIS,MLS#: 21409876
Facts & features
Interior
Bedrooms & bathrooms
- Bedrooms: 3
- Bathrooms: 2
- Full bathrooms: 2
Primary bedroom
- Features: Ceiling Fan(s), Dual Sinks, Double Vanity, En Suite Bathroom, Garden Tub/Roman Tub, Separate Shower, Walk-In Closet(s)
- Level: First
- Dimensions: 15 x 11
Bedroom
- Features: Ceiling Fan(s)
- Level: First
- Dimensions: 11 x 15
Bedroom
- Features: Ceiling Fan(s)
- Level: First
- Dimensions: 10 x 11
Bonus room
- Features: Ceiling Fan(s)
- Level: First
- Dimensions: 30 x 8
Dining room
- Level: First
- Dimensions: 13 x 11
Kitchen
- Features: Built-in Features, Granite Counters, Kitchen Island, Pantry
- Level: First
- Dimensions: 13 x 22
Laundry
- Features: Built-in Features
- Level: First
- Dimensions: 6 x 9
Living room
- Features: Built-in Features, Ceiling Fan(s), Fireplace
- Level: First
- Dimensions: 21 x 20
Heating
- Central, Electric
Cooling
- Central Air, Ceiling Fan(s), Electric
Appliances
- Included: Dishwasher, Electric Oven, Electric Range, Electric Water Heater, Microwave, Refrigerator, Trash Compactor
- Laundry: Washer Hookup, Dryer Hookup, Laundry in Utility Room
Features
- Decorative/Designer Lighting Fixtures, Granite Counters, High Speed Internet, Kitchen Island, Open Floorplan, Pantry, Walk-In Closet(s)
- Flooring: Carpet, Ceramic Tile, Laminate
- Windows: Window Coverings
- Has basement: No
- Number of fireplaces: 1
- Fireplace features: Living Room, Masonry, Wood Burning
Interior area
- Total interior livable area: 3,280 sqft
Video & virtual tour
Property
Parking
- Total spaces: 2
- Parking features: Circular Driveway, Driveway, Garage
- Attached garage spaces: 2
Features
- Levels: One
- Stories: 1
- Patio & porch: Awning(s)
- Pool features: None
Lot
- Size: 1.56 Acres
- Features: Interior Lot, Few Trees
- Residential vegetation: Grassed
Details
- Parcel number: R000091766
- Other equipment: None
- Horses can be raised: Yes
Construction
Type & style
- Home type: SingleFamily
- Architectural style: Traditional,Detached
- Property subtype: Single Family Residence
- Attached to another structure: Yes
Materials
- Brick
- Foundation: Slab
- Roof: Composition
Condition
- Resale
- Year built: 2004
Utilities & green energy
- Sewer: Aerobic Septic
- Utilities for property: Electricity Available, Septic Available
Community & HOA
Community
- Security: Smoke Detector(s)
- Subdivision: J Howard
HOA
- Has HOA: No
Location
- Region: Tolar
Financial & listing details
- Price per square foot: $137/sqft
- Tax assessed value: $490,750
- Annual tax amount: $5,787
- Date on market: 10/13/2026
- Cumulative days on market: 18 days
- Listing terms: Cash,Conventional,1031 Exchange,FHA,USDA Loan,VA Loan
- Exclusions: N/A
Estimated market value
Not available
Estimated sales range
Not available
Not available
Price history
| Date | Event | Price |
|---|---|---|
| 10/13/2026 | Listed for sale | $450,000$137/sqft |
Source: NTREIS #21409876 Report a problem | ||
Public tax history
| Year | Property taxes | Tax assessment |
|---|---|---|
| 2025 | $736 -23.1% | $490,750 +18.7% |
| 2024 | $957 +17.4% | $413,430 -5.1% |
| 2023 | $816 -65.1% | $435,690 +4.3% |
| 2022 | $2,337 | $417,810 +46.9% |
| 2021 | $2,337 | $284,450 +4.7% |
| 2020 | $2,337 | $271,590 +0.9% |
| 2019 | $2,337 | $269,290 +11.5% |
| 2018 | $2,337 | $241,540 -0.3% |
| 2017 | $2,337 | $242,170 +3.3% |
| 2016 | $2,337 -5.8% | $234,440 +4.9% |
| 2015 | $2,482 | $223,490 |
| 2014 | $2,482 | $223,490 +3.6% |
| 2013 | -- | $215,820 +0.1% |
| 2012 | -- | $215,510 -0.2% |
| 2011 | -- | $216,030 -0.4% |
| 2010 | -- | $216,930 +0.7% |
| 2009 | -- | $215,330 +13.5% |
| 2008 | -- | $189,790 +14.3% |
| 2007 | -- | $166,070 -2.6% |
| 2006 | -- | $170,510 +0.1% |
| 2005 | -- | $170,410 |
Find assessor info on the county website
Monthly payment
Est. payment
Payment breakdown
Explore the cost of this home by adjusting the details. Changes won't be saved.Climate risks
Neighborhood: 76476
Nearby schools
Schools provided by the listing agent
- Elementary: Tolar
- Middle: Tolar
- High: Tolar
- District: Tolar ISD
Source: NTREIS. This data may not be complete. We recommend contacting the local school district to confirm school assignments for this home.
Similar homes
- $433,0005 bd3 ba3.6k sqft401 Pine Ln, Tolar, TX 76476For Sale
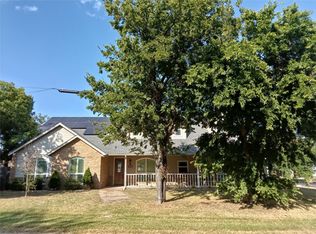 MLS ID #21393616, Deborah Bailey. NTREIS
- $449,9004 bd3 ba2.4k sqft7719 Prairie Creek Ln, Tolar, TX 76476For Sale
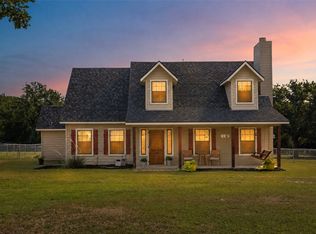 MLS ID #21347948, Donna Hudson. NTREIS
- $439,0004 bd2 ba2.1k sqft1709 Powell Cemetery Rd, Tolar, TX 76476For Sale
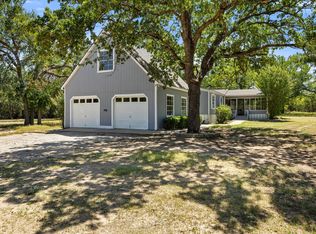 MLS ID #21376732, Carri Tuggle. NTREIS
- $444,0005 bd4 ba2.3k sqft4600 Hunters Glen Ct, Granbury, TX 76048For Sale
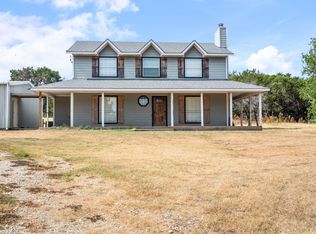 MLS ID #21392213, Keaton Knueppel. NTREIS
