Charming Essex condominium in the heart of the Village with spectacular views of the Connecticut River !!! What an amazing opportunity to live in one of the Best Small Towns in America. Enjoy walking to all that Essex has to offer ... boutiques, antique shops, the famed Black Seal and Griswold Inn eateries, streets lined with beautiful antique homes and more. Dock your boat at the Essex or Dauntless Marinas & literally walk home. This lovely unit is the Penthouse in the Jesse Braddock house. Enjoy year round views of the Connecticut River from your private deck & live care free in your getaway in this beautiful antique home. Whether a full time residence or a part time retreat, this is a great opportunity.Ta Unit 8 is a two bedroom unit )one with a dressing or sitting room), living room, dining room(with floor to ceiling windows), kitchen & one full bath. A washer/dryer is installed for your convenience. A nice storage area is located in the large basement. Assigned parking for 2 cars plus plenty of room for guests. 2 and one half hours to NYC & 2 hours to Boston. For those seeking a sophisticated low maintenance coastal retreat, this Ideal Pied-a-Terre is perfect. Perched above the trees with private roof top deck where you will take in majestic views of the CT River, it is the perfect setting for intimate outdoor dining , cocktails or morning coffee. A spectacular location ... steps from historic inns boutique shops and fine dining in the heart of Essex Village
For sale
$489,900
27 North Main Street #8, Essex, CT 06426
2beds
1,026sqft
Condominium
Built in 1833
-- sqft lot
$-- Zestimate®
$477/sqft
$635/mo HOA
What's special
Private deckBeautiful antique homeTwo bedroom unitPrivate rooftop deck
- 2 days |
- 362 |
- 16 |
Zillow last checked:
Listing updated:
Listed by:
Barbara E. Coyle (860)685-1670,
William Raveis Real Estate 860-344-1658,
Christine Morrissette 860-416-0974,
William Raveis Real Estate
Source: Smart MLS,MLS#: 24196288
Facts & features
Interior
Bedrooms & bathrooms
- Bedrooms: 2
- Bathrooms: 1
- Full bathrooms: 1
Primary bedroom
- Features: Skylight, Bedroom Suite, Dressing Room, Wall/Wall Carpet
- Level: Upper
Bedroom
- Features: Wall/Wall Carpet
- Level: Upper
Dining room
- Level: Upper
Kitchen
- Features: Skylight, Vaulted Ceiling(s)
- Level: Upper
Living room
- Features: Skylight, Balcony/Deck, Hardwood Floor
- Level: Upper
Heating
- Baseboard, Electric, Oil
Cooling
- Ductless
Appliances
- Included: Oven/Range, Range Hood, Refrigerator, Dishwasher, Washer, Dryer, Water Heater
- Laundry: Upper Level
Features
- Wired for Data, Open Floorplan
- Basement: Full,Shared Basement,Storage Space,Concrete
- Attic: None
- Has fireplace: No
- Common walls with other units/homes: End Unit
Interior area
- Total structure area: 1,026
- Total interior livable area: 1,026 sqft
- Finished area above ground: 1,026
Video & virtual tour
Property
Parking
- Total spaces: 2
- Parking features: Paved, Parking Lot
Features
- Stories: 3
- Patio & porch: Deck
- Exterior features: Balcony, Sidewalk, Garden
- Has view: Yes
- View description: City, Water
- Has water view: Yes
- Water view: Water
- Waterfront features: Walk to Water
Lot
- Features: Corner Lot, Level
Details
- Parcel number: 987034
- Zoning: VR
Construction
Type & style
- Home type: Condo
- Architectural style: Ranch
- Property subtype: Condominium
- Attached to another structure: Yes
Materials
- Vinyl Siding
Condition
- New construction: No
- Year built: 1833
Utilities & green energy
- Sewer: Shared Septic
- Water: Public
Community & HOA
Community
- Features: Library, Medical Facilities, Park, Public Rec Facilities
- Subdivision: Essex Village
HOA
- Has HOA: Yes
- Amenities included: Guest Parking
- Services included: Maintenance Grounds, Trash, Snow Removal, Heat, Water
- HOA fee: $635 monthly
Location
- Region: Essex
Financial & listing details
- Price per square foot: $477/sqft
- Tax assessed value: $206,700
- Annual tax amount: $3,981
- Date on market: 8/13/2026
Estimated market value
Not available
Estimated sales range
Not available
Not available
Price history
| Date | Event | Price |
|---|---|---|
| 8/13/2026 | Listed for sale | $489,900-9.3%$477/sqft |
Source:  Smart MLS #24196288 Report a problem Smart MLS #24196288 Report a problem | ||
| 7/20/2026 | Listing removed | $539,900$526/sqft |
Source: Smart MLS #24191787 Report a problem | ||
| 7/16/2026 | Listed for sale | $539,900+102.2%$526/sqft |
Source: Smart MLS #24191787 Report a problem | ||
| 11/28/2023 | Sold | $267,000-2.9%$260/sqft |
Source: Smart MLS #170566660 Report a problem | ||
| 9/23/2023 | Contingent | $275,000$268/sqft |
Source: Smart MLS #170566660 Report a problem | ||
| 5/6/2023 | Listed for sale | $275,000-1.8%$268/sqft |
Source: Smart MLS #170566660 Report a problem | ||
| 5/5/2023 | Listing removed | -- |
Source:  William Raveis Real Estate, Mortgage & Insurance Report a problem William Raveis Real Estate, Mortgage & Insurance Report a problem | ||
| 4/17/2023 | Listed for sale | $279,900$273/sqft |
Source: Smart MLS #170548350 Report a problem | ||
| 4/7/2023 | Pending sale | $279,900$273/sqft |
Source: William Raveis Real Estate, Mortgage & Insurance #170548350 Report a problem | ||
| 4/6/2023 | Contingent | $279,900$273/sqft |
Source: Smart MLS #170548350 Report a problem | ||
| 2/28/2023 | Price change | $279,900-1.4%$273/sqft |
Source: Smart MLS #170548350 Report a problem | ||
| 2/2/2023 | Listed for sale | $284,000+1.4%$277/sqft |
Source: Smart MLS #170548350 Report a problem | ||
| 1/6/2023 | Listing removed | -- |
Source: William Raveis Real Estate, Mortgage & Insurance Report a problem | ||
| 8/31/2022 | Listed for sale | $279,999+0%$273/sqft |
Source: Smart MLS #170520154 Report a problem | ||
| 7/15/2022 | Listing removed | -- |
Source: Smart MLS #170471837 Report a problem | ||
| 6/26/2022 | Price change | $279,900-3.1%$273/sqft |
Source: Smart MLS #170471837 Report a problem | ||
| 6/20/2022 | Listed for sale | $289,000$282/sqft |
Source: Smart MLS #170471837 Report a problem | ||
| 6/5/2022 | Listing removed | -- |
Source: Smart MLS #170471837 Report a problem | ||
| 4/16/2022 | Price change | $289,000-3.3%$282/sqft |
Source: Smart MLS #170471837 Report a problem | ||
| 3/17/2022 | Listed for sale | $299,000+12.8%$291/sqft |
Source: Smart MLS #170471837 Report a problem | ||
| 8/16/2021 | Sold | $265,000+8.2%$258/sqft |
Source: Smart MLS #170401517 Report a problem | ||
| 5/22/2021 | Contingent | $244,900$239/sqft |
Source: Smart MLS #170401517 Report a problem | ||
| 5/20/2021 | Listed for sale | $244,900-8.3%$239/sqft |
Source: Smart MLS #170401517 Report a problem | ||
| 1/11/2021 | Listing removed | -- |
Source:  Smart MLS Report a problem Smart MLS Report a problem | ||
| 9/13/2020 | Price change | $267,000-6.3%$260/sqft |
Source: YellowBrick Real Estate LLC #170283539 Report a problem | ||
| 3/23/2020 | Listed for sale | $285,000+196.9%$278/sqft |
Source: YellowBrick Real Estate LLC #170283539 Report a problem | ||
| 11/8/1995 | Sold | $96,000+1.1%$94/sqft |
Source: Public Record Report a problem | ||
| 11/3/1989 | Sold | $95,000$93/sqft |
Source: Public Record Report a problem | ||
Public tax history
| Year | Property taxes | Tax assessment |
|---|---|---|
| 2025 | $3,771 +3.2% | $202,400 |
| 2024 | $3,653 -3.7% | $202,400 +20.5% |
| 2023 | $3,795 -0.3% | $168,000 |
| 2022 | $3,805 +1% | $168,000 |
| 2021 | $3,768 +2.8% | $168,000 |
| 2020 | $3,664 +0.7% | $168,000 |
| 2019 | $3,637 +5.3% | $168,000 +6.3% |
| 2018 | $3,454 -0.5% | $158,100 |
| 2017 | $3,472 +1.8% | $158,100 |
| 2016 | $3,412 | $158,100 |
Find assessor info on the county website
Monthly payment
Est. payment
Payment breakdown
Explore the cost of this home by adjusting the details. Changes won't be saved.Climate risks
Neighborhood: Essex Village
Nearby schools
GreatSchools rating
- 7/10Essex Elementary SchoolGrades: PK-6Distance: 1.5 mi
- 4/10John Winthrop Middle SchoolGrades: 7-8Distance: 3.4 mi
- 7/10Valley Regional High SchoolGrades: 9-12Distance: 3.2 mi
- $167,0001 bd1 ba409 sqft27 N Main St APT 1, Essex, CT 06426Off Market
- $430,7002 bd1 ba1.2k sqft27 N Main St APT 2, Essex, CT 06426Off Market
- $154,3001 bd1 ba309 sqft27 N Main St APT 6, Essex, CT 06426Off Market
- $217,7002 bd1 ba1.1k sqft27 N Main St APT 7, Essex, CT 06426Off Market
- $1,043,900-- bd-- ba-- sqft27 N Main St, Essex, CT 06426Off Market
- $292,9002 bd1 ba1.1k sqft27 N Main St APT 5, Essex, CT 06426Off Market
- $191,2001 bd1 ba558 sqft27 N Main St APT 3, Essex, CT 06426Off Market
- $355,0001 bd1 ba979 sqft27 N Main St APT 4, Essex, CT 06426Sold
A local agent can set up tours, give advice and negotiate with sellers.
Similar homes
- $375,0002 bd1 ba1k sqftHeritage Cove, Essex, CT 06426For Sale

 MLS ID #24171590, Brian R. Hammett, Hammett Real Estate. Smart MLS
 - $449,9992 bd2 ba1.2k sqft46 Main Street, Essex, CT 06409For Sale
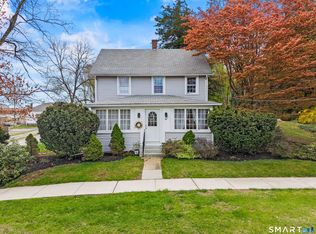 MLS ID #24164554, Tracy A. Lenz, William Pitt Sotheby's Int'l. Smart MLS
 - $550,0003 bd1 ba1.1k sqft1324 Boston Post Road, Old Saybrook, CT 06475For Sale
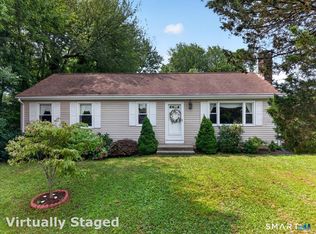 MLS ID #24198488, Tina Rupp, William Pitt Sotheby's Int'l. Smart MLS
 - $545,9003 bd2 ba1.5k sqft61 Salem Road, Lyme, CT 06371For Sale
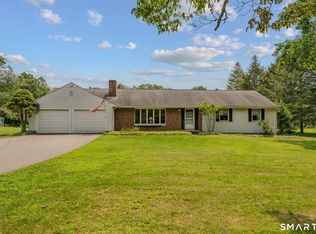 MLS ID #24149651, Adam Mancini, Ann McBride Real Estate. Smart MLS
 - $--4 bd3 ba1.5k sqft58 Kelseytown Rd, Killingworth, CT 06419AuctionAuction.com 2
- $--3 bd2 ba1.2k sqft20 Lone Pine Trl, Old Lyme, CT 06371AuctionAuction.com 2
- $415,0003 bd2 ba1.5k sqft174 Glenwood Road, Clinton, CT 06413For SaleMLS ID #24198524, Kira M. Coon, William Raveis Real Estate. Smart MLS
- $499,0003 bd2 ba1.1k sqft135 Middlesex Avenue, Chester, CT 06412For SaleMLS ID #24189125, Lisa Genovali, Re/Max Valley Shore. Smart MLS
- $429,9003 bd2 ba1.1k sqft17 Sycamore Road, East Lyme, CT 06357For SaleMLS ID #24197964, Syed Musa Kazam, William Raveis Real Estate. Smart MLS
- $439,9004 bd2 ba1.2k sqft10 Beach Park Road, Clinton, CT 06413For SaleMLS ID #24198392, Lynn Lehrman, Re/Max Valley Shore. Smart MLS
- $475,0002 bd2 ba1.5k sqft61 Grassy Hill Road, East Lyme, CT 06333For SaleMLS ID #24189250, Erin M. McNamara, RE/MAX on the Bay. Smart MLS
- $430,0002 bd2 ba810 sqft52 Pond Meadow Road, Essex, CT 06442For SaleMLS ID #24189285, Noah Gates, Real Broker CT, LLC. Smart MLS
- $429,9002 bd1 ba1.1k sqft58 Union Street, Deep River, CT 06417For SaleMLS ID #24179608, Gigi Giordano, Compass Connecticut, LLC. Smart MLS
- $430,0003 bd1 ba1k sqft10 Ancient Highway, East Lyme, CT 06333For SaleMLS ID #24196993, Gregory Broadbent, RE/MAX Coast and Country. Smart MLS
- $500,0002 bd2 ba1.3k sqft79 Wesley Avenue, Westbrook, CT 06498For SaleMLS ID #24161456, Annemarie C. Bellenoit, Berkshire Hathaway NE Prop.. Smart MLS
- $549,9003 bd2 ba1.1k sqft105 Dean Road, East Lyme, CT 06333For SaleMLS ID #24195916, Kimberly Pope Kettlety, Coldwell Banker Coastal Homes. Smart MLS
- $489,9003 bd2 ba1.5k sqft106 Glenwood Road, Clinton, CT 06413For SaleMLS ID #24173773, Jamie Maccarone, Coldwell Banker Realty. Smart MLS
- $479,9003 bd2 ba1.5k sqft149 Liberty Street, Clinton, CT 06413For SaleMLS ID #24195197, Dianne Crawford, Berkshire Hathaway NE Prop.. Smart MLS
- $469,9003 bd2 ba1.4k sqft234 Airline Road, Clinton, CT 06413For SaleMLS ID #24187636, Cheryl Cook, Re/Max Valley Shore. Smart MLS
- $290,0002 bd2 ba960 sqftBlack Point Farms, East Lyme, CT 06357For SaleMLS ID #24199306, Weimin Qian, Wayne Realty. Smart MLS
