Immaculate and move in ready Cape Cod style home loaded with recent improvements. Nestled on a .78 acre wooded lot. Inside you'll find new LVP flooring throughout 1st floor and new carpet upstairs. Fresh paint inside and out. Spacious family room features masonry gas log fireplace. Formal dining room. Galley style kitchen offers granite countertops & updated stainless steel appliances. 1st floor office! 1st floor primary suite with new quartz tops dual vanities, whirlpool tub & separate shower + walk in closet. New light & plumbing fixtures. 2 large bedrooms (both with walk in closets) upstairs with updated full bath. Welcoming front porch. Back deck with adjoining screen porch overlooks deep, wooded backyard with storage shed. Fantastic privacy and tranquility but only 20 minutes to Downtown Raleigh!
For sale
$400,000
6016 Hampton Ridge Rd, Raleigh, NC 27603
3beds
1,686sqft
Single Family Residence
Built in 1988
0.78 Acres Lot
$389,400 Zestimate®
$237/sqft
$4/mo HOA
What's special
Deep wooded backyardWelcoming front porchSeparate showerSpacious family roomGranite countertopsWhirlpool tubStorage shed
- 45 days
- 529
- 44
Likely to sell faster than
Zillow last checked:
Listing updated:
Listed by:
David Wilson 919-844-1152,
Carolina's Choice Real Estate,
Shelley Allen 919-736-6393,
Carolina's Choice Real Estate
Source: Doorify MLS,MLS#: 10185965
Facts & features
Interior
Bedrooms & bathrooms
- Bedrooms: 3
- Bathrooms: 3
- Full bathrooms: 2
- 1/2 bathrooms: 1
- Main level bedrooms: 1
Primary bedroom
- Level: Main
- Area: 192 Square Feet
- Dimensions: 16.0 x 12.0
Bedroom 2
- Level: Second
- Area: 255 Square Feet
- Dimensions: 15.0 x 17.0
Bedroom 3
- Level: Second
- Area: 204 Square Feet
- Dimensions: 12.0 x 17.0
Dining room
- Level: Main
- Area: 145 Square Feet
- Dimensions: 10.0 x 14.5
Family room
- Level: Main
- Area: 265.2 Square Feet
- Dimensions: 13.6 x 19.5
Kitchen
- Level: Main
- Area: 123.5 Square Feet
- Dimensions: 13.0 x 9.5
Office
- Level: Main
- Area: 30 Square Feet
- Dimensions: 5.0 x 6.0
Heating
- Forced Air
Cooling
- Central Air
Appliances
- Included: Dryer, Dishwasher, Electric Range, Electric Water Heater, Refrigerator, Stainless Steel Appliance(s), Washer
- Laundry: Laundry Closet, Lower Level
Features
- Ceiling Fan(s), Double Vanity, Walk-In Closet(s), Separate Shower, Bathtub/Shower Combination, Walk-In Shower
- Flooring: Carpet, Luxury Vinyl
- Basement: Crawl Space
Interior area
- Total structure area: 1,686
- Total interior livable area: 1,686 sqft
- Finished area above ground: 1,686
- Finished area below ground: 0
Property
Parking
- Total spaces: 4
- Parking features: Driveway
- Uncovered spaces: 4
Features
- Levels: Two
- Stories: 1
- Patio & porch: Deck, Front Porch, Porch, Screened
- Exterior features: Rain Gutters
- Has view: Yes
- View description: Trees/Woods
Lot
- Size: 0.78 Acres
- Features: Hardwood Trees
Details
- Additional structures: Shed(s), Storage
- Parcel number: 160701171873000 0163608
- Zoning: R-30
- Special conditions: Standard
Construction
Type & style
- Home type: SingleFamily
- Architectural style: Cape Cod,Traditional
- Property subtype: Single Family Residence
Materials
- Masonite
- Foundation: Crawlspace
- Roof: Shingle
Condition
- New construction: No
- Year built: 1988
Utilities & green energy
- Sewer: Septic Tank
- Water: Community Water
Community & HOA
Community
- Subdivision: Hampton Ridge
HOA
- Has HOA: Yes
- Services included: Maintenance Grounds
- HOA fee: $50 annually
- HOA name: Hampton Ridge HOA
- HOA phone: 919-710-7789
Location
- Region: Raleigh
Financial & listing details
- Price per square foot: $237/sqft
- Tax assessed value: $346,819
- Annual tax amount: $2,238
- Date on market: 8/13/2026
- Listing agreement: Exclusive Right To Sell
- Listing terms: Cash,Conventional
Estimated market value
$389,400
$370,000 - $409,000
$2,100/mo
Price history
| Date | Event | Price |
|---|---|---|
| 8/13/2026 | Listed for sale | $400,000-3.6%$237/sqft |
Source:  Doorify MLS #10185965 Report a problem Doorify MLS #10185965 Report a problem | ||
| 7/7/2026 | Listing removed | $415,000$246/sqft |
Source: Doorify MLS #10168813 Report a problem | ||
| 6/12/2026 | Price change | $415,000-3.5%$246/sqft |
Source: Doorify MLS #10168813 Report a problem | ||
| 5/21/2026 | Listed for sale | $430,000+14.7%$255/sqft |
Source: Doorify MLS #10168813 Report a problem | ||
| 1/17/2026 | Listing removed | $375,000$222/sqft |
Source: Doorify MLS #10137954 Report a problem | ||
| 1/5/2026 | Price change | $375,000-6.2%$222/sqft |
Source: Doorify MLS #10137954 Report a problem | ||
| 12/23/2025 | Price change | $399,900-11.1%$237/sqft |
Source: Doorify MLS #10137954 Report a problem | ||
| 12/20/2025 | Listed for sale | $450,000+298.2%$267/sqft |
Source: Doorify MLS #10137954 Report a problem | ||
| 3/13/1990 | Sold | $113,000$67/sqft |
Source: Agent Provided Report a problem | ||
Public tax history
| Year | Property taxes | Tax assessment |
|---|---|---|
| 2025 | $2,238 +3% | $346,819 |
| 2024 | $2,174 +17.9% | $346,819 +48.3% |
| 2023 | $1,844 +7.9% | $233,937 |
| 2022 | $1,709 +2.7% | $233,937 |
| 2021 | $1,664 +1.7% | $233,937 |
| 2020 | $1,637 +3.1% | $233,937 +21.9% |
| 2019 | $1,587 | $191,901 |
| 2018 | $1,587 +14.7% | $191,901 |
| 2017 | $1,384 +2.1% | $191,901 |
| 2016 | $1,357 -6.2% | $191,901 -6.6% |
| 2015 | $1,446 +5.5% | $205,382 |
| 2014 | $1,371 | $205,382 |
| 2013 | -- | $205,382 |
| 2012 | -- | $205,382 |
| 2011 | -- | $205,382 |
| 2010 | -- | $205,382 |
| 2009 | -- | $205,382 |
| 2008 | -- | -- |
| 2007 | -- | -- |
| 2006 | -- | -- |
| 2005 | -- | -- |
| 2004 | -- | -- |
| 2003 | -- | -- |
| 2002 | -- | -- |
| 2001 | -- | -- |
Find assessor info on the county website
Monthly payment
Est. payment
Payment breakdown
Explore the cost of this home by adjusting the details. Changes won't be saved.Climate risks
Neighborhood: 27603
Nearby schools
Schools provided by the listing agent
- Elementary: Wake - Rand Road Elementary
- Middle: Wake - North Garner Middle
- High: Wake - Garner High
Source: Doorify MLS. This data may not be complete. We recommend contacting the local school district to confirm school assignments for this home.
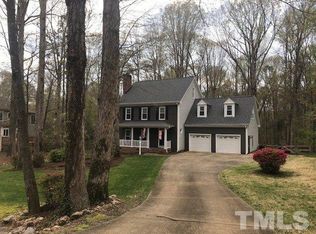
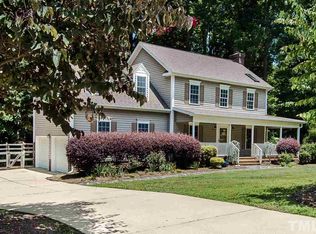
Similar homes
- $400,0003 bd2 ba1.4k sqft9701 Chris Dr, Raleigh, NC 27603For Sale

 MLS ID #10191949, Thomas Ladane Shoupe. Doorify MLS
 - $400,0003 bd3 ba1.5k sqft133 Stagecrest Dr, Raleigh, NC 27603For Sale
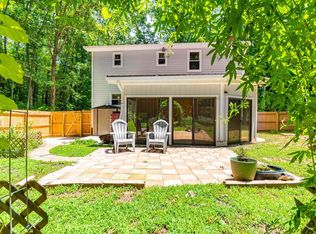 MLS ID #10180404, David Patchin. Doorify MLS
 - $339,9003 bd2 ba1.3k sqft1029 Pagan Rd, Raleigh, NC 27603For Sale
 MLS ID #10191844, Nicholas Huscroft. Doorify MLS
 - $429,9003 bd3 ba1.9k sqft2101 Woodnell Dr, Raleigh, NC 27603For Sale
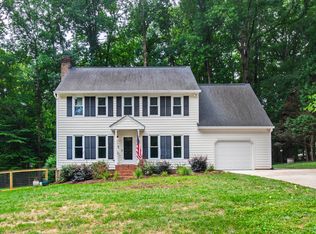 MLS ID #10185550, Rachel Goley Lowe. Doorify MLS
 - $495,0004 bd3 ba2.3k sqft6324 Hampton Ridge Rd, Raleigh, NC 27603For SaleMLS ID #10187227, Trey Heyward. Doorify MLS
- $384,9003 bd2 ba1.3k sqft3409 Spring Heather Ct, Willow Spring, NC 27592For SaleMLS ID #10190710, Yolanda Martin. Doorify MLS
- $449,5003 bd3 ba2.4k sqft449 Seastone St, Raleigh, NC 27603For SaleMLS ID #10185110, Evan D Wright. Doorify MLS
- $379,9003 bd3 ba1.9k sqft2917 Isabella Dr, Raleigh, NC 27603For SaleMLS ID #10181901, Caroline Gay. Doorify MLS
- $400,0003 bd3 ba1.9k sqft8305 Bells Lake Rd, Apex, NC 27539For SaleMLS ID #10189772, Deborah Niehaus. Doorify MLS
- $370,0004 bd3 ba1.8k sqft2108 Vandora Springs Rd, Garner, NC 27529For SaleMLS ID #10192739, Jamie Welch. Doorify MLS
- $435,0003 bd3 ba1.8k sqft4116 Cary Oaks Dr, Apex, NC 27539For SaleMLS ID #10194584, Bailey Packard. Doorify MLS
- $290,0003 bd2 ba1.1k sqft10601 Fanny Brown Rd, Raleigh, NC 27603For SaleMLS ID #10152731, Susan Doninger Greer. Doorify MLS
- $350,0003 bd3 ba2k sqft3008 Red Cir, Willow Spring, NC 27592For SaleMLS ID #10192168, Stacey Hourigan. Doorify MLS
- $420,0003 bd3 ba1.7k sqft8104 Hartwood Glen Cir, Willow Spring, NC 27592For SaleMLS ID #10189569, Trinity French. Doorify MLS
- $349,0003 bd2 ba1.3k sqft200 Lema Dr, Garner, NC 27529For SaleMLS ID #10173289, Annette Holt. Doorify MLS
- $389,9003 bd2 ba1.9k sqft64 Marie Ct, Willow Spring, NC 27592For SaleMLS ID #10164148, Tammi Juliano. Doorify MLS
- $429,0003 bd2 ba2k sqft114 Skipping Stone Dr, Garner, NC 27529For SaleMLS ID #10176570, Michael DeFuria. Doorify MLS
- $389,0003 bd2 ba1.6k sqft2129 Maizefield Ln, Fuquay Varina, NC 27526For SaleMLS ID #10185233, Don Gomez. Doorify MLS
- $415,0004 bd3 ba2.2k sqft4700 Lord Nelson Dr, Raleigh, NC 27610For SaleMLS ID #10192172, Candace Jones. Doorify MLS
- $400,0004 bd3 ba2k sqft220 Bridge St, Fuquay Varina, NC 27526For SaleMLS ID #10186331, David Allan Ellsworth. Doorify MLS
