Whether you're an investor, a first-time homebuyer, or simply looking for the convenience of one-level living, this charming all-brick ranch may be just what you've been searching for! Situated on a spacious .48-acre lot just outside the beltline, this home offers the best of both worlds — a peaceful, tucked-away community with convenient access to shopping, restaurants, NC State, Carter-Finley Stadium, and Crossroads Shopping Center. Even better, there are no City taxes. Inside, you'll find freshly painted walls, new carpet and padding, beautiful kitchen cabinetry in excellent condition, and a spacious living area featuring a bay window that welcomes in plenty of natural light. Screened porch is spacious and perfect for evening dinner. Please note that the rear porch is unpermitted. The primary bathroom has an easy all tile walk-in shower. And here's where this property really stands out! The 25' x 30' detached garage is perfect for the car enthusiast, hobbyist, or anyone needing extra workspace and storage. Complete with electricity, it offers endless possibilities. There's also an additional powered shed/workshop for even more flexibility! PLUS - new HVAC/Gas Pack in 2023, new roof 2016, and a water filtration system. Take a tour today.
For sale
$395,000
233 Singleton St, Raleigh, NC 27606
3beds
1,259sqft
Single Family Residence
Built in 1965
0.48 Acres Lot
$384,100 Zestimate®
$314/sqft
$-- HOA
What's special
All-brick ranchNew carpet and paddingFreshly painted walls
- 15 days
- 1,409
- 224
Likely to sell faster than
Zillow last checked:
Listing updated:
Listed by:
Cindy Szoczei 919-770-5681,
Keller Williams Legacy
Source: Doorify MLS,MLS#: 10201970
Facts & features
Interior
Bedrooms & bathrooms
- Bedrooms: 3
- Bathrooms: 2
- Full bathrooms: 2
- Main level bathrooms: 2
- Main level bedrooms: 3
Primary bedroom
- Level: Main
- Area: 154 Square Feet
- Dimensions: 14.0 x 11.0
Bedroom 2
- Level: Main
- Area: 135.2 Square Feet
- Dimensions: 13.0 x 10.4
Bedroom 3
- Level: Main
- Area: 111.6 Square Feet
- Dimensions: 12.4 x 9.0
Kitchen
- Area: 233.28 Square Feet
- Dimensions: 21.6 x 10.8
Laundry
- Area: 72 Square Feet
- Dimensions: 12.0 x 6.0
Living room
- Area: 231.4 Square Feet
- Dimensions: 17.8 x 13.0
Other
- Description: Shed
- Area: 168 Square Feet
- Dimensions: 14.0 x 12.0
Other
- Description: Detached Garage
- Level: Main
- Area: 750 Square Feet
- Dimensions: 30.0 x 25.0
Heating
- Forced Air, Gas Pack
Cooling
- Gas Pack
Appliances
- Included: Dryer, Dishwasher, Free-Standing Electric Oven, Gas Water Heater, Microwave, Refrigerator, Water Softener
- Laundry: Laundry Room
Features
- Eat-in Kitchen, Walk-In Closet(s), Bathtub/Shower Combination, Walk-In Shower
- Flooring: Carpet, Luxury Vinyl, Tile
- Windows: Blinds
Interior area
- Total structure area: 1,259
- Total interior livable area: 1,259 sqft
- Finished area above ground: 1,259
- Finished area below ground: 0
Property
Parking
- Total spaces: 6
- Parking features: Attached Carport, Concrete, Driveway, Garage, Parking Pad
- Garage spaces: 2
- Carport spaces: 1
- Covered spaces: 3
- Uncovered spaces: 3
Features
- Levels: One
- Stories: 1
- Patio & porch: Covered, Front Porch, Screened
- Exterior features: Rain Gutters
Lot
- Size: 0.48 Acres
Details
- Parcel number: 077308891951000 0034116
- Zoning: R-4
- Special conditions: Standard
Construction
Type & style
- Home type: SingleFamily
- Architectural style: Ranch
- Property subtype: Single Family Residence
Materials
- Brick
- Foundation: Crawlspace
- Roof: Architectural Shingle
Condition
- New construction: No
- Year built: 1965
Utilities & green energy
- Sewer: Septic Tank
- Water: Well
- Utilities for property: Cable Available
Community & HOA
Community
- Subdivision: Strothers
HOA
- Has HOA: No
Location
- Region: Raleigh
Financial & listing details
- Price per square foot: $314/sqft
- Tax assessed value: $314,007
- Annual tax amount: $2,091
- Date on market: 11/5/2026
- Listing agreement: Exclusive Right To Sell
- Listing terms: Cash,Conventional,FHA,VA Loan
Estimated market value
$384,100
$365,000 - $403,000
$1,872/mo
Price history
| Date | Event | Price |
|---|---|---|
| 11/5/2026 | Listed for sale | $395,000+338.9%$314/sqft |
Source:  Doorify MLS #10201970 Report a problem | ||
| 10/2/2014 | Sold | $90,000$71/sqft |
Source: Agent Provided Report a problem | ||
| 5/3/1994 | Sold | $90,000$71/sqft |
Source: Agent Provided Report a problem | ||
Public tax history
| Year | Property taxes | Tax assessment |
|---|---|---|
| 2025 | $2,028 +3% | $314,007 |
| 2024 | $1,970 +11.3% | $314,007 +39.9% |
| 2023 | $1,770 +7.9% | $224,404 |
| 2022 | $1,641 +2.7% | $224,404 |
| 2021 | $1,597 | $224,404 |
| 2020 | -- | $224,404 +33.7% |
| 2019 | -- | $167,860 |
| 2018 | -- | $167,860 |
| 2017 | -- | $167,860 |
| 2016 | -- | $167,860 +1.5% |
| 2015 | -- | $165,331 |
| 2014 | -- | $165,331 |
| 2013 | -- | $165,331 |
| 2012 | -- | $165,331 |
| 2011 | -- | $165,331 |
| 2010 | -- | $165,331 |
| 2009 | -- | $165,331 |
| 2008 | -- | -- |
| 2007 | -- | -- |
| 2006 | -- | -- |
| 2005 | -- | -- |
| 2004 | -- | -- |
| 2003 | -- | -- |
| 2002 | -- | -- |
| 2001 | -- | -- |
Find assessor info on the county website
Monthly payment
Est. payment
Payment breakdown
Explore the cost of this home by adjusting the details. Changes won't be saved.Climate risks
Neighborhood: West Raleigh
Nearby schools
Schools provided by the listing agent
- Elementary: Wake County Schools
- Middle: Wake County Schools
- High: Wake County Schools
Source: Doorify MLS. This data may not be complete. We recommend contacting the local school district to confirm school assignments for this home.
Similar homes
- $425,0002 bd2 ba1.4k sqft360 Meredith St, Raleigh, NC 27606For Sale
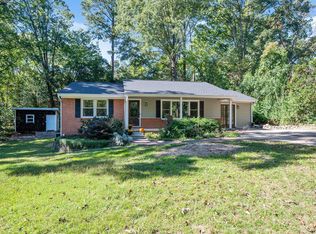
 MLS ID #10199474, Peter Chris Clark. Doorify MLS
- $350,0003 bd2 ba1.7k sqft3405 Forest Rd, Raleigh, NC 27604For Sale
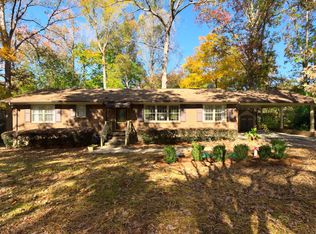 MLS ID #10176181, Stacey Hourigan. Doorify MLS
- $425,0003 bd2 ba1.4k sqft811 Madison Ave, Cary, NC 27513For Sale
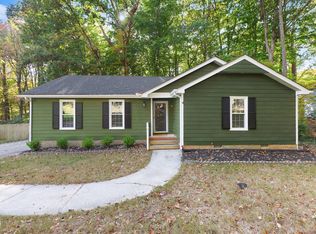 MLS ID #10201668, Mary Burr Edwards. Doorify MLS
- $465,0003 bd2 ba1.5k sqft1308 Azalea Dr, Raleigh, NC 27607For Sale
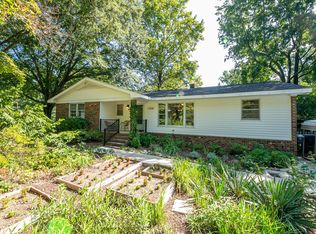 MLS ID #10193384, Julia Cowlbeck. Doorify MLS
- $415,0003 bd2 ba1.4k sqft109 Tapestry Ter, Cary, NC 27511For SaleMLS ID #10197087, Angie Cole. Doorify MLS
- $565,0003 bd2 ba1.4k sqft506 Ryan Rd, Cary, NC 27511For SaleMLS ID #10203843, Jan Mitchell. Doorify MLS
- $394,9003 bd2 ba1.5k sqft2600 Valley Woods Ct, Raleigh, NC 27613For SaleMLS ID #10193172, Steve G Metarelis. Doorify MLS
- $420,0003 bd2 ba1.5k sqft106 Castle Bay Court, Cary, NC 27511For Sale
 MLS ID #100613276, Jaclyn Smith, HomeTowne Realty. Hive MLS
- $369,9993 bd2 ba1.1k sqft2744 Milburnie Rd, Raleigh, NC 27610For SaleMLS ID #10187809, Juan David Agudelo. Doorify MLS
- $425,0003 bd3 ba1.5k sqft101 Gatepost Ln, Cary, NC 27513For SaleMLS ID #10200921, Jennifer Coleman. Doorify MLS
- $385,0003 bd3 ba1.6k sqft6016 Hampton Ridge Rd, Raleigh, NC 27603For SaleMLS ID #10185965, David Wilson. Doorify MLS
- $399,0004 bd3 ba1.5k sqft7101 Shellburne Dr, Raleigh, NC 27612For SaleMLS ID #10186390, Jordan Gombatz. Doorify MLS
- $424,9004 bd3 ba1.8k sqft246 Crown Oaks Drive, Raleigh, NC 27615For SaleMLS ID #100614560, Christine Rosin, Lee & Harrell Real Estate Professionals. Hive MLS
- $339,9003 bd2 ba1.4k sqft6817 Oviedo Dr, Raleigh, NC 27603For SaleMLS ID #10201084, Kevin Starkey. Doorify MLS
- $335,5003 bd2 ba1.1k sqft1513 N King Charles Rd, Raleigh, NC 27610For SaleMLS ID #10175325, Mary Ann Wilson. Doorify MLS
- $499,0003 bd3 ba1.7k sqft8208 Hillside Dr, Raleigh, NC 27612For SaleMLS ID #10197176, Wendy Preble. Doorify MLS
- $437,5004 bd2 ba1.8k sqft3607 Woodlea Dr, Raleigh, NC 27604For SaleMLS ID #10181589, Victoria M Dysthe. Doorify MLS
- $400,0003 bd2 ba1.4k sqft5701 Lake Elton Rd, Durham, NC 27713For SaleMLS ID #10196681, Angie Cole. Doorify MLS
- $450,0004 bd2 ba1.8k sqft1536 N King Charles Rd, Raleigh, NC 27610For SaleMLS ID #10190626, Jim Allen. Doorify MLS
- $315,0003 bd2 ba1.3k sqft3712 Huntleigh Dr, Raleigh, NC 27604For SaleMLS ID #10194009, Linda Craft. Doorify MLS
