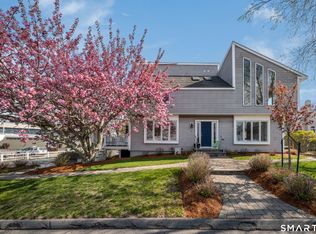
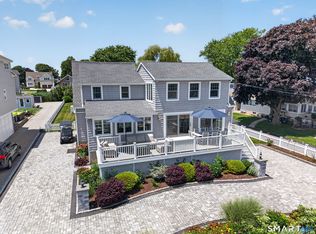
WATERFRONT LIVING AT ITS BEST! This exceptional year-round waterfront property offers a rare opportunity to own a home with breathtaking views from virtually every side. Situated on a beautiful sandy beach, enjoy spectacular views of Long Island Sound on one side and Safe Harbor Marina on the other. This FEMA COMPLIANT home was rebuilt from the ground up in 1996 and completely remodeled in 2017 with even more updates in 2025. This home is move in ready with a custom designed chef's kitchen, a Wolf six burner gas range, a Subzero refrigerator, quartzite counter tops, and custom built cabinets. Walnut hardwood floors throughout, marble flooring in bathrooms. Built-ins, custom closets, coffered ceilings, wainscoting & crown molding throughout. A Sonos speaker system, a cedar closet, soundproof fiberglass insulation in all walls and ceilings. Hurricane windows on beach side, new outdoor shower, a new bluestone patio, a new full house generator and much more. Directly across the street on the marina side, you have a 2 car garage, plus a third full bay for storage with an additional 900 square feet of finished space above the garage. Behind the garage there's plenty of parking for all your guests. This area leads out to a private, permitted dock providing the ideal setting for boating, kayaking, or jet skiing. Two jet ski docks come with the house. As featured on "Beach Hunters", this property delivers the quintessential Connecticut shoreline lifestyle you've been searching for. Please be sure to watch the video!
For sale
$2,375,000
187 Old Mail Trail, Westbrook, CT 06498
4beds
2,461sqft
Single Family Residence
Built in 1996
0.26 Acres Lot
$-- Zestimate®
$965/sqft
$109/mo HOA
What's special
Waterfront propertyCoffered ceilingsNew bluestone patioQuartzite counter topsTwo jet ski docksPrivate permitted dockWalnut hardwood floors throughout
- 1 day |
- 757 |
- 70 |
Zillow last checked:
Listing updated:
Listed by:
Jackie Lyman (860)841-6123,
Lyman Real Estate 860-887-5000
Source: Smart MLS,MLS#: 24196773
Facts & features
Interior
Bedrooms & bathrooms
- Bedrooms: 4
- Bathrooms: 4
- Full bathrooms: 3
- 1/2 bathrooms: 1
Primary bedroom
- Features: Balcony/Deck, Built-in Features, Ceiling Fan(s), Full Bath, Sliders, Hardwood Floor
- Level: Upper
Bedroom
- Features: Ceiling Fan(s), Hardwood Floor
- Level: Upper
Bedroom
- Features: Ceiling Fan(s), Hardwood Floor
- Level: Upper
Bedroom
- Features: Ceiling Fan(s), Hardwood Floor
- Level: Upper
Dining room
- Features: Built-in Features, Hardwood Floor
- Level: Main
Family room
- Features: Balcony/Deck, Ceiling Fan(s), Gas Log Fireplace, Sliders, Hardwood Floor
- Level: Main
Family room
- Features: Ceiling Fan(s), Patio/Terrace, Sliders
- Level: Lower
Kitchen
- Features: Ceiling Fan(s), Hardwood Floor
- Level: Main
Office
- Features: Ceiling Fan(s)
- Level: Lower
Heating
- Forced Air, Natural Gas
Cooling
- Central Air
Appliances
- Included: Gas Range, Microwave, Range Hood, Subzero, Dishwasher, Disposal, Washer, Dryer, Tankless Water Heater
Features
- Wired for Data, Central Vacuum, Open Floorplan, Sound System, Smart Thermostat
- Basement: None
- Attic: Walk-up
- Number of fireplaces: 1
Interior area
- Total structure area: 2,461
- Total interior livable area: 2,461 sqft
- Finished area above ground: 2,461
Video & virtual tour
Property
Parking
- Total spaces: 5
- Parking features: Detached, Paved, Off Street, Garage Door Opener
- Garage spaces: 2
Features
- Patio & porch: Deck, Patio
- Exterior features: Balcony, Lighting, Stone Wall, Underground Sprinkler
- Has view: Yes
- View description: Water
- Has water view: Yes
- Water view: Water
- Waterfront features: Waterfront, Beach, Dock or Mooring, Association Required
Lot
- Size: 0.26 Acres
- Features: Level, In Flood Zone
Details
- Parcel number: 1038863
- Zoning: HDR
Construction
Type & style
- Home type: SingleFamily
- Architectural style: Other
- Property subtype: Single Family Residence
Materials
- Shingle Siding, Cedar, Wood Siding
- Foundation: Concrete Perimeter
- Roof: Asphalt,Fiberglass
Condition
- New construction: No
- Year built: 1996
Utilities & green energy
- Sewer: Septic Tank
- Water: Public
Community & HOA
Community
- Security: Security System
- Subdivision: Grove Beach
HOA
- Has HOA: Yes
- Amenities included: Lake/Beach Access
- HOA fee: $1,306 annually
Location
- Region: Westbrook
Financial & listing details
- Price per square foot: $965/sqft
- Tax assessed value: $912,650
- Annual tax amount: $20,535
- Date on market: 8/13/2026
Estimated market value
Not available
Estimated sales range
Not available
Not available
Price history
| Date | Event | Price |
|---|---|---|
| 8/13/2026 | Listed for sale | $2,375,000+49.8%$965/sqft |
Source:  Smart MLS #24196773 Report a problem Smart MLS #24196773 Report a problem | ||
| 11/7/2019 | Sold | $1,585,000-5.4%$644/sqft |
Source: Smart MLS #170232116 Report a problem | ||
| 9/28/2019 | Pending sale | $1,675,000$681/sqft |
Source: Lyman Real Estate #170232116 Report a problem | ||
| 9/9/2019 | Price change | $1,675,000-11.2%$681/sqft |
Source: Lyman Real Estate #170232116 Report a problem | ||
| 9/4/2019 | Listed for sale | $1,887,000+134.1%$767/sqft |
Source: Lyman Real Estate #170232116 Report a problem | ||
| 4/14/2000 | Sold | $806,000+235.8%$328/sqft |
Source: Smart MLS #E107509 Report a problem | ||
| 7/3/1995 | Sold | $240,000$98/sqft |
Source: Public Record Report a problem | ||
Public tax history
| Year | Property taxes | Tax assessment |
|---|---|---|
| 2025 | $20,535 +3.7% | $912,650 |
| 2024 | $19,805 +1.8% | $912,650 |
| 2023 | $19,458 +2.7% | $912,650 |
| 2022 | $18,947 +9.7% | $912,650 +32.1% |
| 2021 | $17,271 | $690,850 |
| 2020 | $17,271 +1.3% | $690,850 |
| 2019 | $17,043 +1.2% | $690,850 |
| 2018 | $16,836 +0.3% | $690,850 +0.3% |
| 2017 | $16,778 +11.1% | $688,460 +5.5% |
| 2016 | $15,103 | $652,670 |
Find assessor info on the county website
Monthly payment
Est. payment
Payment breakdown
Explore the cost of this home by adjusting the details. Changes won't be saved.Climate risks
Neighborhood: 06498
Nearby schools
GreatSchools rating
- 7/10Daisy Ingraham SchoolGrades: PK-5Distance: 2 mi
- 8/10Westbrook Middle SchoolGrades: 6-8Distance: 2.2 mi
- 7/10Westbrook High SchoolGrades: 9-12Distance: 2.5 mi
Schools provided by the listing agent
- Elementary: Daisy Ingraham
- High: Westbrook
Source: Smart MLS. This data may not be complete. We recommend contacting the local school district to confirm school assignments for this home.
- $1,511,6003 bd3 ba1.5k sqft181 Old Mail Trl, Westbrook, CT 06498Off Market
- $879,6004 bd1 ba1.3k sqft189 Old Mail Trl, Westbrook, CT 06498Off Market
- $1,176,9004 bd2 ba1.3k sqft193 Old Mail Trl, Westbrook, CT 06498Off Market
- $1,797,9003 bd2 ba2k sqft173 Old Mail Trl, Westbrook, CT 06498Off Market
- $2,100,0003 bd3 ba1.9k sqft197 Old Mail Trl, Westbrook, CT 06498Sold
- $1,364,2003 bd2 ba1.6k sqft169 Old Mail Trl, Westbrook, CT 06498Off Market
- $4,2004 bd4 ba3k sqft201 Old Mail Trl, Westbrook, CT 06498For Rent
- $344,780-- bd-- ba-- sqft177 Old Mail Trl, Westbrook, CT 06498Off Market
A local agent can set up tours, give advice and negotiate with sellers.
Similar homes
- $--4 bd3 ba2.7k sqft425 Renes Dr, Southold, NY 11971AuctionAuction.com 2
- $1,275,0003 bd3 ba2.4k sqft6 Leeway Drive, Westbrook, CT 06498For Sale
 MLS ID #24164499, Salome S. Kirkutis, SKS Realty. Smart MLS
 - $2,150,0004 bd2 ba2.4k sqft81 Hartford Avenue, Old Saybrook, CT 06475For Sale
 MLS ID #24186858, Gigi Giordano, Compass Connecticut, LLC. Smart MLS
 - $1,199,0003 bd2 ba2.3k sqft38 Jarvis Road, Old Saybrook, CT 06475For Sale
 MLS ID #24197776, Sharon Linder, Berkshire Hathaway NE Prop.. Smart MLS
 - $2,150,0004 bd2 ba2.2k sqft153 Middle Beach Road, Madison, CT 06443For SaleMLS ID #24164243, Sheila Tinn Murphy, Berkshire Hathaway NE Prop.. Smart MLS
- $1,699,9994 bd3 ba2k sqft40495 Main Road, Orient, NY 11957For Sale
 MLS ID #1029031, Gerald J. Cibulski CBR E-PRO CRS G, Listing by: Century 21 Albertson Realty. OneKey® MLS as distributed by MLS GRID
 - $2,190,0005 bd3 ba3.1k sqft15 Highland Terrace, Madison, CT 06443For SaleMLS ID #24191331, John Cronin, Century 21 AllPoints Realty. Smart MLS
- $2,400,0004 bd2 ba2.4k sqft1710 Gull Pond Lane, Greenport, NY 11944For SaleMLS ID #945943, Derek J. Greene, Listing by: Greene Realty Group. OneKey® MLS as distributed by MLS GRID
- $2,295,0004 bd3 ba1.9k sqft875 & 785 The Strand, East Marion, NY 11939For SaleMLS ID #976743, Dawn Watson, Listing by: Serhant East End LLC. OneKey® MLS as distributed by MLS GRID
- $3,250,0003 bd2 ba2.2k sqft380 The Strand, East Marion, NY 11939For SaleMLS ID #1038472, Sheri Winter Parker, Listing by: Corcoran. OneKey® MLS as distributed by MLS GRID
- $1,200,0003 bd4 ba3.6k sqft212 Mulberry Point Road, Guilford, CT 06437For SaleMLS ID #24198331, Steven D. Elek, RE/MAX Heritage. Smart MLS
- $1,625,0004 bd3 ba2.1k sqft11 Cambridge Court East, Old Saybrook, CT 06475For SaleMLS ID #24178785, Linda Coyle, William Raveis Real Estate. Smart MLS
- $1,395,0003 bd3 ba2.5k sqft870 Parkview Lane, Orient, NY 11957For SaleMLS ID #1036264, Nancy J. Cervelli, Listing by: Daniel Gale Sothebys Intl Rlty. OneKey® MLS as distributed by MLS GRID
- $1,200,0003 bd3 ba2.1k sqft170 Old Post Road, Old Saybrook, CT 06475For SaleMLS ID #24192820, Rose McWaid, William Raveis Real Estate. Smart MLS
- $1,750,0004 bd3 ba2.1k sqft49 Hammock Road, Clinton, CT 06413For SaleMLS ID #24181231, Douglas Rose, Scalzo Real Estate. Smart MLS
- $2,995,0004 bd3 ba2.9k sqft39 Flying Point Road, Branford, CT 06405For SaleMLS ID #24195495, Margaret Muir, William Pitt Sotheby's Int'l. Smart MLS
- $1,550,0004 bd4 ba3.1k sqft108 Maple Avenue, Old Saybrook, CT 06475For SaleMLS ID #24185410, Jessica L. Blancato, William Pitt Sotheby's Int'l. Smart MLS
- $1,200,0004 bd4 ba2.3k sqft148 Mungertown Road, Madison, CT 06443For SaleMLS ID #24190199, Allison Ciarcia, William Raveis Real Estate. Smart MLS
- $1,950,0004 bd3 ba3k sqft14 Crescent Way, Shelter Island Heights, NY 11965For SaleMLS ID #396784, Penelope Moore - Associate Real Estate Broker, Listing by: Saunders & Associates. Out East
- $1,975,0004 bd4 ba2.8k sqft81 Strawberry Hill Road, Madison, CT 06443For SaleMLS ID #24155109, Cathy Lynch, Coldwell Banker Realty. Smart MLS
