PLEASE NOTE: Roof being replaced in October 2026. Welcome to 212 Mulberry Point Road, a private coastal luxury retreat tucked away on a peaceful cul-de-sac in one of Guilford's most coveted shoreline settings. Set on rare acreage and surrounded by beautifully landscaped grounds, this distinctive contemporary residence offers effortless indoor-outdoor living. At the heart of the property is a resort-inspired outdoor oasis, featuring a large in-ground pool, separate all-season hot tub, expansive decking, and an inviting outdoor fireplace beneath a gazebo. Whether hosting summer gatherings, dining under the stars, or simply unwinding in complete serenity, the setting is perfect. Inside, sophisticated yet comfortable living spaces are complemented by distinctive architectural details and three functional fireplaces. The spacious primary suite features a private loft-an ideal setting for a home office, reading nook, or intimate sitting area. The finished lower level provides even more space to relax and entertain, with a generous recreation room, dedicated gym, and wine cellar. A three-car garage adds to the home's impressive list of amenities. Offering a rare combination of acreage, privacy, resort-style amenities, and an exceptional coastal location, this home captures the essence of relaxed shoreline luxury-just moments from Guilford's beaches, village center, and everything that makes this sought-after community so special.
For sale
Price cut: $50K (10/9)
$1,150,000
212 Mulberry Point Road, Guilford, CT 06437
3beds
3,645sqft
Single Family Residence
Built in 1978
0.92 Acres Lot
$-- Zestimate®
$316/sqft
$-- HOA
What's special
Three functional fireplacesPrivate loftExpansive deckingDistinctive architectural detailsSeparate all-season hot tubLarge in-ground poolWine cellar
- 69 days
- 2,076
- 104
Zillow last checked:
Listing updated:
Listed by:
Steven D. Elek (203)843-6767,
RE/MAX Heritage 203-646-2380
Source: Smart MLS,MLS#: 24198331
Facts & features
Interior
Bedrooms & bathrooms
- Bedrooms: 3
- Bathrooms: 4
- Full bathrooms: 3
- 1/2 bathrooms: 1
Primary bedroom
- Level: Main
Bedroom
- Level: Main
Bedroom
- Level: Main
Primary bathroom
- Level: Main
Bathroom
- Level: Lower
Bathroom
- Level: Upper
Bathroom
- Level: Main
Dining room
- Level: Main
Living room
- Level: Main
Loft
- Level: Upper
Rec play room
- Level: Lower
Heating
- Forced Air, Propane
Cooling
- Central Air
Appliances
- Included: Gas Cooktop, Cooktop, Oven, Microwave, Refrigerator, Dishwasher, Washer, Dryer, Water Heater, Tankless Water Heater
- Laundry: Main Level
Features
- Central Vacuum, Open Floorplan, Smart Thermostat
- Basement: Full,Finished,Garage Access
- Attic: Crawl Space,Storage,Access Via Hatch
- Number of fireplaces: 3
Interior area
- Total structure area: 3,645
- Total interior livable area: 3,645 sqft
- Finished area above ground: 2,445
- Finished area below ground: 1,200
Property
Parking
- Total spaces: 3
- Parking features: Attached, Garage Door Opener
- Attached garage spaces: 3
Features
- Has private pool: Yes
- Pool features: Heated, Vinyl, Salt Water, In Ground
- Waterfront features: Walk to Water
Lot
- Size: 0.92 Acres
- Features: Few Trees, Level, Landscaped
Details
- Parcel number: 1114269
- Zoning: R-5
Construction
Type & style
- Home type: SingleFamily
- Architectural style: Contemporary,Ranch
- Property subtype: Single Family Residence
Materials
- Shingle Siding, Vinyl Siding
- Foundation: Concrete Perimeter
- Roof: Asphalt
Condition
- New construction: No
- Year built: 1978
Utilities & green energy
- Sewer: Septic Tank
- Water: Well
Community & HOA
HOA
- Has HOA: No
Location
- Region: Guilford
Financial & listing details
- Price per square foot: $316/sqft
- Tax assessed value: $492,590
- Annual tax amount: $13,990
- Date on market: 8/11/2026
Estimated market value
Not available
Estimated sales range
Not available
Not available
Price history
| Date | Event | Price |
|---|---|---|
| 10/9/2026 | Price change | $1,150,000-4.2%$316/sqft |
Source:  Smart MLS #24198331 Report a problem Smart MLS #24198331 Report a problem | ||
| 8/14/2026 | Listed for sale | $1,200,000+79.1%$329/sqft |
Source: Smart MLS #24198331 Report a problem | ||
| 3/17/2016 | Sold | $670,000$184/sqft |
Source: Smart MLS #N10104514 Report a problem | ||
Public tax history
| Year | Property taxes | Tax assessment |
|---|---|---|
| 2025 | $13,620 +4.2% | $492,590 +0.2% |
| 2024 | $13,067 +2.7% | $491,610 |
| 2023 | $12,723 +26.4% | $491,610 +62.4% |
| 2022 | $10,066 +2.8% | $302,730 +0.8% |
| 2021 | $9,794 +1% | $300,260 |
| 2020 | $9,701 +0.9% | $300,260 |
| 2019 | $9,617 +2.4% | $300,260 |
| 2018 | $9,392 +22.5% | $300,260 +15% |
| 2017 | $7,667 +4% | $261,150 |
| 2015 | $7,375 +3% | $261,150 |
| 2014 | $7,161 -5.4% | $261,150 -20.5% |
| 2013 | $7,571 +3.1% | $328,300 |
| 2012 | $7,341 +3.9% | $328,300 |
| 2011 | $7,065 +3.3% | $328,300 |
| 2010 | $6,838 +3.9% | $328,300 |
| 2009 | $6,579 +52.2% | $328,300 +45.7% |
| 2008 | $4,324 -21.1% | $225,310 |
| 2007 | $5,480 +5% | $225,310 |
| 2006 | $5,218 +4% | $225,310 |
| 2005 | $5,018 +5.2% | $225,310 +0% |
| 2003 | $4,770 -22.2% | $225,300 +16.7% |
| 2001 | $6,131 | $193,100 |
Find assessor info on the county website
Monthly payment
Est. payment
Payment breakdown
Explore the cost of this home by adjusting the details. Changes won't be saved.Climate risks
Neighborhood: 06437
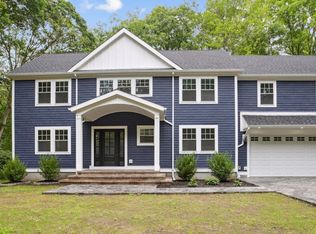
Similar homes
- $1,100,0005 bd3 ba2.8k sqft1640 Little Meadow Road, Guilford, CT 06437For Sale
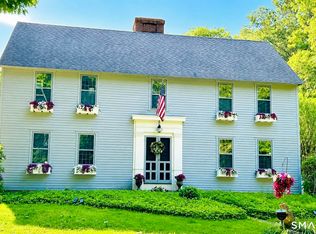
 MLS ID #24187310, Steven T. Koleno, Beycome of Connecticut. Smart MLS
 - $1,149,0004 bd4 ba2.3k sqft148 Mungertown Road, Madison, CT 06443For Sale
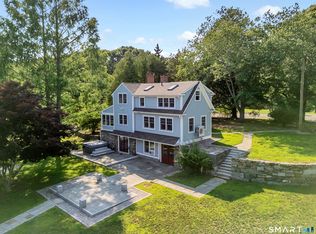 MLS ID #24205471, Allison Ciarcia, William Raveis Real Estate. Smart MLS
 - $995,0004 bd3 ba3.3k sqft155 Stony Creek Road, Branford, CT 06405For Sale
 MLS ID #24206793, Allison Bonito, William Pitt Sotheby's Int'l. Smart MLS
 - $699,0003 bd3 ba3.3k sqft7 Bailey Drive, Guilford, CT 06437For Sale
 MLS ID #24193021, Heidi Derusso, Coldwell Banker Realty. Smart MLS
 - $649,9993 bd3 ba2k sqft245 Dunk Rock Road, Guilford, CT 06437For SaleMLS ID #24204560, Gary Crawford, RE/MAX RISE. Smart MLS
- $1,625,0004 bd3 ba3k sqft55-69 Sawmill Road, Branford, CT 06405For SaleMLS ID #24213794, Michelle A. Wininger, William Pitt Sotheby's Int'l. Smart MLS
- $1,195,0002 bd2 ba2.8k sqft89 Seaview Avenue, Branford, CT 06405For SaleMLS ID #24215150, Vicky Welch, William Raveis Real Estate. Smart MLS
- $1,195,0004 bd3 ba3.3k sqft31 Book Hill Road, Essex, CT 06426For SaleMLS ID #24205638, Susan A. Malan, William Pitt Sotheby's Int'l. Smart MLS
- $1,199,0003 bd4 ba3.3k sqft36 Shadows End Lane, Milford, CT 06460For SaleMLS ID #24201690, Heather Crabtree, RE/MAX RISE. Smart MLS
- $1,295,0004 bd3 ba4k sqft420 Summer Hill Road, Madison, CT 06443For SaleMLS ID #24200477, Mark McElrath, William Pitt Sotheby's Int'l. Smart MLS
- $995,0004 bd3 ba3.6k sqft5 Sand Creek Drive, Old Saybrook, CT 06475For SaleMLS ID #24205576, Gigi Giordano, Compass Connecticut, LLC. Smart MLS
- $1,300,0004 bd4 ba3.5k sqft30 Cedar Hill Road, Milford, CT 06461For SaleMLS ID #24201567, Barbara Zink, Coldwell Banker Realty. Smart MLS
- $1,100,0003 bd2 ba2.9k sqft26 Willard Avenue, Old Saybrook, CT 06475For SaleMLS ID #24182151, Gigi Giordano, Compass Connecticut, LLC. Smart MLS
- $1,029,0004 bd3 ba4.1k sqft96 Ayers Point Road, Old Saybrook, CT 06475For SaleMLS ID #24188114, Jennifer Gurnell, William Raveis Real Estate. Smart MLS
- $849,0003 bd3 ba3.6k sqft4 Jans Way, Guilford, CT 06437For SaleMLS ID #24177868, Thomas Simjian, Keller Williams Coastal. Smart MLS
- $1,299,0003 bd3 ba3.3k sqft1270 Saybrook Road, Haddam, CT 06438For SaleMLS ID #24194154, Linda Nolf, William Raveis Real Estate. Smart MLS
- $749,0003 bd3 ba2.8k sqft44 Cherry Street, Branford, CT 06405For SaleMLS ID #24211350, Hui Wang, JJ HOMES REAL ESTATE, LLC. Smart MLS
- $995,0004 bd4 ba3.2k sqft12 Drummers Trail, Old Saybrook, CT 06475For SaleMLS ID #24211855, Jim A. Harrington, Carl Guild & Associates. Smart MLS
- $1,190,0003 bd3 ba1.9k sqft21 Fenbrook Road, Old Saybrook, CT 06475For SaleMLS ID #24211568, Joel Lucas, Coldwell Banker Realty. Smart MLS
- $999,0005 bd5 ba3.8k sqft1209 Durham Road, Madison, CT 06443For SaleMLS ID #24211566, Heather Clinton, Berkshire Hathaway NE Prop.. Smart MLS
