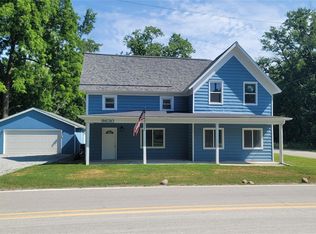
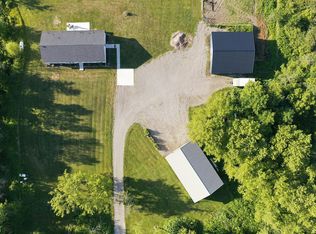
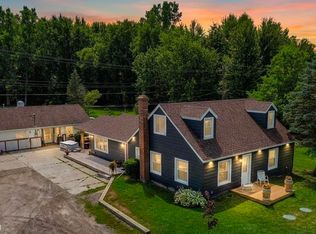
Welcome home... where newer construction, plenty of space, and over 3 acres come together with room to make it your own! Built in 2022, this home offers a wonderful opportunity for buyers looking for a newer home that is ready for their personal touches and customization. Inside, you'll find laminate wood flooring, a spacious kitchen with granite countertops and attractive backsplash, large closets, and a full basement with an egress window offering plenty of potential for additional living space. Recent updates include a new sump pump and new dishwasher in 2026. Enjoy the outdoors from the covered front porch or the deck overlooking the expansive property—plenty of room to relax, entertain, garden, play, or simply enjoy a little extra breathing room. A 2-car garage with gas heater adds year-round convenience and functionality.
With over 3 acres, newer construction, and so much potential inside and out, this one is ready for its next owner to make it home. Motivated seller—come see the Land, House and all the possibilities!
For sale
$399,900
1206 Cove Rd, Goodells, MI 48027
3beds
1,700sqft
Single Family Residence
Built in 2022
3.08 Acres Lot
$392,500 Zestimate®
$235/sqft
$-- HOA
What's special
- 2 days |
- 326 |
- 22 |
Zillow last checked:
Listing updated:
Listed by:
Denise L Bellore 248-609-8000,
Keller Williams Paint Creek 248-609-8000
Source: Realcomp II,MLS#: 20261063724
Facts & features
Interior
Bedrooms & bathrooms
- Bedrooms: 3
- Bathrooms: 2
- Full bathrooms: 2
Primary bedroom
- Level: Entry
- Area: 168
- Dimensions: 14 X 12
Bedroom
- Level: Entry
- Area: 143
- Dimensions: 13 X 11
Bedroom
- Level: Entry
- Area: 132
- Dimensions: 11 X 12
Primary bathroom
- Level: Entry
- Area: 63
- Dimensions: 9 X 7
Other
- Level: Entry
- Area: 45
- Dimensions: 9 X 5
Dining room
- Level: Entry
- Area: 208
- Dimensions: 16 X 13
Family room
- Level: Entry
- Area: 182
- Dimensions: 14 X 13
Kitchen
- Level: Entry
- Area: 121
- Dimensions: 11 X 11
Laundry
- Level: Entry
- Area: 44
- Dimensions: 11 X 4
Heating
- Forced Air, Natural Gas
Cooling
- Ceiling Fans, Window Units
Appliances
- Included: Dishwasher, Dryer, Free Standing Electric Range, Free Standing Refrigerator, Microwave, Stainless Steel Appliances, Washer
Features
- Basement: Full,Unfinished
- Has fireplace: No
Interior area
- Total interior livable area: 1,700 sqft
- Finished area above ground: 1,700
Property
Parking
- Total spaces: 2
- Parking features: Two Car Garage, Attached
- Attached garage spaces: 2
Features
- Levels: One
- Stories: 1
- Entry location: GroundLevelwSteps
- Patio & porch: Deck, Porch
- Pool features: None
Lot
- Size: 3.08 Acres
Details
- Parcel number: 74310203003200
- Special conditions: Short Sale No,Standard
Construction
Type & style
- Home type: SingleFamily
- Architectural style: Ranch
- Property subtype: Single Family Residence
Materials
- Vinyl Siding
- Foundation: Basement, Poured
- Roof: Composition
Condition
- New construction: No
- Year built: 2022
Utilities & green energy
- Sewer: Septic Tank
- Water: Well
Community & HOA
HOA
- Has HOA: No
Location
- Region: Goodells
Financial & listing details
- Price per square foot: $235/sqft
- Tax assessed value: $116,683
- Annual tax amount: $3,537
- Date on market: 8/15/2026
- Cumulative days on market: 2 days
- Listing agreement: Exclusive Right To Sell
- Listing terms: Cash,Conventional,FHA
Estimated market value
$392,500
$373,000 - $412,000
$2,337/mo
Price history
| Date | Event | Price |
|---|---|---|
| 8/15/2026 | Listed for sale | $399,900$235/sqft |
Source:  Realcomp II #20261063724 Report a problem Realcomp II #20261063724 Report a problem | ||
Public tax history
| Year | Property taxes | Tax assessment |
|---|---|---|
| 2025 | $3,112 -33.2% | $119,100 +8.1% |
| 2024 | $4,658 +769.5% | $110,200 +12.1% |
| 2023 | $536 -9.7% | $98,300 +353% |
| 2022 | $593 | $21,700 +7.4% |
| 2021 | -- | $20,200 +38.4% |
| 2020 | -- | $14,600 +1.4% |
| 2019 | $519 | $14,400 -33.6% |
| 2018 | -- | $21,700 +11.9% |
| 2017 | -- | $19,400 |
| 2016 | -- | $19,400 -5.8% |
| 2015 | -- | $20,600 -12.3% |
| 2014 | -- | $23,500 +29.8% |
| 2013 | -- | $18,100 -5.7% |
| 2012 | -- | $19,200 -11.5% |
| 2011 | -- | $21,690 |
| 2010 | -- | $21,690 -8.9% |
| 2009 | -- | $23,800 -15.3% |
| 2008 | -- | $28,100 -2.4% |
| 2007 | -- | $28,799 |
| 2006 | -- | -- |
Find assessor info on the county website
Monthly payment
Est. payment
Payment breakdown
Explore the cost of this home by adjusting the details. Changes won't be saved.Climate risks
Neighborhood: 48027
Nearby schools
GreatSchools rating
- 8/10Memphis Elementary SchoolGrades: PK-5Distance: 4.4 mi
- 7/10Memphis High SchoolGrades: 6-12Distance: 4.5 mi
- $231,5003 bd2 ba1k sqft1187 Cove Rd, Goodells, MI 48027Off Market
- $358,2004 bd2 ba2.8k sqft9602 Lambs Rd, Wales, MI 48027Off Market
- $300,0005 bd3 ba3.2k sqft9630 Lambs Rd, Goodells, MI 48027Sold
- $316,0003 bd2 ba1.2k sqft9566 Lambs Rd, Wales, MI 48027Off Market
- $320,3003 bd1 ba1.6k sqft9548 Lambs Rd, Wales, MI 48027Off Market
- $306,3004 bd3 ba1.9k sqft9631 Lambs Rd, Goodells, MI 48027Off Market
- $319,0003 bd3 ba2k sqft1139 Cove Rd, Goodells, MI 48027Off Market
- $376,3003 bd2 ba2.8k sqft9595 Lambs Rd, Goodells, MI 48027Off Market
A local agent can set up tours, give advice and negotiate with sellers.
Similar homes
- $420,0003 bd2 ba2.5k sqft9638 Sparling Rd, Goodells, MI 48027For Sale
 MLS ID #50216197, Crystal Meesseman, KW Platinum. MiRealSource
 - $450,0003 bd3 ba2.3k sqft4217 Bricker Rd, Avoca, MI 48006For Sale
 MLS ID #20261063116, Lindsay King, Max Broock, REALTORS®-Birmingham. Realcomp II
 - $314,9223 bd3 ba2.1k sqft1922 Withey Rd, Columbus, MI 48063For Sale
 MLS ID #50218243, Richard J Landuyt, Coldwell Banker Professionals. MiRealSource
 - $350,0003 bd2 ba1.7k sqft8111 Saint Clair Hwy, Casco, MI 48064For Sale
 MLS ID #50218176, Becky Post, KW Platinum. MiRealSource
 - $350,0003 bd3 ba2k sqft9805 Dolan Rd, Columbus, MI 48063For Sale By Owner
- $409,5004 bd2 ba2k sqft2616 Palms Rd, Columbus, MI 48063For SaleMLS ID #20261055820, Rhonda Bessette, Realty Executives Home Towne. Realcomp II
- $379,9003 bd2 ba1.4k sqft1111 Allen Rd, Smiths Creek, MI 48074For SaleMLS ID #20261063020, D Scott Beedon, Oakwood R E & Development LLC. Realcomp II
- $--4 bd2 ba2.2k sqft27227 Dayton Rd, Richmond, MI 48062AuctionAuction.com 2
- $389,9004 bd3 ba2.4k sqft4741 Ridgewood Dr, Smiths Creek, MI 48074For SaleMLS ID #20261063580, Mary E Clark, Real Estate Masters. Realcomp II
- $389,9004 bd2 ba1.6k sqft8384 Imlay City Rd, Avoca, MI 48006For SaleMLS ID #20261050926, Laura Lee, Berkshire Hathaway HomeServices Kee Realty Ft Gra. Realcomp II
- $394,0003 bd1 ba2.1k sqft8728 Rynn Rd, Avoca, MI 48006For SaleMLS ID #20261052073, Emily Sterling, Realty Executives Home Towne. Realcomp II
- $389,9004 bd2 ba2.4k sqft3855 N River Rd, Fort Gratiot, MI 48059For SaleMLS ID #20261061318, Mary J Hart, Realty Executives Home Towne. Realcomp II
- $399,0002 bd2 ba2.1k sqft5665 Logging Ln, North Street, MI 48049For Sale By Owner
- $444,4444 bd2 ba1.8k sqft1442 Riley Center Rd, Riley, MI 48041For SaleMLS ID #20261034445, Actavia Kattula, Odessa Properties. Realcomp II
- $--3 bd1 ba1.1k sqft77811 Andrews Rd, Richmond, MI 48062AuctionAuction.com 1
- $425,0003 bd3 ba2.2k sqft12162 Griffin Rd, Riley, MI 48041For SaleMLS ID #20261045171, Donna Sanford, Brookstone, Realtors LLC. Realcomp II
- $484,9003 bd2 ba1.6k sqft1535 Bauman Rd, Columbus, MI 48063For SaleMLS ID #50214655, Shawn T. Modzelewski, Nelson Property Management. MiRealSource
- $--3 bd2 ba2.4k sqft3265 Church Rd, Casco, MI 48064AuctionAuction.com 1
- $449,9003 bd2 ba2k sqft5350 Emmett Rd, Emmett, MI 48022For SaleMLS ID #50215467, Robert Kean, Coldwell Banker Professionals. MiRealSource
- $--5 bd2 ba1.9k sqft894 Holmes Rd, Allenton, MI 48002AuctionAuction.com 2
