
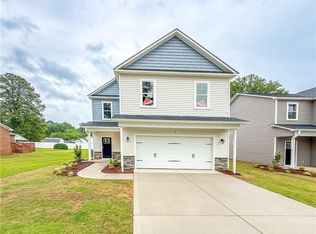

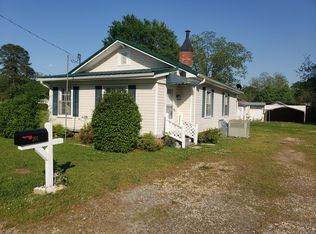
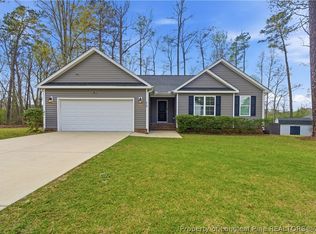
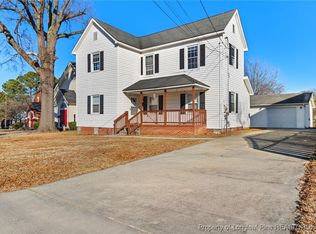
Welcome to this exquisite new construction by LA Residential, designed with a modern open-concept floor plan ideal for contemporary living. Upon entering, you are greeted by a grand two-story foyer that sets the stage for elegance throughout the home. The spacious living room seamlessly transitions into the kitchen, featuring stunning granite countertops, stainless steel appliances, and a functional lunch bar. The kitchen overlooks the breakfast nook, creating a light-filled and welcoming space. Laminate flooring throughout the main level provides both warmth and durability. Upstairs, the primary suite offers two large walk-in closets and ample space to relax. The second floor also includes two additional bedrooms, a full bathroom, and a conveniently located laundry room. Currently under construction. preferred lending by alpha mortgage advantage.
New construction
$284,999
205 4th St, Erwin, NC 28339
3beds
1,602sqft
Est.: Get pre-qualified
Single Family Residence
Built in 2026
7,405 Square Feet Lot
$284,700 Zestimate®
$178/sqft
$-- HOA
What's special
Functional lunch barLight-filled and welcoming spaceGrand two-story foyerModern open-concept floor planStunning granite countertopsStainless steel appliances
- 19 days |
- 81 |
- 6 |
Zillow last checked:
Listing updated:
Listed by:
LAUREN FURR,
COLDWELL BANKER ADVANTAGE - FAYETTEVILLE
Source: LPRMLS,MLS#: 762072 Originating MLS: Longleaf Pine Realtors
Originating MLS: Longleaf Pine RealtorsTour with a local agent
Facts & features
Interior
Bedrooms & bathrooms
- Bedrooms: 3
- Bathrooms: 3
- Full bathrooms: 2
- 1/2 bathrooms: 1
Heating
- Heat Pump
Cooling
- Central Air
Appliances
- Included: Dishwasher, Microwave, Range
- Laundry: Upper Level
Features
- Flooring: Carpet
- Basement: None
- Has fireplace: No
- Fireplace features: None
Interior area
- Total interior livable area: 1,602 sqft
Video & virtual tour
Property
Parking
- Total spaces: 2
- Parking features: Attached, Garage
- Attached garage spaces: 2
Features
- Levels: Two
- Stories: 2
- Exterior features: Rain Gutters
Lot
- Size: 7,405 Square Feet
- Features: < 1/4 Acre, Cleared
- Topography: Cleared
Details
- Parcel number: 1507134488.000
- Special conditions: Standard
Construction
Type & style
- Home type: SingleFamily
- Architectural style: Two Story
- Property subtype: Single Family Residence
Materials
- Vinyl Siding
Condition
- New Construction
- New construction: Yes
- Year built: 2026
Details
- Warranty included: Yes
Utilities & green energy
- Sewer: Public Sewer
- Water: Public
Community & HOA
Community
- Subdivision: None
HOA
- Has HOA: No
Location
- Region: Erwin
Financial & listing details
- Price per square foot: $178/sqft
- Tax assessed value: $190,561
- Annual tax amount: $2,449
- Date on market: 5/11/2026
- Cumulative days on market: 134 days
- Listing terms: New Loan
- Inclusions: NONE
- Exclusions: NONE
- Ownership: Less than a year
- Road surface type: Paved
Estimated market value
$284,700
$270,000 - $299,000
$1,878/mo
Price history
| Date | Event | Price |
|---|---|---|
| 5/11/2026 | Listed for sale | $284,999$178/sqft |
Source:  LPRMLS #762072 Report a problem LPRMLS #762072 Report a problem | ||
| 5/4/2026 | Listing removed | $284,999$178/sqft |
Source: LPRMLS #755685 Report a problem | ||
| 4/20/2026 | Price change | $284,999-5%$178/sqft |
Source: LPRMLS #755685 Report a problem | ||
| 1/13/2026 | Listed for sale | $299,999+1.7%$187/sqft |
Source: LPRMLS #755685 Report a problem | ||
| 6/30/2025 | Sold | $295,000$184/sqft |
Source: Public Record Report a problem | ||
Public tax history
| Year | Property taxes | Tax assessment |
|---|---|---|
| 2025 | $2,449 +2.4% | $190,561 |
| 2024 | $2,392 | $190,561 |
| 2023 | $2,392 | $190,561 |
| 2022 | $2,392 +32% | $190,561 +57.2% |
| 2021 | $1,812 | $121,210 |
| 2020 | $1,812 +1.7% | $121,210 |
| 2019 | $1,782 +0.7% | $121,210 |
| 2018 | $1,770 -6.3% | $121,210 |
| 2017 | $1,888 | $121,210 -7.1% |
| 2016 | -- | $130,470 -26.5% |
| 2015 | -- | $177,560 |
| 2014 | $2,448 | $177,560 |
| 2012 | -- | $177,560 |
| 2011 | -- | $177,560 |
| 2010 | -- | $177,560 |
| 2009 | -- | $177,560 +10.2% |
| 2008 | -- | $161,110 |
| 2005 | -- | $161,110 |
| 2004 | -- | $161,110 |
| 2003 | -- | $161,110 |
| 2001 | -- | -- |
| 2000 | -- | -- |
Find assessor info on the county website
Monthly payment
Est. payment$--/mo
Payment breakdown
Explore the cost of this home by adjusting the details. Changes won't be saved.
All calculations are estimates and provided by Zillow, Inc. for informational purposes only. Actual amounts may vary.
HOA fees may include property taxes on listings classified as Co-Ops. Contact the listing agent and/or owner for fee details.
Mortgage interest rates are dependent on a number of factors, including credit score, down payment, and repayment length. Interest rate data provided by Zillow Group Marketplace, Inc. as of 1/1/1970 from various mortgage lenders with which we have lead or other similar arrangements; the Estimated Payment is an average of those rates.
See how much you could borrow to make a competitive offer.
Climate risks
Neighborhood: 28339
Nearby schools
GreatSchools rating
- 3/10Erwin ElementaryGrades: PK-5Distance: 0.6 mi
- 2/10Coats-Erwin MiddleGrades: 6-8Distance: 3.3 mi
- 5/10Triton HighGrades: 9-12Distance: 0.8 mi
Schools provided by the listing agent
- Middle: Coats-Erwin Middle School
- High: Triton High School
Source: LPRMLS. This data may not be complete. We recommend contacting the local school district to confirm school assignments for this home.

A local agent can set up tours, give advice and negotiate with sellers.
- North Carolina
- Harnett County
- Erwin
- 28339
- 205 4th St
Nearby cities
Nearby zip codes
Other Erwin Topics
