If you've been looking for a place to spread out, grow your own food, and enjoy a little more of the simple life, this barndominium on 5 fully fenced acres is worth a look! This unique property offers 1 bedroom, 1.5 baths, and a spacious loft with access to a balcony deck overlooking your own homestead oasis. The loft offers plenty of space and the potential to be converted into an additional bedroom, giving the next owner flexibility as their needs change. Step outside and you'll find an inground pool with propane heat and a greenhouse-style enclosure designed for year-round swimming. Fruit trees galore, raised garden beds, a creek runs along the back property line, and plenty of room for animals make this property a great fit for anyone interested in homesteading or simply enjoying country living. There's even a partially finished tiny home on the property pre-wired for power to help the next owner continue the project. Whether you enjoy gardening, raising animals, entertaining, or having room to breathe, this property offers plenty of possibilities. With 5 acres, a creek, and so much already in place, there's room to make this property your own!
Active
$379,900
201 Bradley Rd, Chesnee, SC 29323
1beds
2,000sqft
Single Family Residence
Built in 2024
5 Acres Lot
$-- Zestimate®
$190/sqft
$-- HOA
What's special
Raised garden bedsFruit trees galore
- 13 hours
- 1,061
- 137
Zillow last checked:
Listing updated:
Listed by:
Casey C Breitenbach 864-809-8805,
Brighten Real Estate Group
Source: SAR as distributed by MLS GRID,MLS#: 343891
Facts & features
Interior
Bedrooms & bathrooms
- Bedrooms: 1
- Bathrooms: 2
- Full bathrooms: 1
- 1/2 bathrooms: 1
- Main level bathrooms: 1
- Main level bedrooms: 1
Rooms
- Room types: Bonus, Loft, Main Fl Master Bedroom, Other/See Remarks, Unfinished Space
Primary bedroom
- Level: First
- Area: 361
- Dimensions: 19x19
Dining room
- Area: 77
- Dimensions: 7x11
Great room
- Area: 342
- Dimensions: 19x18
Kitchen
- Area: 160
- Dimensions: 10x16
Living room
- Area: 522
- Dimensions: 29x18
Other
- Description: Utility
- Area: 45
- Dimensions: 5x9
Other
- Description: Porch
Other
- Description: Covered Patio
- Area: 210
- Dimensions: 30x7
Other
- Area: 243
- Dimensions: 9x27
Patio
- Area: 252
- Dimensions: 9x28
Heating
- Ductless, Multi-Units, Electricity, Wood
Cooling
- Ductless Mini-Split, Multi Units, Electricity
Appliances
- Included: Gas Cooktop, Dishwasher, Disposal, Freezer, Gas Oven, Refrigerator, Electric Water Heater
- Laundry: 1st Floor, Electric Dryer Hookup, Washer Hookup
Features
- Ceiling Fan(s), Cathedral Ceiling(s), Fireplace, Solid Surface Counters, Open Floorplan, Walk-In Pantry
- Flooring: Luxury Vinyl
- Has basement: No
- Has fireplace: No
Interior area
- Total interior livable area: 2,000 sqft
- Finished area above ground: 2,000
- Finished area below ground: 0
Video & virtual tour
Property
Parking
- Parking features: Driveway, None
- Has uncovered spaces: Yes
Features
- Levels: Two
- Stories: 2
- Patio & porch: Deck, Porch
- Pool features: Above Ground
- Fencing: Fenced
Lot
- Size: 5 Acres
- Dimensions: 387 x 396 x 626 x 547
- Features: Creek
Construction
Type & style
- Home type: SingleFamily
- Architectural style: See Remarks
- Property subtype: Single Family Residence
Materials
- See Remarks
- Foundation: Slab
- Roof: Metal
Condition
- New construction: No
- Year built: 2024
Utilities & green energy
- Electric: Duke
- Sewer: Septic Tank
- Water: Public, LCF
Community & HOA
Community
- Features: None
- Subdivision: None
HOA
- Has HOA: No
Location
- Region: Chesnee
Financial & listing details
- Price per square foot: $190/sqft
- Annual tax amount: $1,574
- Date on market: 11/19/2026
Estimated market value
Not available
Estimated sales range
Not available
Not available
Price history
| Date | Event | Price |
|---|---|---|
| 11/19/2026 | Listed for sale | $379,900$190/sqft |
Source:  SAR as distributed by MLS GRID #343891 Report a problem | ||
Public tax history
Tax history is unavailable.
Monthly payment
Est. payment
Payment breakdown
Explore the cost of this home by adjusting the details. Changes won't be saved.Climate risks
Neighborhood: 29323
Nearby schools
Schools provided by the listing agent
- Elementary: 2-Cooley Springs
- Middle: 2-Chesnee Middle
- High: 2-Chesnee High
Source: SAR as distributed by MLS GRID. This data may not be complete. We recommend contacting the local school district to confirm school assignments for this home.
Similar homes
- $364,9003 bd2 ba1.8k sqft4527 Peachtree Rd, Chesnee, SC 29323New Construction
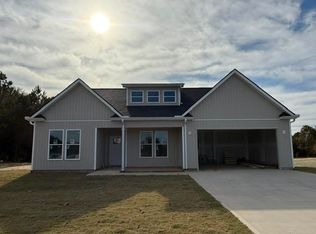 MLS ID #343672, Samuel Maslyanchuk, Affinity Group Realty. SAR as distributed by MLS GRID
- $299,0003 bd2 ba1.1k sqft309 Henderson Rd, Chesnee, SC 29323For Sale
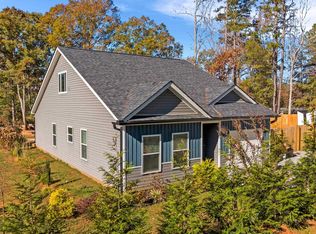 MLS ID #1609622, Olga Bridges, Success Properties, LLC. Greater Greenville AOR
- $310,9003 bd2 ba1.4k sqft537 Bill Lattimore Rd, Chesnee, SC 29323New Construction
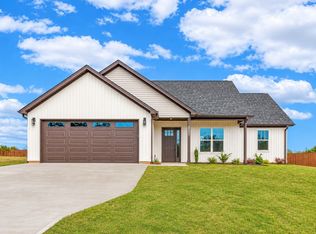 MLS ID #343876, Dina Napechnik, Shulikov Realty & Associates. SAR as distributed by MLS GRID
- $309,9003 bd3 ba1.7k sqft519 Long Branch Rd, Chesnee, SC 29323For Sale
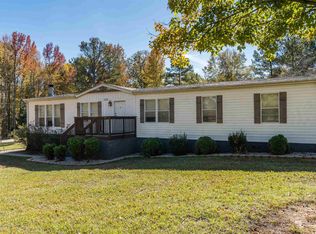 MLS ID #343578, Casey C Breitenbach, Brighten Real Estate Group. SAR as distributed by MLS GRID
