Welcome to a home that strikes the perfect balance between comfort, style, and a sense of privacy. This newly built home sits on a 1.28-acre lot with a captivating tree-line view. This spacious home offers 4 bedrooms and 2 full bathrooms. Upon entrance, you are warmly greeted by Laminate floors and a foyer that leads to a bright and open floor plan. The 10-foot ceilings seamlessly connect the kitchen and dining room to the living room and lead to the inviting, sunny backyard. The modern kitchen features quartz countertops, waterfall island, vented range hood, sleek cabinetry, a modern backsplash, and a chef's dream walk-in pantry with wood shelving. The living room is wrapped in natural light from large windows and centers around a cozy fireplace. The owner's suite offers a walk-in tiled shower, standalone tub, and a large, wood-shelved walk-in closet. The bedrooms are generously sized, and the closets are finished with wood shelving. Out back, the 20x10 covered patio overlooks your own slice of the countryside, framed by tall trees and open sky. No HOA. Located minutes from Chesnee city center and a stone's throw from NC. Don't miss out on this rare opportunity to own a slice of country paradise with modern comforts and conveniences. *The seller is offering Seller Concessions toward Buyer’s Closing Costs*
Active
$459,000
8624 Parris Bridge Rd, Chesnee, SC 29323
4beds
2,029sqft
Single Family Residence
Built in 2026
1.28 Acres Lot
$-- Zestimate®
$226/sqft
$-- HOA
What's special
Cozy fireplaceSleek cabinetryWaterfall islandModern backsplashVented range hoodModern kitchenCaptivating tree-line view
- 5 days
- 311
- 37
Zillow last checked:
Listing updated:
Listed by:
Sergei Shulikov 503-764-5917,
Shulikov Realty & Associates
Source: SAR as distributed by MLS GRID,MLS#: 342196
Facts & features
Interior
Bedrooms & bathrooms
- Bedrooms: 4
- Bathrooms: 2
- Full bathrooms: 2
- Main level bathrooms: 2
- Main level bedrooms: 4
Rooms
- Room types: Comb. Living & Din Room, Main Fl Master Bedroom, Office/Study
Primary bedroom
- Area: 182
- Dimensions: 14x13
Bedroom 2
- Area: 143
- Dimensions: 11x13
Bedroom 3
- Area: 143
- Dimensions: 11x13
Bedroom 4
- Area: 143
- Dimensions: 11x13
Dining room
- Area: 216
- Dimensions: 24x9
Kitchen
- Area: 176
- Dimensions: 16x11
Laundry
- Area: 60
- Dimensions: 10x6
Living room
- Area: 323
- Dimensions: 19x17
Patio
- Area: 220
- Dimensions: 20x11
Heating
- Forced Air, Heat Pump, Electricity
Cooling
- Central Air, Heat Pump, Electricity
Appliances
- Included: Electric Cooktop, Cooktop, Dishwasher, Electric Oven, Free-Standing Range, Range Hood, Range, Electric Water Heater
- Laundry: 1st Floor, Electric Dryer Hookup, Walk-In, Washer Hookup
Features
- Ceiling Fan(s), Tray Ceiling(s), Fireplace, Ceiling - Smooth, Solid Surface Counters, Open Floorplan, Split Bedroom Plan, Walk-In Pantry
- Flooring: Ceramic Tile, Laminate
- Windows: Insulated Windows
- Has basement: No
- Attic: Storage
- Number of fireplaces: 1
Interior area
- Total interior livable area: 2,029 sqft
- Finished area above ground: 2,029
- Finished area below ground: 0
Property
Parking
- Total spaces: 2
- Parking features: Attached, 2 Car Attached, Garage Door Opener, Driveway, Garage, Keypad Entry, Attached Garage
- Attached garage spaces: 2
- Has uncovered spaces: Yes
Features
- Levels: One
- Stories: 1
- Patio & porch: Patio, Porch
- Exterior features: Aluminum/Vinyl Trim, R/V - Boat Parking
Lot
- Size: 1.28 Acres
- Features: Level, Sloped, Wooded
- Topography: Level,Sloping
Details
- Parcel number: 20700052.05
Construction
Type & style
- Home type: SingleFamily
- Architectural style: Contemporary,Craftsman
- Property subtype: Single Family Residence
Materials
- Vinyl Siding, Wood Siding
- Foundation: Slab
- Roof: Architectural
Condition
- New construction: Yes
- Year built: 2026
Details
- Builder name: Homestead Development
Utilities & green energy
- Electric: Duke
- Sewer: Septic Tank
- Water: Public, LCFWD
Community & HOA
Community
- Features: None
- Security: Smoke Detector(s)
- Subdivision: Other
HOA
- Has HOA: No
Location
- Region: Chesnee
Financial & listing details
- Price per square foot: $226/sqft
- Date on market: 9/25/2026
Estimated market value
Not available
Estimated sales range
Not available
Not available
Price history
| Date | Event | Price |
|---|---|---|
| 9/25/2026 | Listed for sale | $459,000$226/sqft |
Source:  Greater Greenville AOR #1604926 Report a problem Greater Greenville AOR #1604926 Report a problem | ||
Public tax history
Tax history is unavailable.
Monthly payment
Est. payment
Payment breakdown
Explore the cost of this home by adjusting the details. Changes won't be saved.Climate risks
Neighborhood: 29323
Nearby schools
Schools provided by the listing agent
- Elementary: 2-Cooley Springs
- Middle: 2-Chesnee Middle
- High: 2-Chesnee High
Source: SAR as distributed by MLS GRID. This data may not be complete. We recommend contacting the local school district to confirm school assignments for this home.
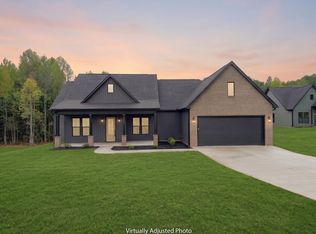
- $464,9994 bd2 ba2.1k sqft8628 Parris Bridge Rd, Chesnee, SC 29323New Construction
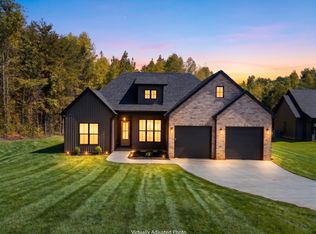
- $489,0004 bd3 ba2.2k sqft8632 Parris Bridge Rd, Chesnee, SC 29323New Construction
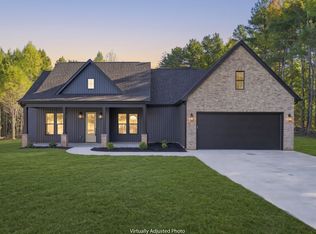
- $464,9994 bd2 ba2.1k sqft8620 Parris Bridge Rd, Chesnee, SC 29323New Construction
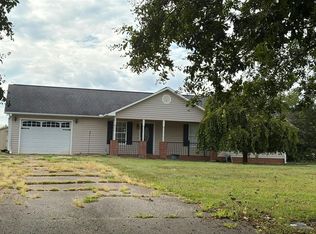
- $122,8002 bd1 ba840 sqft8640 Parris Bridge Rd, Chesnee, SC 29323Off Market
Similar homes
- $464,9994 bd2 ba2.1k sqft8620 Parris Bridge Rd, Chesnee, SC 29323New ConstructionMLS ID #342233, Sergei Shulikov, Shulikov Realty & Associates. SAR as distributed by MLS GRID
- $464,9994 bd2 ba2.1k sqft8628 Parris Bridge Rd, Chesnee, SC 29323New ConstructionMLS ID #342206, Sergei Shulikov, Shulikov Realty & Associates. SAR as distributed by MLS GRID
- $489,0004 bd3 ba2.2k sqft8632 Parris Bridge Rd, Chesnee, SC 29323New ConstructionMLS ID #341897, Sergei Shulikov, Shulikov Realty & Associates. SAR as distributed by MLS GRID
- $--3 bd2 ba1.3k sqft325 Smithview Dr, Chesnee, SC 29323Auction
 Auction.com 2
 - $452,0003 bd4 ba2.2k sqft651 Dills Rd, Rutherfordton, NC 28139For Sale
 MLS ID #4397344, Ann Ferguson, Ferguson Real Estate & Associates. Canopy MLS as distributed by MLS GRID
