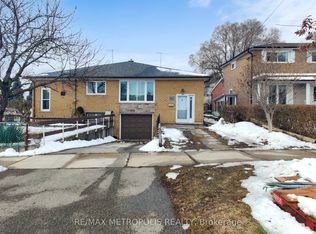
This versatile 2,500 sq. ft. of total living space detached bungalow offers an incredible opportunity for families and investors alike, featuring a bright 3-bedroom main floor, Rare 2pce Ensuite in Primary Bdrm, as well as a completely finished basement with a separate entrance, Kitchen, Bath and additional bedroom. Whether you're looking for a spacious multi-generational residence or a high-yield investment with dual-income potential, this property delivers the perfect balance of comfort and connectivity in a sought-after neighbourhood. Location, Location, Location. Leave the car at home! You are steps away from the Finch West Subway Station and the new Finch West LRT, giving you rapid access to Downtown Toronto, York University, and Vaughan Metropolitan Centre. For drivers, Highways 400 and 407 are just minutes away. Whether you are a first-time buyer looking for room to grow, or an investor seeking a high-demand rental pocket near York U, this property checks every single box.
For sale
C$989,000
201 Derrydown Rd, Toronto, ON M3J 1S2
5beds
3baths
Single Family Residence
Built in ----
6,000 Square Feet Lot
$-- Zestimate®
C$--/sqft
C$-- HOA
What's special
- 28 minutes
- 1
- 0
Zillow last checked:
Listing updated:
Listed by:
SUTTON GROUP-ADMIRAL REALTY INC.
Source: TRREB,MLS®#: W13804920 Originating MLS®#: Toronto Regional Real Estate Board
Originating MLS®#: Toronto Regional Real Estate BoardFacts & features
Interior
Bedrooms & bathrooms
- Bedrooms: 5
- Bathrooms: 3
Primary bedroom
- Level: Main
- Dimensions: 4.51 x 3
Bedroom
- Level: Basement
- Dimensions: 4.05 x 3.25
Bedroom 2
- Level: Main
- Dimensions: 3.85 x 3.25
Bedroom 3
- Level: Main
- Dimensions: 3.1 x 2.75
Breakfast
- Level: Main
- Dimensions: 2.7 x 2.5
Dining room
- Level: Main
- Dimensions: 6.76 x 4.1
Dining room
- Level: Basement
- Dimensions: 3.6 x 3.06
Family room
- Level: Main
- Dimensions: 6.95 x 6.7
Kitchen
- Level: Basement
- Dimensions: 3.66 x 3.32
Kitchen
- Level: Main
- Dimensions: 3 x 3.25
Living room
- Level: Main
- Dimensions: 6.76 x 4.1
Heating
- Forced Air, Gas
Cooling
- Central Air
Features
- Basement: Finished,Separate Entrance
- Has fireplace: Yes
Interior area
- Living area range: 1100-1500 null
Video & virtual tour
Property
Parking
- Total spaces: 4
- Parking features: Private, Garage Door Opener
- Has garage: Yes
Features
- Pool features: None
Lot
- Size: 6,000 Square Feet
Details
- Parcel number: 102530777
Construction
Type & style
- Home type: SingleFamily
- Architectural style: Bungalow
- Property subtype: Single Family Residence
Materials
- Brick
- Foundation: Unknown
- Roof: Asphalt Shingle
Utilities & green energy
- Sewer: Sewer
Community & HOA
Location
- Region: Toronto
Financial & listing details
- Annual tax amount: C$4,500
- Date on market: 9/18/2026
Price history
Price history is unavailable.
Public tax history
Tax history is unavailable.
Climate risks
Neighborhood: York University Heights
Nearby schools
GreatSchools rating
No schools nearby
We couldn't find any schools near this home.
Similar homes
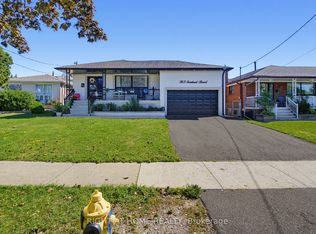
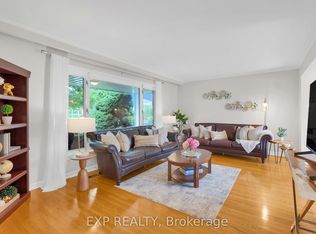
- C$1,068,8884 bd2 ba-- sqft182 Derrydown Rd, Toronto, ON M3J 1R8For Sale
 MLS ID #W13800590, EXP REALTY. TRREB
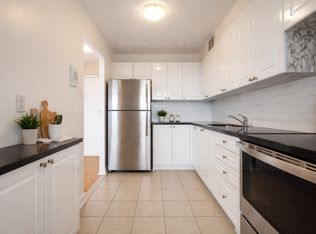
 - C$988,0005 bd2 ba-- sqft239 Driftwood Ave, Toronto, ON M3N 2N4For Sale
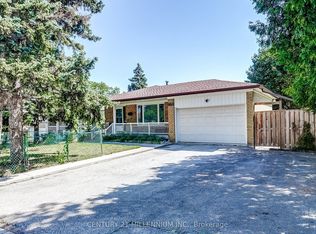 MLS ID #W13782528, CENTURY 21 MILLENNIUM INC.. TRREB
 - C$1,000,0003 bd2 ba-- sqft50 Roskell Cres, Toronto, ON M3J 1E1For Sale
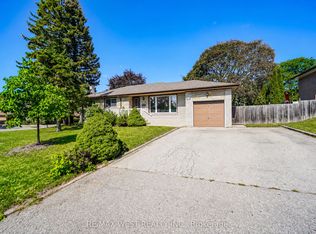 MLS ID #W13785740, RE/MAX WEST REALTY INC.. TRREB
 - C$880,0004 bd2 ba-- sqft65 Orchardcroft Cres, Toronto, ON M3J 1S7For Sale
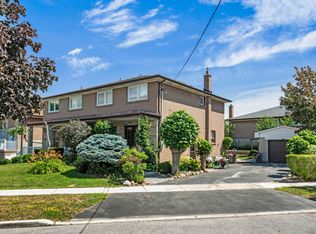 MLS ID #W13798740, NEST SEEKERS INTERNATIONAL REAL ESTATE. TRREB
