Welcome to 201 Dorsey Road; the one you've been waiting for! Charming and thoughtfully updated, this inviting home offers a wonderful blend of character, comfort, and modern convenience. Step through the welcoming entryway into a bright and airy first floor featuring a cozy yet inviting living room, beautifully updated vinyl flooring, a refreshed full bathroom, and an updated kitchen. The spacious formal dining room is sure to impress, with custom built-ins adding both character and functionality—perfect for entertaining or showcasing your favorite pieces. The first-floor primary bedroom offers excellent convenience and features a beautiful custom walk-in closet with plenty of storage. Upstairs, you’ll find two generously sized bedrooms, providing flexibility for family, guests, a home office, or additional living space. A dry basement offers tons of storage and endless possibilities for keeping everything organized. Outside, the double-wide driveway provides plenty of off-street parking complete with a private yard- perfect for relaxing or entertaining. You'll have peace of mind with the newer roof (2020) brand new central air (2026) and newer windows throughout. This home offers convince with its ideal location near shopping, dining and expressways. With its charming appeal, stylish updates, thoughtful storage solutions, and inviting living spaces, this move-in-ready home is one you won’t want to miss! Schedule your showing today! Delayed negotiations until Tuesday 10/20 at 10am.
Active
$169,900
201 Dorsey Rd, Rochester, NY 14616
3beds
1,416sqft
Single Family Residence
Built in 1946
6,242 Square Feet Lot
$179,100 Zestimate®
$120/sqft
$-- HOA
What's special
- 2 days
- 795
- 116
Zillow last checked:
Listing updated:
Listed by:
RE/MAX Plus 585-279-8200,
Hannah Romano 585-279-8296,
Jason M Ruffino 585-279-8295,
RE/MAX Plus
Source: NYSAMLSs,MLS#: R1720694 Originating MLS: Rochester
Originating MLS: RochesterFacts & features
Interior
Bedrooms & bathrooms
- Bedrooms: 3
- Bathrooms: 1
- Full bathrooms: 1
- Main level bathrooms: 1
- Main level bedrooms: 1
Heating
- Gas, Forced Air
Cooling
- Central Air
Appliances
- Included: Dryer, Dishwasher, Gas Oven, Gas Range, Gas Water Heater, Microwave, Refrigerator, Washer, Water Purifier Owned
- Laundry: In Basement
Features
- Ceiling Fan(s), Separate/Formal Dining Room, Separate/Formal Living Room, Bedroom on Main Level
- Flooring: Carpet, Luxury Vinyl, Varies
- Windows: Thermal Windows
- Basement: Full
- Has fireplace: No
Interior area
- Total structure area: 1,416
- Total interior livable area: 1,416 sqft
Property
Parking
- Total spaces: 1.5
- Parking features: Detached, Garage, Driveway
- Garage spaces: 1.5
Features
- Patio & porch: Patio
- Exterior features: Blacktop Driveway, Fence, Patio
- Fencing: Partial
Lot
- Size: 6,242 Square Feet
- Dimensions: 52 x 120
- Features: Near Public Transit, Rectangular, Rectangular Lot
Details
- Parcel number: 2628000606300003003000
- Special conditions: Standard
Construction
Type & style
- Home type: SingleFamily
- Architectural style: Cape Cod,Colonial
- Property subtype: Single Family Residence
Materials
- Aluminum Siding, Vinyl Siding
- Foundation: Block
- Roof: Asphalt
Condition
- Resale
- Year built: 1946
Utilities & green energy
- Electric: Circuit Breakers
- Sewer: Connected
- Water: Connected, Public
- Utilities for property: Cable Available, High Speed Internet Available, Sewer Connected, Water Connected
Community & HOA
Community
- Subdivision: Brookridge
Location
- Region: Rochester
Financial & listing details
- Price per square foot: $120/sqft
- Tax assessed value: $110,700
- Annual tax amount: $5,783
- Date on market: 10/14/2026
- Listing terms: Cash,Conventional,FHA,VA Loan
Estimated market value
$179,100
$158,000 - $199,000
$1,944/mo
Price history
| Date | Event | Price |
|---|---|---|
| 10/14/2026 | Listed for sale | $169,900+113.7%$120/sqft |
Source:  NYSAMLSs #R1720694 Report a problem NYSAMLSs #R1720694 Report a problem | ||
| 9/10/2007 | Sold | $79,500+97.8%$56/sqft |
Source: Public Record Report a problem | ||
| 2/7/2007 | Sold | $40,200$28/sqft |
Source: Public Record Report a problem | ||
Public tax history
| Year | Property taxes | Tax assessment |
|---|---|---|
| 2025 | -- | $110,700 |
| 2024 | -- | $110,700 |
| 2023 | -- | $110,700 +13.5% |
| 2022 | -- | $97,500 |
| 2021 | -- | $97,500 |
| 2020 | -- | $97,500 +10.2% |
| 2018 | -- | $88,500 |
| 2017 | $1,430 | $88,500 |
| 2016 | -- | $88,500 |
| 2015 | -- | $88,500 |
| 2014 | -- | $88,500 +7.9% |
| 2013 | -- | $82,000 |
| 2012 | -- | $82,000 |
| 2011 | -- | $82,000 |
| 2010 | -- | $82,000 +2.5% |
| 2009 | -- | $80,000 +9.1% |
| 2007 | -- | $73,300 |
| 2006 | -- | $73,300 +7% |
| 2005 | -- | $68,500 |
| 2004 | -- | $68,500 |
| 2003 | -- | $68,500 |
| 2002 | -- | $68,500 -2.1% |
| 2001 | -- | $70,000 |
| 2000 | -- | $70,000 |
Find assessor info on the county website
Monthly payment
Climate risks
Neighborhood: 14616
Similar homes
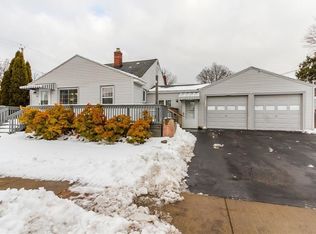
- $169,9003 bd1 ba1.1k sqft352 Estall Rd, Rochester, NY 14616For Sale
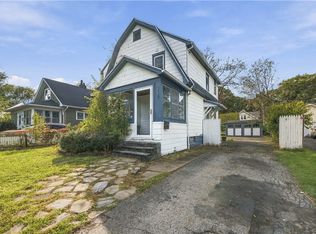
 MLS ID #R1721984, Anthony C. Butera, Listing by: Keller Williams Realty Greater Rochester. NYSAMLSs
 - $175,0003 bd1 ba1.1k sqft4440 Mount Read Blvd, Rochester, NY 14616For Sale
 MLS ID #R1721690, Kristi Hoff, Listing by: Keller Williams Realty Greater Rochester. NYSAMLSs
 - $149,9002 bd2 ba1k sqft83 Dorsey Rd, Rochester, NY 14616For Sale
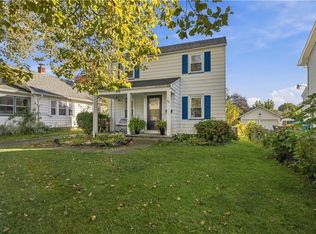 MLS ID #R1720956, Amanda Vargas, Listing by: Hunt Real Estate ERA/Columbus. NYSAMLSs
 - $149,9002 bd1 ba1k sqft112 Veness Ave, Rochester, NY 14616For Sale
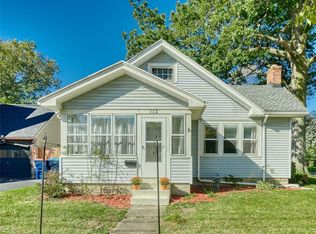 MLS ID #R1721900, Andrea M. Noto-Siderakis, Listing by: Keller Williams Realty Greater Rochester. NYSAMLSs
 - $199,0003 bd1 ba1.4k sqft54 Old English Dr, Rochester, NY 14616For SaleMLS ID #R1722087, Joseph Giuliano, Listing by: WCI Realty. NYSAMLSs
- $174,9003 bd2 ba1.2k sqft104 Castleford Rd, Rochester, NY 14616For SaleMLS ID #R1719845, Jaleelah Bunkley, Listing by: Nationwide Houses LLC. NYSAMLSs
- $199,9004 bd2 ba1.6k sqft1499 Latta Rd, Rochester, NY 14612For SaleMLS ID #R1721939, Nunzio Salafia, Listing by: RE/MAX Plus. NYSAMLSs
- $189,9005 bd2 ba1.6k sqft231 Tait Ave, Rochester, NY 14616For SaleMLS ID #R1719878, Anthony C. Butera, Listing by: Keller Williams Realty Greater Rochester. NYSAMLSs
- $179,9003 bd2 ba1.2k sqft59 California Dr, Rochester, NY 14616For SaleMLS ID #R1718946, Rita Lujan Pettinaro, Listing by: Keller Williams Realty Greater Rochester. NYSAMLSs
- $224,9003 bd2 ba1.2k sqft1062 Bennington Dr, Rochester, NY 14616For SaleMLS ID #R1722165, Georgianna Toth, Listing by: RE/MAX Plus. NYSAMLSs
- $199,9003 bd2 ba1.2k sqft374 Stone Rd, Rochester, NY 14616For SaleMLS ID #R1720734, Susan E. Glenz, Listing by: Keller Williams Realty Greater Rochester. NYSAMLSs
- $235,0003 bd2 ba1.6k sqft185 Rogene St, Rochester, NY 14616For SaleMLS ID #R1722529, Kenneth C. Currie, Listing by: RE/MAX Realty Group. NYSAMLSs
- $199,9003 bd2 ba1.1k sqft235 Wildmere Rd, Rochester, NY 14617For SaleMLS ID #R1721215, Darlene Maimone, Listing by: Howard Hanna. NYSAMLSs
- $199,9004 bd2 ba1.6k sqft460 Shorecliff Dr, Rochester, NY 14612For SaleMLS ID #R1722334, Nunzio Salafia, Listing by: RE/MAX Plus. NYSAMLSs
- $174,9003 bd1 ba1.2k sqft114 Glendale Park, Rochester, NY 14613For SaleMLS ID #R1721514, Janet R. D'Ambrosio, Listing by: Howard Hanna. NYSAMLSs
- $194,9004 bd1 ba1.4k sqft32 Canasta Rd, Rochester, NY 14615For SaleMLS ID #R1721751, Michael Liess, Listing by: Coldwell Banker Custom Realty. NYSAMLSs
- $139,0003 bd1 ba1.5k sqft120 Truesdale St, Rochester, NY 14615For SaleMLS ID #R1722085, Joseph Giuliano, Listing by: WCI Realty. NYSAMLSs
- $199,9003 bd1 ba1.1k sqft71 Alecia Dr, Rochester, NY 14626For SaleMLS ID #R1717763, Danielle R. Johnson, Listing by: Keller Williams Realty Greater Rochester. NYSAMLSs
- $199,9003 bd1 ba1.2k sqft124 Hoover Rd, Rochester, NY 14617For SaleMLS ID #R1720572, Andrew Hannan, Listing by: Real Broker NY, LLC. NYSAMLSs
- $149,0004 bd2 ba1.4k sqft2 Welstead Pl, Rochester, NY 14613For SaleMLS ID #R1720562, Todd M. Enright, Listing by: RE/MAX Realty Group. NYSAMLSs
