FULLY RENOVATED RANCHER ON A CORNER LOT! Welcome to this beautifully renovated rancher situated on a spacious corner lot. This property has been thoughtfully updated throughout and offers a wonderful combination of modern finishes, generous outdoor space, and convenient location. The main level features new windows, new flooring, new lighting throughout, freshly painted interiors, completely updated bathrooms, and new appliances. A new 40-gallon water heater adds to the many recent improvements. The home also features two new 1.5-ton AC split units, providing a total of 3 tons of cooling capacity. The fully finished basement provides additional versatile living space with a large recreation room and full bathroom. Commercial-grade tile offers durability and a clean, updated finish. Outside, the 2 corner lot provides plenty of space and ample parking, making this property ideal for those looking for room to spread out while remaining close to everyday conveniences. Conveniently located near dining, shopping, the casino, and major commuter routes, offering easy access to surrounding areas. Back yard is not part of sellers property.
For sale
$299,900
201 E 14th Ave, Ranson, WV 25438
3beds
890sqft
Single Family Residence
Built in 1964
1,570 Square Feet Lot
$294,800 Zestimate®
$337/sqft
$-- HOA
What's special
Fully finished basementModern finishesCompletely updated bathroomsThoughtfully updated throughoutCommercial-grade tileNew flooringNew lighting throughout
- 37 days
- 641
- 50
Zillow last checked:
Listing updated:
Listed by:
Erla Reyes 703-731-2873,
Samson Properties
Source: Bright MLS,MLS#: WVJF2026672
Facts & features
Interior
Bedrooms & bathrooms
- Bedrooms: 3
- Bathrooms: 2
- Full bathrooms: 2
- Main level bathrooms: 1
- Main level bedrooms: 3
Heating
- Forced Air, Electric
Cooling
- Window Unit(s), Electric
Appliances
- Included: Disposal, Water Heater, Cooktop, Refrigerator, Oven/Range - Electric, Electric Water Heater
- Laundry: Washer/Dryer Hookups Only
Features
- Dining Area, Combination Dining/Living, Entry Level Bedroom, Family Room Off Kitchen, Floor Plan - Traditional, Bathroom - Stall Shower, Bathroom - Tub Shower, Other
- Basement: Finished,Exterior Entry,Side Entrance,Connecting Stairway,Windows
- Has fireplace: No
Interior area
- Total structure area: 890
- Total interior livable area: 890 sqft
- Finished area above ground: 890
Property
Parking
- Parking features: Driveway, Off Street
- Has uncovered spaces: Yes
Accessibility
- Accessibility features: Accessible Entrance, Other
Features
- Levels: Two
- Stories: 2
- Pool features: None
Lot
- Size: 1,570 Square Feet
Details
- Additional structures: Above Grade
- Parcel number: 08 1006500000000
- Zoning: 101
- Special conditions: Standard
Construction
Type & style
- Home type: SingleFamily
- Architectural style: Ranch/Rambler
- Property subtype: Single Family Residence
Materials
- Aluminum Siding, Asphalt, Concrete
- Foundation: Concrete Perimeter
- Roof: Asphalt,Shingle
Condition
- New construction: No
- Year built: 1964
- Major remodel year: 2026
Utilities & green energy
- Sewer: Public Sewer
- Water: Public
- Utilities for property: Electricity Available, Cable Available, Phone Available, Sewer Available
Community & HOA
Community
- Subdivision: None Available
HOA
- Has HOA: No
Location
- Region: Ranson
Financial & listing details
- Price per square foot: $337/sqft
- Tax assessed value: $93,100
- Annual tax amount: $1,278
- Date on market: 9/30/2026
- Listing agreement: Exclusive Right To Sell
- Listing terms: Cash,Conventional,FHA,VA Loan,VHDA
- Ownership: Fee Simple
Estimated market value
$294,800
$280,000 - $310,000
$1,672/mo
Price history
| Date | Event | Price |
|---|---|---|
| 9/30/2026 | Listed for sale | $299,900+57.8%$337/sqft |
Source:  Bright MLS #WVJF2026672 Report a problem | ||
| 10/6/2021 | Listing removed | $190,000$213/sqft |
Source: Bright MLS #WVJF2000454 Report a problem | ||
| 9/2/2021 | Price change | $190,000-7.3%$213/sqft |
Source: Bright MLS #WVJF2000454 Report a problem | ||
| 7/23/2021 | Listed for sale | $205,000$230/sqft |
Source: Bright MLS #WVJF2000454 Report a problem | ||
Public tax history
| Year | Property taxes | Tax assessment |
|---|---|---|
| 2025 | $1,303 +11.2% | $93,100 +12.8% |
| 2024 | $1,172 +4.4% | $82,500 +4.2% |
| 2023 | $1,123 +6.1% | $79,200 +7.9% |
| 2022 | $1,058 | $73,400 +5.9% |
| 2021 | -- | $69,300 +3% |
| 2020 | -- | $67,300 +5.2% |
| 2019 | $619 +30% | $64,000 +19.9% |
| 2018 | $476 +0% | $53,400 |
| 2017 | $476 +35.4% | $53,400 +19.2% |
| 2016 | $351 +6.5% | $44,800 +3.9% |
| 2015 | $330 +6.6% | $43,100 +3.4% |
| 2014 | $309 -37.2% | $41,700 +1.7% |
| 2013 | $493 | $41,000 -3.8% |
| 2012 | $493 +11.1% | $42,600 -18.4% |
| 2011 | $444 -10% | $52,200 -8.6% |
| 2010 | $493 -33.7% | $57,100 -27.6% |
| 2009 | $744 +0.3% | $78,900 |
| 2008 | $742 +72.3% | $78,900 +48.6% |
| 2007 | $430 -9.2% | $53,100 |
| 2006 | $474 +91.2% | $53,100 +45.8% |
| 2005 | $248 | $36,420 +11.4% |
| 2004 | -- | $32,700 |
| 2003 | -- | $32,700 |
| 2002 | -- | $32,700 |
| 2001 | -- | $32,700 |
Find assessor info on the county website
Monthly payment
Est. payment
Payment breakdown
Explore the cost of this home by adjusting the details. Changes won't be saved.Climate risks
Neighborhood: 25438
Nearby schools
Schools provided by the listing agent
- District: Jefferson County Schools
Source: Bright MLS. This data may not be complete. We recommend contacting the local school district to confirm school assignments for this home.
Similar homes
- $250,0002 bd2 ba1k sqft308 E 13th Ave, Ranson, WV 25438For Sale
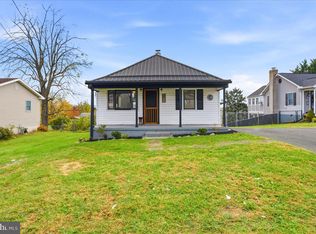
 MLS ID #WVJF2027206, Sonja Bushue, Samson Properties. Bright MLS
- $274,0003 bd1 ba960 sqft54 Crabapple Ln, Ranson, WV 25438For Sale
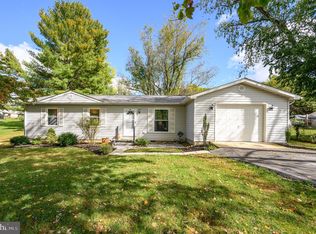 MLS ID #WVJF2026896, Tatyana Davletshina, Long & Foster Real Estate, Inc.. Bright MLS
- $--3 bd2 ba1.2k sqft458 Tuscawilla Dr, Charles Town, WV 25414Auction
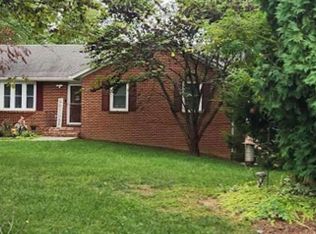 Xome
- $235,0002 bd2 ba1k sqft510 N Fairfax Blvd, Ranson, WV 25438For Sale
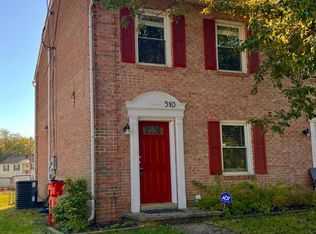 MLS ID #WVJF2026668, Kelli Little, Long & Foster Real Estate, Inc.. Bright MLS
- $320,0003 bd2 ba1.3k sqft94 James St, Shenandoah Junction, WV 25442For SaleMLS ID #WVJF2027166, Linda Brawner, Brawner & Associates. Bright MLS
- $299,9903 bd2 ba1.3k sqft9118 Ferguson Dr, Inwood, WV 25428New ConstructionMLS ID #WVBE2055812, Erica Stevenson, NVR, INC.. Bright MLS
- $215,0003 bd2 ba1.2k sqft111 W 5th Ave, Ranson, WV 25438For SaleMLS ID #WVJF2023744, Theresa Ho, Exit Success Realty. Bright MLS
- $305,0003 bd2 ba1.1k sqft58 South St, Kearneysville, WV 25430For SaleMLS ID #WVJF2026466, Angela Horner, RE/MAX Distinctive Real Estate. Bright MLS
- $299,0003 bd2 ba1k sqft122 Red Maple Ln, Harpers Ferry, WV 25425For SaleMLS ID #WVJF2026654, Nettie Seaton, Coldwell Banker Premier. Bright MLS
- $349,9993 bd2 ba1k sqft533 S Seminary St, Charles Town, WV 25414For SaleMLS ID #WVJF2026942, Patrick Schneble, Samson Properties. Bright MLS
- $270,0002 bd2 ba1k sqft622 S George St, Charles Town, WV 25414For SaleMLS ID #WVJF2027170, Michael Viands, The Agency DC. Bright MLS
- $319,9993 bd1 ba1.1k sqft9005 Charles Town Rd, Charles Town, WV 25414For SaleMLS ID #WVJF2026072, Terry Walker, Coldwell Banker Premier. Bright MLS
- $219,9002 bd2 ba1.1k sqft202 S Marshall St, Ranson, WV 25438For SaleMLS ID #WVJF2026548, Alexander Link, ERA Liberty Realty. Bright MLS
- $285,0002 bd1 ba936 sqft1807 Files Cross Rd, Martinsburg, WV 25404For SaleMLS ID #WVBE2055768, Kristin Higy, Dandridge Realty Group, LLC. Bright MLS
- $279,9003 bd2 ba1.1k sqft62 Paynes Ford Rd, Martinsburg, WV 25405For SaleMLS ID #WVBE2055822, Emma Barrow, Touchstone Realty, LLC. Bright MLS
- $250,0002 bd1 ba1.3k sqft416 River Haven Dr, Harpers Ferry, WV 25425For SaleMLS ID #WVJF2027046, Matthew Charlesworth, Keller Williams Realty. Bright MLS
- $298,3902 bd4 ba1.3k sqft402 17th Ave #Hs-218, Ranson, WV 25438New ConstructionMLS ID #WVJF2025486, Curtis Siever, NextHome Realty Select. Bright MLS
- $269,9003 bd1 ba1.2k sqft1712 Shenandoah River Dr, Harpers Ferry, WV 25425For SaleMLS ID #WVJF2026872, Jordan Butts, Butts Property Group LLC. Bright MLS
- $310,0003 bd1 ba1k sqft589 Ruebuck Rd, Clear Brook, VA 22624For SaleMLS ID #VAFV2044590, Stacey Mullins, ERA Oakcrest Realty, Inc.. Bright MLS
