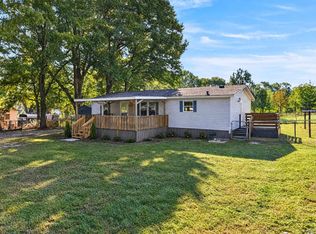
Move-in ready and packed with upgrades, 201 Fox Fire Dr offers turnkey living on a spacious .63-acre lot in Cowpens. This 3-bedroom, 2-bath home has been thoughtfully refreshed from top to bottom, featuring durable LVP flooring throughout, an open-concept layout, and a kitchen finished with quartz countertops and stainless steel appliances. Updated vanities, new fixtures, and custom-designed closet built-ins add both style and function in every room. With no HOA to worry about, you get the freedom to enjoy your property your way — plenty of room to spread out on nearly two-thirds of an acre. At 1,056 square feet, this home offers an efficient, low-maintenance layout ideal for buyers ready to stop renting and start owning. Every major update has already been done — all that's left is to move in. Schedule your showing today.
Active
$195,000
201 Foxfire Rd, Cowpens, SC 29330
3beds
1,056sqft
Mobile Home
Built in 1986
0.64 Acres Lot
$190,500 Zestimate®
$185/sqft
$-- HOA
What's special
New fixturesEfficient low-maintenance layoutCustom-designed closet built-insStainless steel appliancesOpen-concept layoutDurable lvp flooring throughoutUpdated vanities
- 8 days
- 693
- 120
Likely to sell faster than
Zillow last checked:
Listing updated:
Listed by:
Brian O'Neill 864-497-7107,
EXP Realty LLC
Source: SAR as distributed by MLS GRID,MLS#: 342262
Facts & features
Interior
Bedrooms & bathrooms
- Bedrooms: 3
- Bathrooms: 2
- Full bathrooms: 2
Primary bedroom
- Area: 154
- Dimensions: 11x14
Bedroom 2
- Area: 121
- Dimensions: 11x11
Bedroom 3
- Area: 77
- Dimensions: 11x7
Dining room
- Area: 66
- Dimensions: 11x6
Kitchen
- Area: 154
- Dimensions: 11x14
Laundry
- Area: 30
- Dimensions: 5x6
Living room
- Area: 99
- Dimensions: 11x9
Heating
- Heat Pump, Electricity
Cooling
- Heat Pump, Electricity
Appliances
- Included: Dishwasher, Microwave, Electric Range, Refrigerator, Electric Water Heater
- Laundry: 1st Floor, Electric Dryer Hookup
Features
- Solid Surface Counters
- Flooring: Vinyl
- Has fireplace: No
Interior area
- Total interior livable area: 1,056 sqft
- Finished area above ground: 1,056
- Finished area below ground: 0
Video & virtual tour
Property
Parking
- Total spaces: 2
- Parking features: 2 Car Carport, Garage Faces Side, Attached Carport
- Garage spaces: 2
- Carport spaces: 2
Features
- Levels: One
- Stories: 1
- Patio & porch: Porch
- Fencing: Fenced
Lot
- Size: 0.64 Acres
- Features: Level
- Topography: Level
Details
- Parcel number: 2330802700
Construction
Type & style
- Home type: MobileManufactured
- Property subtype: Mobile Home
Materials
- Vinyl Siding
- Foundation: Crawl Space
- Roof: Architectural
Condition
- New construction: No
- Year built: 1986
Utilities & green energy
- Electric: Duke
- Gas: LCF Water
- Sewer: Septic Tank
- Water: Public, n/a
Community & HOA
Community
- Security: Smoke Detector(s)
- Subdivision: Woodgate
HOA
- Has HOA: No
Location
- Region: Cowpens
Financial & listing details
- Price per square foot: $185/sqft
- Tax assessed value: $14,800
- Annual tax amount: $296
- Date on market: 9/28/2026
- Body type: Double Wide
Estimated market value
$190,500
$181,000 - $200,000
Not available
Price history
| Date | Event | Price |
|---|---|---|
| 9/28/2026 | Listed for sale | $195,000+1850%$185/sqft |
Source:  Greater Greenville AOR #1605092 Report a problem Greater Greenville AOR #1605092 Report a problem | ||
| 7/31/2005 | Sold | $10,000-50%$9/sqft |
Source:  SAR as distributed by MLS GRID #133818 Report a problem SAR as distributed by MLS GRID #133818 Report a problem | ||
| 5/4/2005 | Sold | $20,000-69.2%$19/sqft |
Source: Public Record Report a problem | ||
| 1/24/2002 | Sold | $65,000+58.5%$62/sqft |
Source: Public Record Report a problem | ||
| 3/21/2001 | Sold | $41,000-19.8%$39/sqft |
Source: Public Record Report a problem | ||
| 3/27/2000 | Sold | $51,100$48/sqft |
Source: Public Record Report a problem | ||
Public tax history
| Year | Property taxes | Tax assessment |
|---|---|---|
| 2025 | -- | $807 |
| 2024 | $383 +1.1% | $807 |
| 2023 | $379 | $807 +15% |
| 2022 | -- | $702 |
| 2021 | -- | $702 |
| 2020 | -- | $702 |
| 2019 | -- | $702 |
| 2018 | $266 | $702 +1.7% |
| 2017 | $266 +3.7% | $690 |
| 2016 | $256 -23.4% | $690 |
| 2015 | $334 +28.2% | $690 |
| 2014 | $261 | $690 |
| 2013 | -- | $690 |
| 2012 | -- | -- |
| 2011 | -- | $602 |
| 2010 | -- | $602 |
| 2009 | -- | $602 -8.2% |
| 2008 | -- | $656 +15.1% |
| 2006 | $66 | $570 +50% |
| 2005 | -- | $380 |
| 2004 | $65 +6.4% | $380 |
| 2003 | $61 | $380 +2.7% |
| 2002 | -- | $370 |
| 2001 | $99 +66.5% | $370 +23.3% |
| 2000 | $59 | $300 |
Find assessor info on the county website
Monthly payment
Climate risks
Neighborhood: 29330
Nearby schools
Schools provided by the listing agent
- Elementary: 2-Mayo Elem
- Middle: 2-Chesnee Middle
- High: 2-Chesnee High
Source: SAR as distributed by MLS GRID. This data may not be complete. We recommend contacting the local school district to confirm school assignments for this home.
Similar homes
- $--2 bd2 ba1.2k sqft115 Robin Rd, Cowpens, SC 29330AuctionXome
- $159,9003 bd2 ba1.2k sqft1264 Piedmont Rd, Chesnee, SC 29323For Sale
 MLS ID #342457, Jason M Ashmore, Marketsold Realty. SAR as distributed by MLS GRID
 - $199,9003 bd2 ba1.4k sqft103 Riverview Park, Cowpens, SC 29330New Construction
 MLS ID #1601348, Lee Sockwell II, Real Broker Gvl, LLC. Greater Greenville AOR
 - $224,9003 bd1 ba964 sqft499 Island Creek Rd, Cowpens, SC 29330For Sale
 MLS ID #11994505, Jonathan Monts, Mossy Oak Properties - Milliken Advisors Realty Group. My State MLS
 - $189,9003 bd1 ba1.2k sqft130 School Dr, Spartanburg, SC 29307For Sale
 MLS ID #4423594, Heather Althof, Better Real Estate Carolina. Canopy MLS as distributed by MLS GRID
