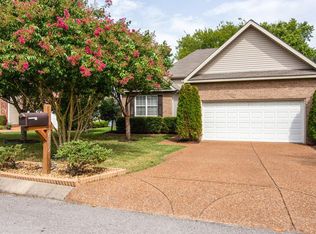
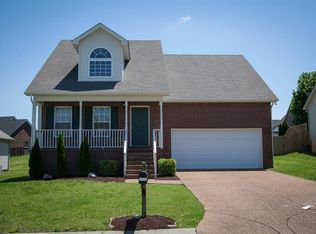
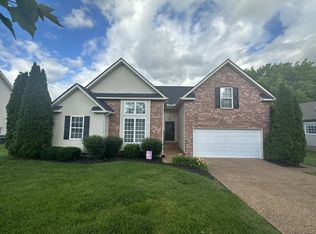
Conveniently located near all Spring Hill has to offer, this inviting one-level home awaits its new owner! Spend your time relaxing or entertaining in the fenced backyard on the deck & at the firepit. A single-step entry leads into a bright, comfortable interior with LVP flooring throughout & plenty of natural flow between the main living spaces. High ceilings, a ceiling fan & gas fireplace add character to the living room, while the kitchen just off the living area features white cabinetry, a pantry & gas range. Tucked away for privacy, the spacious primary suite offers a vaulted tiered ceiling & walk-in closet. Its ensuite includes dual vanities, tile flooring, a garden tub & separate shower with glass door. Roof replaced in 2022. Neighborhood amenities include a playground & walking trail.
Active
$399,000
2011 Patrick Way, Spring Hill, TN 37174
3beds
1,345sqft
Single Family Residence, Residential
Built in 2005
7,840 Square Feet Lot
$-- Zestimate®
$297/sqft
$25/mo HOA
What's special
Gas fireplaceWalk-in closetBright comfortable interiorFenced backyardInviting one-level homeGas rangeLvp flooring throughout
- 21 hours
- 130
- 24
Zillow last checked:
Listing updated:
Listed by:
Erin Krueger 615-509-7166,
Compass Tennessee, LLC 615-475-5616,
Laura Picataggio 908-752-7678,
Compass Tennessee, LLC
Source: RealTracs MLS as distributed by MLS GRID,MLS#: 3545743
Facts & features
Interior
Bedrooms & bathrooms
- Bedrooms: 3
- Bathrooms: 2
- Full bathrooms: 2
- Main level bedrooms: 3
Bedroom 1
- Features: Walk-In Closet(s)
- Level: Walk-In Closet(s)
- Area: 140 Square Feet
- Dimensions: 14x10
Bedroom 2
- Area: 176 Square Feet
- Dimensions: 16x11
Bedroom 3
- Area: 143 Square Feet
- Dimensions: 13x11
Primary bathroom
- Features: Double Vanity
- Level: Double Vanity
Dining room
- Features: Combination
- Level: Combination
- Area: 90 Square Feet
- Dimensions: 10x9
Kitchen
- Features: Pantry
- Level: Pantry
- Area: 90 Square Feet
- Dimensions: 10x9
Living room
- Features: Great Room
- Level: Great Room
- Area: 272 Square Feet
- Dimensions: 17x16
Heating
- Central, Natural Gas
Cooling
- Central Air, Electric
Appliances
- Included: Oven, Gas Range, Dishwasher, Disposal, Dryer, Microwave, Refrigerator, Stainless Steel Appliance(s), Washer
- Laundry: Electric Dryer Hookup, Washer Hookup
Features
- Ceiling Fan(s), High Ceilings, Open Floorplan, Pantry, Walk-In Closet(s)
- Flooring: Luxury Vinyl, Tile
- Basement: Crawl Space
- Number of fireplaces: 1
- Fireplace features: Gas, Recreation Room
Interior area
- Total structure area: 1,345
- Total interior livable area: 1,345 sqft
- Finished area above ground: 1,345
Property
Parking
- Total spaces: 2
- Parking features: Garage Faces Front, Driveway
- Attached garage spaces: 2
- Has uncovered spaces: Yes
Features
- Levels: One
- Stories: 1
- Patio & porch: Deck
Lot
- Size: 7,840 Square Feet
- Dimensions: 65 x 120
Details
- Parcel number: 050D F 02600 000
- Special conditions: Standard
Construction
Type & style
- Home type: SingleFamily
- Architectural style: Ranch
- Property subtype: Single Family Residence, Residential
Materials
- Brick, Vinyl Siding
Condition
- New construction: No
- Year built: 2005
Utilities & green energy
- Sewer: Public Sewer
- Water: Public
- Utilities for property: Electricity Available, Natural Gas Available, Water Available
Community & HOA
Community
- Subdivision: Golf View Estates Sec 3
HOA
- Has HOA: Yes
- HOA fee: $75 quarterly
Location
- Region: Spring Hill
Financial & listing details
- Price per square foot: $297/sqft
- Tax assessed value: $310,100
- Annual tax amount: $2,054
- Date on market: 9/11/2026
- Electric utility on property: Yes
Estimated market value
Not available
Estimated sales range
Not available
Not available
Price history
| Date | Event | Price |
|---|---|---|
| 9/11/2026 | Listed for sale | $399,000-7.2%$297/sqft |
Source: | ||
| 6/1/2022 | Sold | $430,000+7.8%$320/sqft |
Source: | ||
| 4/29/2022 | Pending sale | $399,000$297/sqft |
Source: | ||
| 4/28/2022 | Listed for sale | $399,000+85.6%$297/sqft |
Source: | ||
| 7/6/2017 | Sold | $215,000$160/sqft |
Source: | ||
| 5/25/2017 | Listed for sale | $215,000+65.5%$160/sqft |
Source: Nashville - Franklin #1830499 Report a problem | ||
| 12/20/2005 | Sold | $129,900$97/sqft |
Source: Public Record Report a problem | ||
Public tax history
| Year | Property taxes | Tax assessment |
|---|---|---|
| 2025 | $2,054 | $77,525 |
| 2024 | $2,054 | $77,525 |
| 2023 | $2,054 | $77,525 |
| 2022 | $2,054 +40.3% | $77,525 +66.5% |
| 2021 | $1,463 -1.7% | $46,550 |
| 2020 | $1,488 +42.9% | $46,550 |
| 2019 | $1,041 -21.2% | $46,550 |
| 2018 | $1,320 +8.2% | $46,550 +30% |
| 2017 | $1,220 | $35,800 |
| 2016 | $1,220 +6.6% | $35,800 |
| 2015 | $1,144 | $35,800 |
| 2014 | $1,144 | $35,800 |
| 2013 | -- | $35,800 -0.1% |
| 2012 | $1,143 +0.1% | $35,850 +0% |
| 2011 | $1,142 +0.6% | $35,846 |
| 2010 | $1,135 | $35,846 |
| 2009 | -- | $35,846 +2.1% |
| 2008 | $1,088 +24% | $35,096 |
| 2007 | $877 | $35,096 |
| 2006 | $877 +385.7% | $35,096 +461.5% |
| 2005 | $181 | $6,250 |
Find assessor info on the county website
Monthly payment
Est. payment
Payment breakdown
Explore the cost of this home by adjusting the details. Changes won't be saved.Climate risks
Neighborhood: 37174
Nearby schools
Schools provided by the listing agent
- Elementary: Battle Creek Elementary School
- Middle: Battle Creek Middle School
- High: Spring Hill High School
Source: RealTracs MLS as distributed by MLS GRID. This data may not be complete. We recommend contacting the local school district to confirm school assignments for this home.