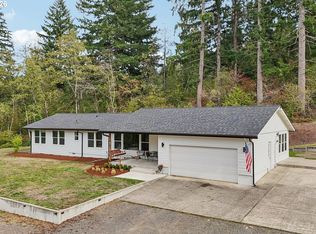
This Ridgefield Home Enjoys Evening Sunsets, with Views Of Lake River and Campbell Lake Peeking Through the Trees. You'll Immediately Appreciate the Open Concept Layout that Seamlessly Connects the Great Room, Kitchen, and Dining Room Area. The Kitchen Features Concrete Countertops, a Large Cooking Island w/ Eating Bar, & Walk-In Pantry! The Primary Suite has a Generous Sized Walk-In Closet & Second Closet To Help With Your Organizing, & En-Suite Bathroom w/ Spacious Walk-In Tile Shower. A Separate Family Room w/slider out to the Deck Provides Additional Space to Relax & Unwind as you enjoy the Green-space. Gather Around one of the two Wood-Burning Fireplaces or in the Backyard around the Fire-pit. The Yard Includes a Dedicated Garden Area, Treed Sloping Backyard gives you the Natural Buffering without All the Landscaping Upkeep. A Fantastic 3 Bay 36 X 42 Shop Offers Plenty of Room for Cars, Boat Storage or your Hobbies & Projects. There's also a Handy Storage Shed for your Extra Tools & Equipment. This Property Combines the Best of Rural Living with Modern Conveniences, All While Being Conveniently Located in the Charming Community of Ridgefield. Whether you're Looking for Peaceful Evenings at Home, Space For Gardening, Or a Workshop For Your Projects, This Home Has It All! Make Sure to Watch the Video!
Pending
Listed by: Realty Pro West LLC • Gina Nehring • 360-798-8222
$649,900
20112 NW Krieger Road, Ridgefield, WA 98642
2beds
1,639sqft
Single Family Residence
Built in 1971
1.01 Acres Lot
$626,500 Zestimate®
$397/sqft
$-- HOA
What's special
Evening sunsetsDedicated garden areaWalk-in pantryTwo wood-burning fireplaces
- --
- on Zillow
- 346
- views
- 15
- saves
Zillow last checked:
Listing updated:
Listed by:
Gina Nehring 360-798-8222 GinaNehring@Gmail.com,
Realty Pro West LLC,
Lyla R. Bostick 360-513-5933,
Realty Pro West LLC
Source: NWMLS as distributed by MLS GRID,MLS#: 2536257
Facts & features
Interior
Bedrooms & bathrooms
- Bedrooms: 2
- Bathrooms: 2
- 3/4 bathrooms: 1
- 1/2 bathrooms: 1
- Main level bathrooms: 2
- Main level bedrooms: 2
Primary bedroom
- Level: Main
Bedroom
- Level: Main
Bathroom three quarter
- Level: Main
Other
- Level: Main
Dining room
- Level: Main
Entry hall
- Level: Main
Great room
- Level: Main
Kitchen with eating space
- Level: Main
Utility room
- Level: Main
Heating
- Fireplace, Fireplace Insert, Heat Pump, Stove/Free Standing, Electric, Propane, Wood
Cooling
- Has cooling: Yes
Appliances
- Included: Dishwasher, Stove(s)/Range(s), Dishwasher(s), Water Heater: Electric / Tank
Features
- Bath Off Primary, Dining Room, Pantry
- Flooring: Laminate, Vinyl
- Basement: None
- Number of fireplaces: 2
- Fireplace features: Wood Burning, Main Level: 2, Fireplace
Interior area
- Total structure area: 1,639
- Total interior livable area: 1,639 sqft
Video & virtual tour
Property
Parking
- Total spaces: 11
- Parking features: Driveway, Attached Garage, Detached Garage, RV Parking
- Has attached garage: Yes
- Covered spaces: 5
- Uncovered spaces: 6
Features
- Levels: One
- Stories: 1
- Entry location: Main
- Patio & porch: Bath Off Primary, Dining Room, Fireplace, Pantry, Vaulted Ceiling(s), Walk-In Closet(s), Water Heater
- Has view: Yes
- View description: Lake, River
- Has water view: Yes
- Water view: Lake,River
Lot
- Size: 1.01 Acres
- Features: Paved, Cable TV, Deck, High Speed Internet, Outbuildings, Patio, RV Parking, Shop
- Topography: Level,Sloped
- Residential vegetation: Brush, Fruit Trees, Garden Space, Wooded
Details
- Parcel number: 190142000
- Zoning: AG
- Zoning description: Jurisdiction: County
- Special conditions: Standard
Construction
Type & style
- Home type: SingleFamily
- Architectural style: 1 Story
- Property subtype: Single Family Residence
Materials
- Wood Siding
- Foundation: Poured Concrete
- Roof: Composition
Condition
- Good
- Year built: 1971
- Major remodel year: 1971
Utilities & green energy
- Electric: Company: Clark PUD
- Sewer: Septic Tank, Company: Septic
- Water: Individual Well, Company: Well
- Utilities for property: Comcast, X-Finity
Community & HOA
Community
- Subdivision: West Ridgefield
Location
- Region: Ridgefield
Financial & listing details
- Price per square foot: $397/sqft
- Tax assessed value: $554,655
- Annual tax amount: $5,678
- Date on market: 6/19/2026
- Listing terms: Conventional,FHA,VA Loan
- Inclusions: Dishwasher(s), Stove(s)/Range(s)
Estimated market value
$626,500
$595,000 - $658,000
$2,219/mo
Price history
| Date | Event | Price |
|---|---|---|
| 9/26/2026 | Pending sale | $649,900$397/sqft |
Source:  NWMLS as distributed by MLS GRID #2536257 Report a problem NWMLS as distributed by MLS GRID #2536257 Report a problem | ||
| 7/10/2026 | Price change | $649,900-3.7%$397/sqft |
Source:  RMLS (OR) #116626410 Report a problem RMLS (OR) #116626410 Report a problem | ||
| 6/19/2026 | Listed for sale | $675,000+118.6%$412/sqft |
Source: RMLS (OR) #116626410 Report a problem | ||
| 12/29/2021 | Sold | $308,750-3.5%$188/sqft |
Source: Public Record Report a problem | ||
| 6/26/2008 | Sold | $319,900-3%$195/sqft |
Source: NWMLS as distributed by MLS GRID #28045751 Report a problem | ||
| 4/5/2008 | Listed for sale | $329,900+45.5%$201/sqft |
Source: Keller Williams Realty #7090371 Report a problem | ||
| 5/29/2001 | Sold | $226,746+48.7%$138/sqft |
Source: Public Record Report a problem | ||
| 8/28/1996 | Sold | $152,500$93/sqft |
Source: Public Record Report a problem | ||
Public tax history
| Year | Property taxes | Tax assessment |
|---|---|---|
| 2025 | $5,679 +20.5% | $554,655 +11.4% |
| 2024 | $4,714 +7.7% | $498,069 +0.5% |
| 2023 | $4,379 -0.2% | $495,785 -6.7% |
| 2022 | $4,389 +496.2% | $531,634 +19.4% |
| 2021 | $736 -0.5% | $445,327 +11.4% |
| 2020 | $740 | $399,781 +2.6% |
| 2019 | $740 +0.2% | $389,752 +241.8% |
| 2018 | $739 -5.7% | $114,032 |
| 2017 | $783 -2.6% | $114,032 |
| 2016 | $804 -6.5% | $114,032 |
| 2015 | $860 +8.8% | $114,032 +14.7% |
| 2014 | $790 | $99,453 +11.4% |
| 2013 | $790 -65.5% | $89,268 -56.6% |
| 2012 | $2,292 -14.8% | $205,851 -3.3% |
| 2011 | $2,689 -0.5% | $212,820 -18.3% |
| 2010 | $2,703 -5.3% | $260,514 -8.6% |
| 2009 | $2,855 | $285,080 -19.2% |
| 2008 | -- | $352,900 +39.2% |
| 2007 | -- | $253,600 +24.8% |
| 2005 | -- | $203,200 |
| 2004 | -- | $203,200 +26.3% |
| 2001 | $1,965 +1.1% | $160,900 |
| 2000 | $1,943 | $160,900 |
Find assessor info on the county website
Monthly payment
Est. payment
Payment breakdown
Explore the cost of this home by adjusting the details. Changes won't be saved.Climate risks
Neighborhood: 98642
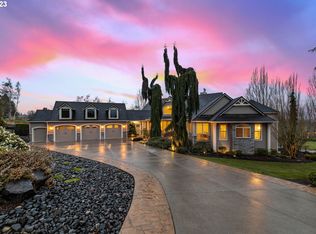
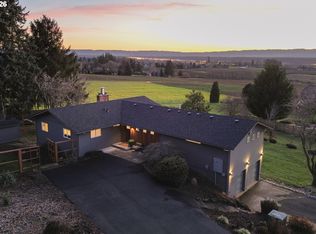
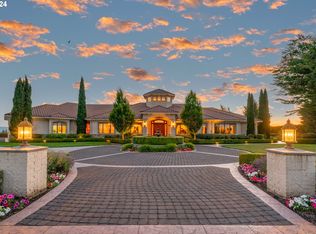
Similar homes
- $587,5004 bd3 ba2.4k sqft527 N Allen Creek Drive, Ridgefield, WA 98642Active
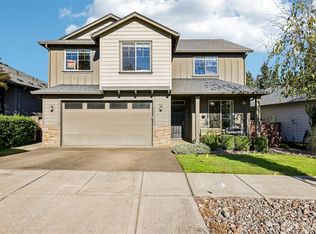 MLS ID #2576111, Frederick M. Sanchez. NWMLS as distributed by MLS GRID
 - $715,0003 bd3 ba2.2k sqftViewridge Hollow Lot 1 312151, Ridgefield, WA 98642Active
 MLS ID #2576984, Kelly Primerano. NWMLS as distributed by MLS GRID
 - $795,0003 bd3 ba2.2k sqft24406 NE Rawson Rd, Brush Prairie, WA 98606Active
 MLS ID #711447036, Klicia Thompson, Windermere Northwest Living. RMLS (OR)
 - $575,0004 bd2 ba2k sqft41905 NE Dobler Hill Road, Woodland, WA 98674Active
 MLS ID #2589616, Rebecca Elliott Googins. NWMLS as distributed by MLS GRID
 - $550,0002 bd3 ba1.2k sqft248 Harlequin Ct, Woodland, WA 98674ActiveMLS ID #127484546, Dale Carstensen, Urban Nest Realty. RMLS (OR)
- $514,9954 bd3 ba2.1k sqft1218 NW 93rd St, Vancouver, WA 98665ActiveMLS ID #283057048, Shane Williams, MORE Realty. RMLS (OR)
- $647,0004 bd3 ba2.4k sqft10707 NW 7th Ave, Vancouver, WA 98685ActiveMLS ID #464963302, Edward Goldhammer, Realty Pro, Inc.. RMLS (OR)
