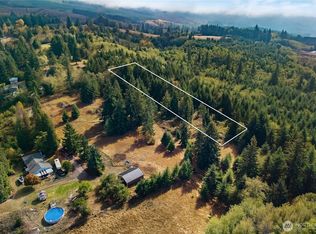
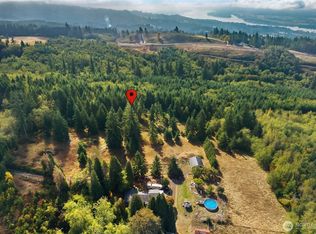
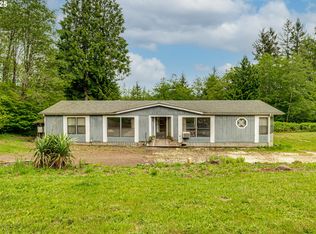
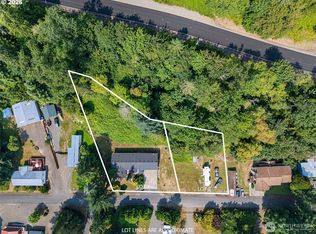
Updated 4-Bedroom Home on 2 Private Acres in Kalama Welcome to this beautifully refreshed 4-bedroom, 2-bath home set on 2 private, usable acres in Kalama. Thoughtfully updated inside and out, this property offers comfortable living, territorial views toward the Oregon hills, and plenty of space to enjoy now while leaving room for future expansion. Recent improvements include a refreshed exterior with new tongue-and-groove woodwork, updated finishes, contemporary lighting, a modern front door, and a new entry railing that adds modern-rustic charm. Inside, fresh paint and new carpet create a bright, clean, inviting atmosphere, while the open and flexible floor plan provides plenty of room for everyday living, entertaining, work, or hobbies. The expansive acreage offers privacy, usable space, and potential for a future shop or outbuilding, with room for storage, a workshop, equipment, or additional customization. Enjoy peaceful country living while maintaining convenient access to I-5 for an easy commute. A rare opportunity to own an updated home on acreage with privacy, views, flexibility, and future potential—all in a convenient Kalama location.
Active
Listed by: Windermere Northwest Living • Chad Earhart
$699,900
198 Star Road, Kalama, WA 98625
4beds
2,112sqft
Single Family Residence
Built in 2015
2.06 Acres Lot
$695,000 Zestimate®
$331/sqft
$-- HOA
What's special
Contemporary lightingUpdated finishesUsable spaceExpansive acreage offers privacyComfortable livingFresh paintNew carpet
- --
- on Zillow
- 196
- views
- 9
- saves
Likely to sell faster than
Zillow last checked:
Listing updated:
Listed by:
Chad Earhart,
Windermere Northwest Living
Source: NWMLS as distributed by MLS GRID,MLS#: 2570097
Facts & features
Interior
Bedrooms & bathrooms
- Bedrooms: 4
- Bathrooms: 2
- Full bathrooms: 2
- Main level bathrooms: 2
- Main level bedrooms: 4
Primary bedroom
- Level: Main
Bedroom
- Level: Main
Bedroom
- Level: Main
Bedroom
- Level: Main
Bathroom full
- Level: Main
Bathroom full
- Level: Main
Dining room
- Level: Main
Entry hall
- Level: Main
Great room
- Level: Main
Kitchen with eating space
- Level: Main
Utility room
- Level: Main
Heating
- Fireplace, Heat Pump, Electric
Cooling
- Heat Pump
Appliances
- Included: Dishwasher, Dryer, Microwave, Refrigerator, Stove(s)/Range(s), Washer, Dishwasher(s), Dryer(s), Microwave(s), Refrigerator(s), Washer(s), Water Heater: Electric, Water Heater Location: Garage
Features
- Bath Off Primary, Dining Room
- Flooring: Laminate, Vinyl, Vinyl Plank, Carpet
- Windows: Skylight(s)
- Basement: None
- Number of fireplaces: 1
- Fireplace features: Wood Burning, Main Level: 1, Fireplace
Interior area
- Total structure area: 2,112
- Total interior livable area: 2,112 sqft
Property
Parking
- Total spaces: 32
- Parking features: Driveway, Attached Garage
- Has attached garage: Yes
- Covered spaces: 2
- Uncovered spaces: 30
Features
- Levels: One
- Stories: 1
- Entry location: Main
- Patio & porch: Bath Off Primary, Dining Room, Fireplace, Skylight(s), Vaulted Ceiling(s), Walk-In Closet(s), Water Heater
- Has view: Yes
- View description: Territorial
Lot
- Size: 2.06 Acres
- Features: Open Lot, Secluded, Cable TV, Deck, Fenced-Partially, Gated Entry, High Speed Internet, Patio
- Topography: Level,Sloped,Steep Slope
- Residential vegetation: Garden Space, Wooded
Details
- Parcel number: WC1012002
- Zoning: UZO
- Zoning description: Jurisdiction: County
- Special conditions: Standard
Construction
Type & style
- Home type: SingleFamily
- Architectural style: 1 Story
- Property subtype: Single Family Residence
Materials
- Cement Planked, Wood Siding, Wood Products, Cement Plank
- Foundation: Poured Concrete
- Roof: Composition
Condition
- Good
- Year built: 2015
- Major remodel year: 2015
Utilities & green energy
- Electric: Company: Cowlitz PUD
- Sewer: Septic Tank
- Water: Individual Well
- Utilities for property: Kalama Phone Co
Community & HOA
Community
- Subdivision: Kalama
HOA
- Services included: Cable TV
Location
- Region: Kalama
Financial & listing details
- Price per square foot: $331/sqft
- Tax assessed value: $580,050
- Annual tax amount: $5,317
- Date on market: 8/21/2026
- Listing terms: Conventional,FHA,VA Loan
- Inclusions: Dishwasher(s), Dryer(s), Microwave(s), Refrigerator(s), Stove(s)/Range(s), Washer(s)
- Road surface type: Dirt
Estimated market value
$695,000
$660,000 - $730,000
$2,868/mo
Price history
| Date | Event | Price |
|---|---|---|
| 10/13/2026 | Listed for sale | $699,900$331/sqft |
Source:  NWMLS as distributed by MLS GRID #2570097 Report a problem NWMLS as distributed by MLS GRID #2570097 Report a problem | ||
| 9/13/2026 | Pending sale | $699,900$331/sqft |
Source:  RMLS (OR) #226513664 Report a problem RMLS (OR) #226513664 Report a problem | ||
| 8/21/2026 | Listed for sale | $699,900+1514.5%$331/sqft |
Source: NWMLS as distributed by MLS GRID #2570097 Report a problem | ||
| 2/6/2015 | Sold | $43,350$21/sqft |
Source: NWMLS as distributed by MLS GRID #713828 Report a problem | ||
Public tax history
| Year | Property taxes | Tax assessment |
|---|---|---|
| 2025 | $5,317 -3.5% | $580,050 -5.5% |
| 2024 | $5,513 +3.1% | $613,680 +1.4% |
| 2023 | $5,345 +25.6% | $605,400 +11.6% |
| 2022 | $4,256 | $542,420 +29.8% |
| 2021 | $4,256 +7.7% | $417,910 +11.2% |
| 2020 | $3,952 +12.2% | $375,780 +15.7% |
| 2019 | $3,522 +7.3% | $324,796 +9.7% |
| 2018 | $3,283 +31.6% | $296,100 +21% |
| 2017 | $2,494 +25.2% | $244,660 +18.9% |
| 2016 | $1,992 +40.7% | $205,710 +39.6% |
| 2015 | $1,416 +119.1% | $147,360 -42.9% |
| 2013 | $646 | $258,140 -6.2% |
| 2011 | $646 | $275,070 -5.6% |
| 2010 | -- | $291,510 +2.9% |
| 2006 | -- | $283,400 +22.1% |
| 2005 | -- | $232,100 |
Find assessor info on the county website
Monthly payment
Est. payment
Payment breakdown
Explore the cost of this home by adjusting the details. Changes won't be saved.Climate risks
Neighborhood: 98625
Nearby schools
Schools provided by the listing agent
- Elementary: Kalama Elem
- Middle: Kalama Jnr Snr High
- High: Kalama Jnr Snr High
Source: NWMLS as distributed by MLS GRID. This data may not be complete. We recommend contacting the local school district to confirm school assignments for this home.

Similar homes
- $545,0003 bd2 ba1.8k sqft210 Great Northern Road, Kalama, WA 98625Active
 MLS ID #2583133, Tesha Perry. NWMLS as distributed by MLS GRID
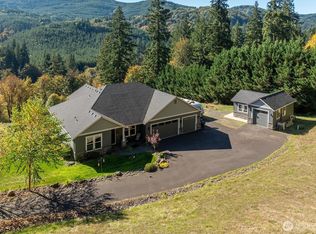
 - $879,0003 bd3 ba2.7k sqftKalama Rivers Estates, Kalama, WA 98625Active
 MLS ID #2593318, Debbie Nelson. NWMLS as distributed by MLS GRID
 - $799,9004 bd3 ba2.1k sqft125 River Glen Terrace, Kalama, WA 98625Contingent
 MLS ID #2538688, Hannah Dubyne. NWMLS as distributed by MLS GRID
 - $659,0003 bd2 ba1.9k sqft316 Laverne Drive, Kalama, WA 98625Active
 MLS ID #2566618, Graham Gentry. NWMLS as distributed by MLS GRID
 - $765,0004 bd3 ba2.3k sqft186 Tara Ln, Kalama, WA 98625Active
 MLS ID #460041708, Amy Tierney, Keller Williams Realty. RMLS (OR)
 - $750,0004 bd2 ba1.2k sqft110 Wooden Bridge Rd, Kalama, WA 98625ActiveMLS ID #610236971, Marin Studley, Cascade Hasson Sotheby's International Realty. RMLS (OR)
- $899,0003 bd3 ba2.9k sqft465 Varsity Rd, Kalama, WA 98625ActiveMLS ID #547209303, Patrick Williams, Windermere Northwest Living. RMLS (OR)
