This stunning ranch home in North Topeka is situated on 36.35 acres within the Seaman School District. The property features a comfortable one-level layout combined with a finished lower level and offers outdoor space that is hard to find so close to town. Inside, the home boasts an open floor plan with two spacious bedrooms, each with a walk-in closet. The house includes three and a half bathrooms for added convenience. The main-level living room and dining room serve as the heart of the home, opening seamlessly onto the back deck for easy indoor-outdoor flow for meals, entertaining guests, and enjoying evenings outside. The walk-out basement is designed for gatherings, featuring a large family room with a wet bar that provides ample space for game days, entertaining, or cozy evenings in. Additionally, an unconventional bedroom/office with a substantial walk-in closet offers endless possibilities. A sizable pond anchors the property, and a workshop with electricity and a concrete floor is ready for tools, equipment, projects, or extra storage—making it highly functional. This ranch home set on acreage, coupled with the convenience of North Topeka, won’t last long! Call today to schedule your showing and don't miss this wonderful opportunity.
Active
$599,000
5700 NE Indian Creek Rd, Topeka, KS 66617
2beds
2,416sqft
Rural Residential, Residential
Built in 1997
36.35 Acres Lot
$-- Zestimate®
$248/sqft
$-- HOA
What's special
- 10 days
- 660
- 50
Zillow last checked:
Listing updated:
Listed by:
DARWIN HEYD 316-288-0508,
KW INTEGRITY
Source: LBORMLS as distributed by MLS GRID,MLS#: 166339
Facts & features
Interior
Bedrooms & bathrooms
- Bedrooms: 2
- Bathrooms: 4
- Full bathrooms: 1
- 3/4 bathrooms: 2
- 1/2 bathrooms: 1
Primary bedroom
- Level: First
- Area: 252
- Dimensions: 14x18
Bedroom 2
- Level: First
- Area: 180
- Dimensions: 12x15
Additional room
- Description: Uncon B-RM
- Level: Basement
- Area: 160
- Dimensions: 16x10
Dining room
- Level: First
- Area: 156
- Dimensions: 12x13
Family room
- Level: Basement
- Area: 504
- Dimensions: 28x18
Kitchen
- Level: First
- Area: 96
- Dimensions: 12x8
Living room
- Level: First
- Area: 486
- Dimensions: 18x27
Utility room
- Level: First
Heating
- Propane
Cooling
- Central Air, Attic Fan
Appliances
- Included: Electric Range
Features
- Flooring: Carpet, Laminate
- Windows: Double Pane Windows, Wood Frames, Casement
- Basement: Full,Partially Finished,Walk-Out Access,Sump Pump
- Number of fireplaces: 1
- Fireplace features: One, Wood Burning Stove, Living Room
Interior area
- Total structure area: 2,416
- Total interior livable area: 2,416 sqft
- Finished area below ground: 754
Property
Parking
- Total spaces: 2
- Parking features: Garage Door Opener
- Attached garage spaces: 2
- Details: Attached
Features
- Levels: One Level
- Patio & porch: Deck
- Fencing: Barbed Wire
- Waterfront features: Pond
Lot
- Size: 36.35 Acres
- Features: Wooded
Details
- Additional structures: One
- Parcel number: 182803001001010
Construction
Type & style
- Home type: SingleFamily
- Architectural style: Ranch
- Property subtype: Rural Residential, Residential
Materials
- Frame, Vinyl Siding
- Roof: Composition
Condition
- New construction: No
- Year built: 1997
Utilities & green energy
- Sewer: Septic Tank
- Water: Rural
- Utilities for property: Electricity, Internet
Community & HOA
Location
- Region: Topeka
Financial & listing details
- Price per square foot: $248/sqft
- Tax assessed value: $334,840
- Annual tax amount: $4,961
- Date on market: 8/26/2026
- Listing terms: Cash,New Loan
- Ownership type: Private
- Electric utility on property: Yes
- Road surface type: Gravel, Hard Surface Road
Estimated market value
Not available
Estimated sales range
Not available
Not available
Price history
| Date | Event | Price |
|---|---|---|
| 8/27/2026 | Listed for sale | $599,000$248/sqft |
Source:  LBORMLS as distributed by MLS GRID #166339 Report a problem LBORMLS as distributed by MLS GRID #166339 Report a problem | ||
Public tax history
| Year | Property taxes | Tax assessment |
|---|---|---|
| 2025 | $4,961 +3.5% | $38,780 +3% |
| 2024 | $4,795 +3.4% | $37,648 +3.5% |
| 2023 | $4,637 +9.7% | $36,391 +10.9% |
| 2022 | $4,228 +10.7% | $32,800 +11.9% |
| 2021 | $3,817 | $29,308 +5% |
| 2020 | -- | $27,910 +4.1% |
| 2019 | $3,410 +3.8% | $26,805 +4.1% |
| 2018 | $3,286 +2.1% | $25,747 +2.1% |
| 2017 | $3,217 +1.9% | $25,209 +4.4% |
| 2014 | $3,157 | $24,147 -0.4% |
| 2010 | -- | $24,246 -0.3% |
| 2008 | -- | $24,309 +1.8% |
| 2007 | -- | $23,886 +1.8% |
| 2006 | -- | $23,459 +4.9% |
| 2005 | -- | $22,358 +3% |
| 2004 | -- | $21,705 +3% |
| 2003 | -- | $21,072 +1.1% |
| 2002 | -- | $20,841 +10.6% |
| 2000 | -- | $18,843 |
Find assessor info on the county website
Monthly payment
Est. payment
Payment breakdown
Explore the cost of this home by adjusting the details. Changes won't be saved.Climate risks
Neighborhood: 66617
Nearby schools
Schools provided by the listing agent
- Middle: Seaman
- High: Seaman
Source: LBORMLS as distributed by MLS GRID. This data may not be complete. We recommend contacting the local school district to confirm school assignments for this home.
- $279,2002 bd1 ba1.2k sqft5648 NE Indian Creek Rd, Topeka, KS 66617Off Market
- $443,0002 bd2 ba1.6k sqft5540 NE Indian Creek Rd, Topeka, KS 66617Off Market
- $234,3002 bd1 ba1k sqft5804 NE Indian Creek Rd, Topeka, KS 66617Off Market
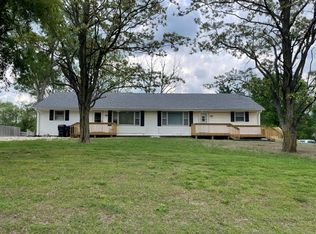
- $187,2002 bd1 ba1k sqft5804 NE Indian Creek Rd #B, Topeka, KS 66617Off Market
Similar homes
- $494,9003 bd3 ba2.2k sqft1449 NE 74th St, Meriden, KS 66512For Sale
 MLS ID #246261, Valerie Britto-Sobke, Berkshire Hathaway First. Sunflower AOR as distributed by MLS GRID
 - $622,5004 bd4 ba3.5k sqft5934 SW 47th St, Topeka, KS 66610For Sale
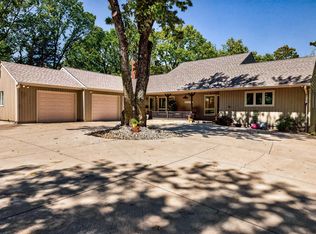 MLS ID #246423, Darin Stephens, Stone & Story RE Group, LLC. Sunflower AOR as distributed by MLS GRID
 - $439,9003 bd3 ba3k sqft3840 NE Kimbal Rd, Topeka, KS 66617For Sale
 MLS ID #166016, RENEE BARRETT, PLATINUM REALTY. LBORMLS as distributed by MLS GRID
 - $369,9003 bd2 ba2.6k sqft4532 NE Indian Creek Rd, Topeka, KS 66617For Sale
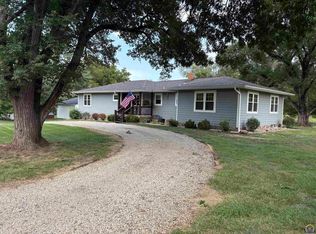 MLS ID #245990, David Mahon, Genesis, LLC, Realtors. Sunflower AOR as distributed by MLS GRID
