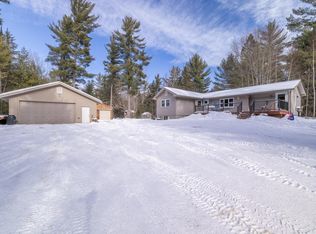
Enjoy Northwoods privacy with recreation just minutes away! Built in 2017, this well-maintained 3-bedroom, 2-bath home is tucked among nearly 5 heavily wooded acres in Phelps, offering a peaceful setting with plenty of room to enjoy the outdoors. Inside, the bright, open-concept layout brings together the living room, dining area, and spacious kitchen, creating a comfortable gathering space for everyday living or entertaining. The primary suite features a private full bath and walk-in closet, while two additional bedrooms provide flexibility for family, guests, or a home office. Step outside to the expansive wrap-around deck overlooking the property, a fenced backyard, fire pit area, and private driveway with an exterior power hookup. Need room for boats, snowmobiles, ATVs, vehicles, or a workshop? The impressive 36x42 pole building features a concrete floor and electricity, providing excellent storage for all your Northwoods toys and equipment. Located in the heart of the Phelps recreation area, you're close to boat launches on Long Lake and North & South Twin Lakes, along with convenient access to the area's extensive ATV/UTV and snowmobile trail systems. With thousands of acres of nearby forests, lakes, and year-round outdoor recreation, this property offers an ideal combination of privacy, storage, comfortable living, and access to everything the Wisconsin Northwoods is known for.
Under contract
$308,000
2014 Saint Louis Rd, Phelps, WI 54554
3beds
1,144sqft
Single Family Residence
Built in 2017
4.74 Acres Lot
$301,500 Zestimate®
$269/sqft
$-- HOA
What's special
Fenced backyardFire pit areaBright open-concept layout
- 51 days
- 110
- 9
Likely to sell faster than
Zillow last checked:
Listing updated:
Listed by:
MATT WALLMOW 715-490-9930,
LAKELAND REALTY
Source: GNMLS,MLS#: 219135
Facts & features
Interior
Bedrooms & bathrooms
- Bedrooms: 3
- Bathrooms: 2
- Full bathrooms: 2
Primary bedroom
- Level: First
- Dimensions: 13'1x12'3
Bedroom
- Level: First
- Dimensions: 12'4x9'3
Bedroom
- Level: First
- Dimensions: 10'1x9'2
Bathroom
- Level: First
Bathroom
- Level: First
Kitchen
- Level: First
- Dimensions: 16'8x10'1
Laundry
- Level: First
- Dimensions: 7'8x5'6
Living room
- Level: First
- Dimensions: 16'8x16'6
Heating
- Forced Air, Propane
Appliances
- Included: Dryer, Dishwasher, Electric Oven, Electric Range, Electric Water Heater, Microwave, Refrigerator, Washer
- Laundry: Main Level
Features
- Walk-In Closet(s)
- Flooring: Carpet
- Basement: None
- Has fireplace: No
- Fireplace features: None
Interior area
- Total structure area: 1,144
- Total interior livable area: 1,144 sqft
- Finished area above ground: 1,144
- Finished area below ground: 0
Property
Parking
- Total spaces: 8
- Parking features: Detached, Four Car Garage, Four or more Spaces, Garage, Storage
- Garage spaces: 4
- Has uncovered spaces: Yes
Features
- Levels: One
- Stories: 1
- Exterior features: Out Building(s), Gravel Driveway, Propane Tank - Leased
- Frontage length: 0,0
Lot
- Size: 4.74 Acres
Details
- Parcel number: 1839104
- Zoning description: All Purpose
Construction
Type & style
- Home type: SingleFamily
- Architectural style: Ranch,One Story
- Property subtype: Single Family Residence
Materials
- Manufactured, Vinyl Siding
- Roof: Composition,Shingle
Condition
- Year built: 2017
Utilities & green energy
- Electric: Circuit Breakers
- Sewer: Conventional Sewer
- Water: Drilled Well
Community & HOA
Location
- Region: Phelps
Financial & listing details
- Price per square foot: $269/sqft
- Tax assessed value: $130,000
- Annual tax amount: $1,431
- Date on market: 8/20/2026
- Ownership: Fee Simple
Estimated market value
$301,500
$286,000 - $317,000
$1,951/mo
Price history
| Date | Event | Price |
|---|---|---|
| 9/14/2026 | Contingent | $308,000$269/sqft |
Source:  GNMLS #219135 Report a problem GNMLS #219135 Report a problem | ||
| 8/20/2026 | Listed for sale | $308,000+23.2%$269/sqft |
Source: GNMLS #219135 Report a problem | ||
| 2/9/2024 | Sold | $250,000-7.4%$219/sqft |
Source: GNMLS #205073 Report a problem | ||
| 1/25/2024 | Pending sale | $270,000$236/sqft |
Source: GNMLS #205073 Report a problem | ||
| 1/23/2024 | Contingent | $270,000$236/sqft |
Source: GNMLS #205073 Report a problem | ||
| 1/2/2024 | Listed for sale | $270,000+1598.1%$236/sqft |
Source: GNMLS #205073 Report a problem | ||
| 5/2/2016 | Sold | $15,900$14/sqft |
Source: Public Record Report a problem | ||
Public tax history
| Year | Property taxes | Tax assessment |
|---|---|---|
| 2024 | $1,331 +2.2% | $130,000 |
| 2023 | $1,303 -4.4% | $130,000 |
| 2022 | $1,362 +2.9% | $130,000 |
| 2021 | $1,324 -2.9% | $130,000 |
| 2020 | $1,364 -1.7% | $130,000 |
| 2019 | $1,388 +67.8% | $130,000 +58.2% |
| 2018 | $827 +264.2% | $82,200 +273.6% |
| 2017 | $227 -1.2% | $22,000 |
| 2016 | $230 -0.6% | $22,000 |
| 2015 | $231 +3.3% | $22,000 |
| 2014 | $224 -9.9% | $22,000 |
| 2013 | $248 | $22,000 |
Find assessor info on the county website
Monthly payment
Est. payment
Payment breakdown
Explore the cost of this home by adjusting the details. Changes won't be saved.Climate risks
Neighborhood: 54554
Nearby schools
Schools provided by the listing agent
- Elementary: VI Phelps
- Middle: VI Phelps
- High: VI Phelps
Source: GNMLS. This data may not be complete. We recommend contacting the local school district to confirm school assignments for this home.
Similar homes
- $299,0004 bd3 ba1.6k sqft3302 Garrison Ln, Phelps, WI 54554For Sale
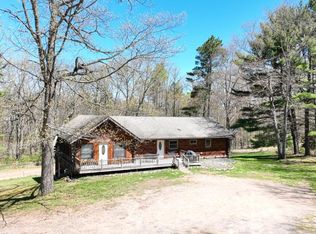 MLS ID #217396, MICHELLE GARSOW, CENTURY 21 BURKETT - LOL. GNMLS
 - $399,9001 bd2 ba900 sqft2283 Saint Louis Rd, Phelps, WI 54554For Sale
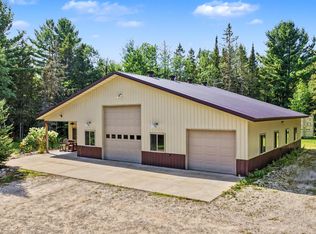 MLS ID #219109, JEREMY RYAN, ELIASON REALTY - EAGLE RIVER. GNMLS
 - $284,9003 bd2 ba1.5k sqft981 Catfish Lake Rd, Eagle River, WI 54521For Sale
 MLS ID #219958, STEPHANIE CONARD, KELLER WILLIAMS LAKE COUNTRY. GNMLS
 - $299,9002 bd2 ba1.4k sqft11101 Highway 70, Argonne, WI 54511For Sale
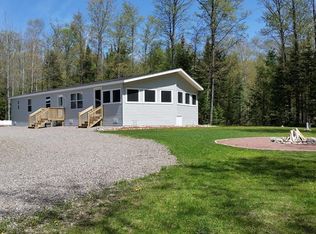 MLS ID #217418, LESLIE BOYEA, QUORUM ENTERPRISES, INC.. GNMLS
 - $365,0003 bd2 ba1.1k sqft110 Stanley Lake Dr, Iron River, MI 49935For Sale
 MLS ID #50212497, JEFF DOHL, RE/MAX NORTH COUNTRY-IR. MiRealSource
 - $239,0003 bd1 ba1k sqft178 E Silver Lake Dr, Iron River, MI 49935For SaleMLS ID #50223289, GARY WATTERS, STEPHENS REAL ESTATE-IRON RIVER. MiRealSource
