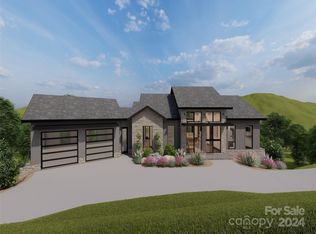
Now UNDER CONSTRUCTION. Discover this stunning Wayland Shamburger-designed home with year round mountain and golf course views in Bright's Creek, crafted by Junge Construction. Cozy up by the fireplace or relax on the screened porch or lower patio and take in the views.Gourmet kitchen boasts custom cabinetry with premium quartz countertops. Modern comforts include a SmartHome "ready" panel, built-in ERV system & heated tile floors in bathrooms and laundry. This residence is designed with aging-in-place features such as a future-ready elevator space, a curbless master shower, and wheelchair-accessible entry. Home also features a Presidential Shake roof with a lifetime warranty. Brights Creek Club Generational Membership Initiation fee included. Brights Creek is home to a Championship Fazio Designed Golf course, Equestrian Facility, Outdoor Saline Pool, Bowling Alley, Two Dining Options, Trails, Fishing Pond, Tennis, & Pickleball.
Under contract-show
$2,095,265
2015 Deep Gap Farm Rd W, Mill Spring, NC 28756
3beds
3,118sqft
Single Family Residence
Built in 2025
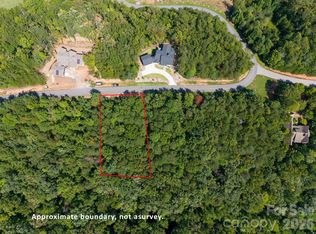
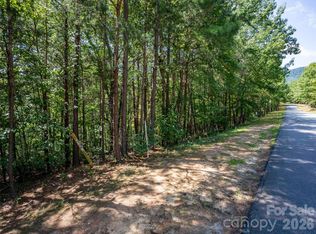
0.55 Acres Lot
$-- Zestimate®
$672/sqft
$219/mo HOA
What's special
Premium quartz countertopsGourmet kitchenLower patioScreened porchPresidential shake roofCustom cabinetry
- 600 days
- 11
- 0
Zillow last checked:
Listing updated:
Listed by:
JJ Murphy brightscreek@beverly-hanks.com,
Howard Hanna Beverly-Hanks,
Heather Chambers,
Howard Hanna Beverly-Hanks
Source: Canopy MLS as distributed by MLS GRID,MLS#: 4176264
Facts & features
Interior
Bedrooms & bathrooms
- Bedrooms: 3
- Bathrooms: 4
- Full bathrooms: 3
- 1/2 bathrooms: 1
- Main level bedrooms: 1
Primary bedroom
- Level: Main
Heating
- Heat Pump
Cooling
- Heat Pump
Appliances
- Included: Exhaust Hood, Tankless Water Heater, Other
- Laundry: Laundry Room, Main Level
Features
- Kitchen Island, Open Floorplan, Pantry, Walk-In Closet(s)
- Flooring: Tile, Wood
- Basement: Finished,Walk-Out Access
- Fireplace features: Gas Log, Gas Unvented, Great Room
Interior area
- Total structure area: 1,880
- Total interior livable area: 3,118 sqft
- Finished area above ground: 1,880
- Finished area below ground: 1,238
Video & virtual tour
Property
Parking
- Total spaces: 2
- Parking features: Attached Garage, Garage on Main Level
- Attached garage spaces: 2
Features
- Levels: One
- Stories: 1
- Patio & porch: Deck, Front Porch, Rear Porch, Screened, Terrace
- Has view: Yes
- View description: Golf Course, Year Round
- Waterfront features: None
Lot
- Size: 0.55 Acres
- Features: Views
Living quarters
- Secondary features: None
Details
- Additional structures: None
- Parcel number: P29345
- Zoning: None
- Special conditions: Standard
- Horse amenities: Arena, Barn, Boarding Facilities, Corral(s), Equestrian Facilities, Pasture, Riding Trail, Stable(s), Tack Room, Trailer Storage
Construction
Type & style
- Home type: SingleFamily
- Architectural style: Arts and Crafts
- Property subtype: Single Family Residence
Materials
- Cedar Shake, Stucco, Hardboard Siding, Stone Veneer
Condition
- New construction: Yes
- Year built: 2025
Details
- Builder name: Junge Construction
Utilities & green energy
- Sewer: Public Sewer
- Water: Community Well
- Utilities for property: Cable Connected, Electricity Connected, Fiber Optics, Underground Power Lines, Underground Utilities
Community & HOA
Community
- Features: Clubhouse, Concierge, Fitness Center, Gated, Golf, Playground, Recreation Area, Rooftop Terrace, Street Lights, Tennis Court(s), Other
- Subdivision: Brights Creek
HOA
- Has HOA: Yes
- HOA fee: $657 quarterly
- HOA name: Town & Country
- HOA phone: 864-388-4011
Location
- Region: Mill Spring
- Elevation: 1000 Feet
Financial & listing details
- Price per square foot: $672/sqft
- Tax assessed value: $193,007
- Date on market: 8/26/2024
- Cumulative days on market: 601 days
- Listing terms: Cash,Construction Perm Loan
- Electric utility on property: Yes
- Road surface type: Asphalt, Paved
Estimated market value
Not available
Estimated sales range
Not available
$4,350/mo
Price history
| Date | Event | Price |
|---|---|---|
| 4/10/2025 | Price change | $2,095,265-3.9%$672/sqft |
Source:  Canopy MLS as distributed by MLS GRID #4176264 Report a problem Canopy MLS as distributed by MLS GRID #4176264 Report a problem | ||
| 4/9/2025 | Price change | $2,179,500-14.6%$699/sqft |
Source: Canopy MLS as distributed by MLS GRID #4176264 Report a problem | ||
| 8/26/2024 | Listed for sale | $2,550,693$818/sqft |
Source: Canopy MLS as distributed by MLS GRID #4176264 Report a problem | ||
Public tax history
Tax history is unavailable.
Monthly payment
Est. payment
Payment breakdown
Explore the cost of this home by adjusting the details. Changes won't be saved.Climate risks
Neighborhood: 28756
Nearby schools
Schools provided by the listing agent
- Elementary: Polk Central
- Middle: Polk
- High: Polk
Source: Canopy MLS as distributed by MLS GRID. This data may not be complete. We recommend contacting the local school district to confirm school assignments for this home.
Similar homes
- $2,235,0003 bd4 ba3.1k sqft2101 Harm Creek Loop, Mill Spring, NC 28756New Construction
 MLS ID #4198641, Heather Chambers, Howard Hanna Beverly-Hanks. Canopy MLS as distributed by MLS GRID
 - $1,860,0003 bd4 ba2.8k sqft142 Elkton Ct, Mill Spring, NC 28756New Construction
 MLS ID #4226088, JJ Murphy, Howard Hanna Beverly-Hanks. Canopy MLS as distributed by MLS GRID
 - $1,299,9994 bd4 ba2k sqft73 Jackson Ridge Ln, Mill Spring, NC 28756For Sale
 MLS ID #4419929, JJ Murphy, Howard Hanna Beverly-Hanks. Canopy MLS as distributed by MLS GRID
 - $2,565,4824 bd5 ba3.4k sqft30 Deep Gap Farm Rd E, Mill Spring, NC 28756New Construction
 MLS ID #4205523, Heather Chambers, Howard Hanna Beverly-Hanks. Canopy MLS as distributed by MLS GRID
 - $2,670,5753 bd4 ba3.7k sqft40 Deep Gap Farm Rd E, Mill Spring, NC 28756New ConstructionMLS ID #4267257, JJ Murphy, Howard Hanna Beverly-Hanks. Canopy MLS as distributed by MLS GRID
- $1,169,9994 bd4 ba2.1k sqft1 Jackson Ridge Ln, Mill Spring, NC 28756New ConstructionMLS ID #4249280, JJ Murphy, Howard Hanna Beverly-Hanks. Canopy MLS as distributed by MLS GRID
- $1,476,2063 bd3 ba2.4k sqft0 Birkdale Dr #159, Mill Spring, NC 28756New ConstructionMLS ID #4197353, Jeff Byrd, Walker Wallace and Emerson Realty. Canopy MLS as distributed by MLS GRID
- $1,085,0004 bd4 ba3.2k sqft3695 N State Highway 9, Mill Spring, NC 28756For SaleMLS ID #4364501, Dotty Allen, Foothills Homes and Land, LLC. Canopy MLS as distributed by MLS GRID
- $2,195,0004 bd5 ba4.6k sqft2 Cherokee Orchard Ct, Fairview, NC 28730For SaleMLS ID #4430001, Stacey Klimchuk, Ivester Jackson Blackstream. Canopy MLS as distributed by MLS GRID
- $1,150,0003 bd3 ba2.4k sqft21 Rock Ridge Rd, Mill Spring, NC 28756For SaleMLS ID #4410302, Virginia Henrie, Howard Hanna Beverly-Hanks. Canopy MLS as distributed by MLS GRID
- $1,875,0003 bd4 ba2.9k sqft232 Curtain Blf, Hendersonville, NC 28791For SaleMLS ID #4400554, Matt Tavener, Keller Williams Professionals. Canopy MLS as distributed by MLS GRID
- $1,999,5003 bd5 ba3.9k sqftBuffalo Cliffs, Lake Lure, NC 28746For SaleMLS ID #4367924, Lyn Weaver, Premier Sotheby’s International Realty. Canopy MLS as distributed by MLS GRID
- $2,250,0003 bd4 ba4.3k sqft236 Summerset Dr, Hendersonville, NC 28792For SaleMLS ID #4386294, Karen Woodard, Howard Hanna Beverly-Hanks Asheville-North. Canopy MLS as distributed by MLS GRID
- $2,468,4003 bd4 ba2.9k sqft0 Panther Mountain Rd #18, Zirconia, NC 28790New ConstructionMLS ID #4406657, Matt Payne, Walnut Cove Realty/Allen Tate/Beverly-Hanks. Canopy MLS as distributed by MLS GRID
- $2,300,0005 bd4 ba3k sqft2705 Sand Branch Rd, Black Mountain, NC 28711For SaleMLS ID #4423859, James Blue, Howard Hanna Beverly-Hanks Asheville-North. Canopy MLS as distributed by MLS GRID
- $1,475,0004 bd4 ba4.2k sqft24 Mill Crest Dr, Mills River, NC 28759For SaleMLS ID #4431456, Julie Mallett, Howard Hanna Beverly-Hanks. Canopy MLS as distributed by MLS GRID
- $2,300,0004 bd6 ba4.5k sqft231 Tower Cir, Laurel Park, NC 28739For SaleMLS ID #4372970, Kina Kilpatrick, Premier Sotheby’s International Realty. Canopy MLS as distributed by MLS GRID
- $2,495,0003 bd4 ba3.2k sqft94A Laurel Ledge Way, Fletcher, NC 28732For SaleMLS ID #4415346, Marilyn Wright, Premier Sotheby’s International Realty. Canopy MLS as distributed by MLS GRID
- $1,795,0004 bd4 ba4.1k sqft945 Somersby Pkwy, Laurel Park, NC 28739For SaleMLS ID #4430657, Kim Gentry Justus, Ivester Jackson Blackstream. Canopy MLS as distributed by MLS GRID
