Beyond the gates of Bright’s Creek, where the Blue Ridge Mountains unfold in layers of endless beauty, This professionally designed golf cottage captures the essence of elevated mountain living. Soaring ceilings and an open-concept create a light-filled sense of space and effortless sophistication, while thoughtfully curated finishes offer refined comfort throughout. The primary suite provides a serene private retreat, complemented by beautifully appointed guest accommodations. Indoor living flows seamlessly to an expansive rear deck, where long-range mountain views create an unforgettable backdrop for morning coffee and evenings beneath the stars. A covered area extends outdoor enjoyment through every season. Beautiful landscaping and a firepit create an inviting setting for gathering, while a whole-house generator provides added peace of mind. Located near the amenity center and championship golf course, this exceptional cottage offers the very best of the Bright’s Creek lifestyle. Optional Club membership available to purchase.
Active
$1,299,999
73 Jackson Ridge Ln, Mill Spring, NC 28756
4beds
2,041sqft
Single Family Residence
Built in 2023
0.5 Acres Lot
$1,240,500 Zestimate®
$637/sqft
$219/mo HOA
What's special
Beautiful landscapingRefined comfort throughoutLong-range mountain viewsSoaring ceilingsBeautifully appointed guest accommodationsExpansive rear deckThoughtfully curated finishes
- 50 days
- 196
- 17
Zillow last checked:
Listing updated:
Listed by:
JJ Murphy brightscreek.team@allentate.com,
Howard Hanna Beverly-Hanks,
Heather Chambers,
Howard Hanna Beverly-Hanks
Source: Canopy MLS as distributed by MLS GRID,MLS#: 4419929
Facts & features
Interior
Bedrooms & bathrooms
- Bedrooms: 4
- Bathrooms: 4
- Full bathrooms: 3
- 1/2 bathrooms: 1
- Main level bedrooms: 3
Primary bedroom
- Level: Main
Heating
- Heat Pump
Cooling
- Heat Pump
Appliances
- Included: Dishwasher, Exhaust Hood, Gas Range, Microwave, Refrigerator, Washer/Dryer
- Laundry: Main Level
Features
- Kitchen Island, Open Floorplan, Pantry, Walk-In Closet(s)
- Flooring: Hardwood, Tile
- Has basement: No
- Fireplace features: Gas Vented, Great Room
Interior area
- Total structure area: 2,041
- Total interior livable area: 2,041 sqft
- Finished area above ground: 2,041
- Finished area below ground: 0
Video & virtual tour
Property
Parking
- Total spaces: 2
- Parking features: Driveway, Attached Garage, Garage Faces Front, Garage on Main Level
- Attached garage spaces: 2
- Has uncovered spaces: Yes
Features
- Levels: 1 Story/F.R.O.G.
- Patio & porch: Covered, Deck, Front Porch, Rear Porch
- Exterior features: Fire Pit, In-Ground Irrigation
- Has view: Yes
- View description: Long Range, Mountain(s), Year Round
- Waterfront features: None
Lot
- Size: 0.5 Acres
- Features: Views
Details
- Parcel number: P29528
- Zoning: Unzoned
- Special conditions: Standard
- Other equipment: Generator
- Horse amenities: Equestrian Facilities
Construction
Type & style
- Home type: SingleFamily
- Architectural style: Cottage
- Property subtype: Single Family Residence
Materials
- Hardboard Siding, Stone Veneer
- Foundation: Crawl Space
Condition
- New construction: No
- Year built: 2023
Utilities & green energy
- Sewer: Private Sewer
- Water: Community Well
- Utilities for property: Electricity Connected, Fiber Optics, Underground Power Lines, Underground Utilities
Community & HOA
Community
- Features: Clubhouse, Fitness Center, Game Court, Gated, Golf, Pond, Putting Green, Stable(s), Tennis Court(s), Walking Trails
- Subdivision: Brights Creek
HOA
- Has HOA: Yes
- HOA fee: $657 quarterly
- HOA name: Town & Country
- HOA phone: 864-388-4011
Location
- Region: Mill Spring
- Elevation: 1000 Feet
Financial & listing details
- Price per square foot: $637/sqft
- Tax assessed value: $757,548
- Date on market: 8/31/2026
- Cumulative days on market: 50 days
- Listing terms: Cash,Conventional
- Electric utility on property: Yes
- Road surface type: Concrete, Paved
Estimated market value
$1,240,500
$1.18M - $1.30M
$2,962/mo
Price history
| Date | Event | Price |
|---|---|---|
| 8/31/2026 | Listed for sale | $1,299,999$637/sqft |
Source:  Canopy MLS as distributed by MLS GRID #4419929 Report a problem Canopy MLS as distributed by MLS GRID #4419929 Report a problem | ||
Public tax history
Tax history is unavailable.
Monthly payment
Est. payment
Payment breakdown
Explore the cost of this home by adjusting the details. Changes won't be saved.Climate risks
Neighborhood: 28756
Nearby schools
Schools provided by the listing agent
- Elementary: Sunnyview
- Middle: Polk
- High: Polk
Source: Canopy MLS as distributed by MLS GRID. This data may not be complete. We recommend contacting the local school district to confirm school assignments for this home.
- $947,3003 bd3 ba2.1k sqft73 Jackson Ridge Ln UNIT 3, Mill Spring, NC 28756Off Market
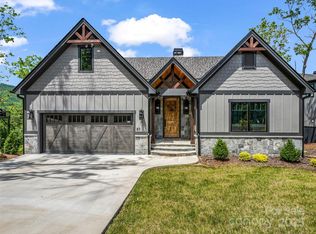
- $900,0004 bd4 ba2k sqft87 Jackson Ridge Ln, Mill Spring, NC 28756Sold
- $900,0003 bd2 ba1.7k sqft87 Jackson Ridge Ln, Mill Spring, NC 28756Sold
- $1,073,0593 bd2 ba1.7k sqft2 Jackson Ridge Ln, Mill Spring, NC 28756New Construction

Similar homes
- $995,0004 bd4 ba2.4k sqft1237 S Cove Rd, Mill Spring, NC 28756For Sale
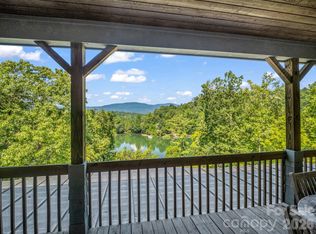
 MLS ID #4421708, Ellen Glass, Tryon Foothills Realty. Canopy MLS as distributed by MLS GRID
 - $989,0003 bd3 ba2.5k sqft617 S Cove Rd, Mill Spring, NC 28756For Sale
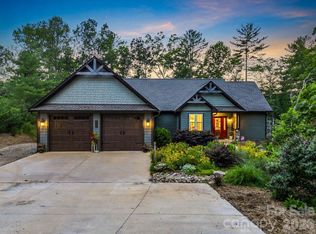 MLS ID #4398379, Ellen Glass, Tryon Foothills Realty. Canopy MLS as distributed by MLS GRID
 - $1,150,0003 bd3 ba2.4k sqft21 Rock Ridge Rd, Mill Spring, NC 28756For Sale
 MLS ID #4410302, Virginia Henrie, Howard Hanna Beverly-Hanks. Canopy MLS as distributed by MLS GRID
 - $900,0003 bd3 ba2.8k sqft308 N Coast Dr, Mill Spring, NC 28756For Sale
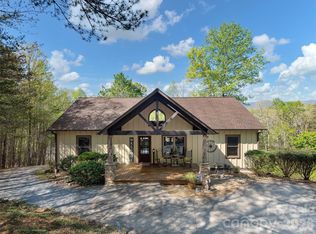 MLS ID #4370232, Christopher Battista, Howard Hanna Beverly-Hanks. Canopy MLS as distributed by MLS GRID
 - $699,9003 bd3 ba1.9k sqft631 Mountain Pkwy, Mill Spring, NC 28756For SaleMLS ID #4350899, Daryl Hardin, Mountain Partners, LLC. Canopy MLS as distributed by MLS GRID
- $1,199,0003 bd3 ba2.7k sqft403 Thunder Mountain Rd, Hendersonville, NC 28792For SaleMLS ID #4399888, Ashton Peters, Ivester Jackson Blackstream. Canopy MLS as distributed by MLS GRID
- $1,199,0003 bd4 ba3k sqft28 Falling Star Ct, Fletcher, NC 28732For SaleMLS ID #4375570, Jeff Candler, Keller Williams Professionals. Canopy MLS as distributed by MLS GRID
- $1,399,5004 bd4 ba2.8k sqft503 Nesbitt Dr, Mills River, NC 28759For SaleMLS ID #4371365, Johana Kirilin, Coldwell Banker Advantage. Canopy MLS as distributed by MLS GRID
- $1,297,0003 bd3 ba1.9k sqft130 Edwards Point, Lake Lure, NC 28746For SaleMLS ID #4369563, David Caulder, Caulder Realty & Land Co.. Canopy MLS as distributed by MLS GRID
- $999,0003 bd3 ba2.2k sqft600 Tanglewood Ln, Saluda, NC 28773For SaleMLS ID #4417880, Caroline Kalpinski, Premier Sotheby’s International Realty. Canopy MLS as distributed by MLS GRID
- $1,350,0003 bd3 ba2.7k sqft16 Panther Gap Rd, Black Mountain, NC 28711For SaleMLS ID #4358211, Scott Russell, Howard Hanna Beverly-Hanks Freestone Properties. Canopy MLS as distributed by MLS GRID
- $1,250,0003 bd4 ba2.5k sqft664 Quail Ridge Rd Lake Lure Nc #28746, Lake Lure, NC 28746For SaleMLS ID #4370564, Jenn Saltouros, Howard Hanna Beverly-Hanks, Lake Lure. Canopy MLS as distributed by MLS GRID
- $1,100,0003 bd4 ba3k sqft121 Still Water Ln, Fletcher, NC 28732For SaleMLS ID #4391813, Alexey Kovrigin, EXP Realty LLC. Canopy MLS as distributed by MLS GRID
- $799,0004 bd3 ba2.8k sqft906 Indian Hill Rd, Hendersonville, NC 28791For SaleMLS ID #4425706, Kathryn Watkins, CENTURY 21 Integra. Canopy MLS as distributed by MLS GRID
- $939,0003 bd4 ba2.5k sqft80 Highlander Falls Way, Zirconia, NC 28790For SaleMLS ID #4392428, Rudd Orr, Looking Glass Realty, Hendersonville. Canopy MLS as distributed by MLS GRID
- $897,9974 bd4 ba2.8k sqft70 King Heights Dr, Fletcher, NC 28732For SaleMLS ID #4427173, Maddison McMahan, Lusso Realty. Canopy MLS as distributed by MLS GRID
- $1,350,0003 bd4 ba2.9k sqft246 Half Moon Mile None, Lake Lure, NC 28746New ConstructionMLS ID #4365590, David Caulder, Caulder Realty & Land Co.. Canopy MLS as distributed by MLS GRID
- $675,0003 bd4 ba2.2k sqft103 Garren Shady Way, Fairview, NC 28730For SaleMLS ID #4432463, Donette Moore-Douglass, Howard Hanna Beverly-Hanks Freestone Properties. Canopy MLS as distributed by MLS GRID
- $695,0003 bd2 ba2k sqft274 Hawks Nest Trl, Lake Lure, NC 28746For SaleMLS ID #4396440, Marla Machado, Howard Hanna Beverly-Hanks, Lake Lure. Canopy MLS as distributed by MLS GRID
- $769,9004 bd4 ba2k sqft208 Gravely Branch Rd, Fletcher, NC 28732For SaleMLS ID #4412630, Phil Hurley, Nexus Realty LLC. Canopy MLS as distributed by MLS GRID
