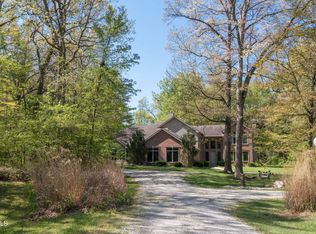
Step into your own little fairytale! 8.5 wooded acres where winding trails invite days of horseback rides, dirt bikes, ATVs, and quiet moments surrounded by nature. Tucked away at the end of a long, curving drive, this property feels like a hidden escape. A charming barn with water, electric, and two horse stalls (with room to grow) sits beside a generous pasture, ready for animals, gardens, or whatever you imagine. Meander through your own private woods and let adventure unfold right in your backyard. Inside, the home welcomes you with warm hardwood floors, rich character, and cozy spaces that feel both timeless and inviting. With 4 bedrooms and plenty of room to gather, it's the perfect place to unwind after a day spent outdoors.
Pending
Price cut: $25.1K (5/2)
$799,900
2015 King Rd, Toledo, OH 43617
4beds
4,449sqft
Est.: Get pre-qualified
Single Family Residence
Built in 1987
8.44 Acres Lot
$780,800 Zestimate®
$180/sqft
$-- HOA
What's special
Winding trailsRich characterWarm hardwood floorsPrivate woodsGenerous pastureCozy spaces
- 23 days |
- 1,125 |
- 66 |
Zillow last checked:
Listing updated:
Listed by:
Lainie Rayoum 419-345-6757,
Serenity Realty LLC,
Zeina Badereddine 419-303-3918,
Serenity Realty LLC
Source: NORIS,MLS#: 10007196
Facts & features
Interior
Bedrooms & bathrooms
- Bedrooms: 4
- Bathrooms: 5
- Full bathrooms: 4
- 1/2 bathrooms: 1
Bedroom 2
- Level: Upper
- Dimensions: 12 x 21
Bedroom 3
- Features: Bay Window
- Level: Upper
- Dimensions: 15 x 12
Bedroom 4
- Level: Upper
- Dimensions: 11 x 16
Other
- Features: Vaulted Ceiling(s)
- Level: Main
- Dimensions: 19 x 14
Den
- Level: Main
- Dimensions: 13 x 12
Dining room
- Features: Crown Molding
- Level: Main
- Dimensions: 17 x 13
Family room
- Features: Fireplace
- Level: Main
- Dimensions: 30 x 20
Kitchen
- Level: Main
- Dimensions: 25 x 24
Living room
- Features: Crown Molding
- Level: Main
- Dimensions: 17 x 13
Heating
- Forced Air, Natural Gas
Cooling
- Central Air
Appliances
- Included: Dishwasher, Microwave, Water Heater, Dryer, Refrigerator, Washer
- Laundry: Main Level
Features
- Crown Molding, Eat-in Kitchen, Primary Bathroom, Vaulted Ceiling(s)
- Flooring: Carpet, Hardwood
- Windows: Bay Window(s)
- Basement: Partial
- Number of fireplaces: 1
- Fireplace features: Family Room
- Common walls with other units/homes: No Common Walls
Interior area
- Total structure area: 4,449
- Total interior livable area: 4,449 sqft
- Finished area below ground: 779
Video & virtual tour
Property
Parking
- Total spaces: 6
- Parking features: Asphalt, Attached Garage, Driveway, Storage
- Garage spaces: 6
- Has uncovered spaces: Yes
Features
- Patio & porch: Screened Porch
- On waterfront: Yes
- Waterfront features: Pond
Lot
- Size: 8.44 Acres
- Dimensions: 183,700
- Features: Wooded
Details
- Additional parcels included: 6555232
- Parcel number: 6555227
Construction
Type & style
- Home type: SingleFamily
- Architectural style: Traditional
- Property subtype: Single Family Residence
Materials
- Brick
- Foundation: Combination, Crawl Space
- Roof: Shingle
Condition
- New construction: No
- Year built: 1987
Utilities & green energy
- Sewer: Septic Tank
- Water: Well
- Utilities for property: Sewer Connected, Water Connected
Community & HOA
Community
- Subdivision: None
HOA
- Has HOA: No
Location
- Region: Toledo
Financial & listing details
- Price per square foot: $180/sqft
- Tax assessed value: $525,100
- Annual tax amount: $11,047
- Date on market: 5/2/2026
- Listing terms: Cash,Conventional
Estimated market value
$780,800
$742,000 - $820,000
$4,102/mo
Price history
| Date | Event | Price |
|---|---|---|
| 5/19/2026 | Pending sale | $799,900$180/sqft |
Source: NORIS #10007196 Report a problem | ||
| 5/2/2026 | Price change | $799,900-3%$180/sqft |
Source: NORIS #10007196 Report a problem | ||
| 4/20/2026 | Pending sale | $825,000$185/sqft |
Source: NORIS #6134743 Report a problem | ||
| 2/11/2026 | Price change | $825,000-2.9%$185/sqft |
Source: NORIS #6134743 Report a problem | ||
| 1/5/2026 | Listed for sale | $850,000$191/sqft |
Source: NORIS #6134743 Report a problem | ||
| 12/20/2025 | Pending sale | $850,000$191/sqft |
Source: NORIS #6134743 Report a problem | ||
| 9/6/2025 | Listed for sale | $850,000+877%$191/sqft |
Source: NORIS #6134743 Report a problem | ||
| 9/5/2000 | Sold | $87,000-81.5%$20/sqft |
Source: Agent Provided Report a problem | ||
| 10/1/1998 | Sold | $470,000$106/sqft |
Source: Agent Provided Report a problem | ||
Public tax history
| Year | Property taxes | Tax assessment |
|---|---|---|
| 2024 | $11,047 +2.9% | $183,785 +17.6% |
| 2023 | $10,740 +0% | $156,310 |
| 2022 | $10,739 +6.4% | $156,310 |
| 2021 | $10,091 +4% | $156,310 +14.7% |
| 2020 | $9,698 +2.4% | $136,290 |
| 2019 | $9,470 +1.5% | $136,290 |
| 2018 | $9,328 +2.7% | $136,290 +11.8% |
| 2017 | $9,083 -0.9% | $121,905 -65% |
| 2016 | $9,168 +0.2% | $348,300 |
| 2015 | $9,151 +11% | $348,300 +197.1% |
| 2014 | $8,248 | $117,220 |
| 2013 | $8,248 +8.5% | $117,220 |
| 2012 | $7,601 -6.7% | $117,220 -11.9% |
| 2011 | $8,145 +0.9% | $133,010 |
| 2010 | $8,071 +6.6% | $133,010 |
| 2009 | $7,574 -7% | $133,010 -13% |
| 2008 | $8,141 +4.8% | $152,850 |
| 2007 | $7,770 +1.5% | $152,850 |
| 2006 | $7,653 +4.3% | $152,850 +0.6% |
| 2004 | $7,337 +3.9% | $151,900 |
| 2003 | $7,061 +6.5% | $151,900 +11% |
| 2002 | $6,627 +1.3% | $136,850 |
| 2001 | $6,544 +365.1% | $136,850 +796.8% |
| 2000 | $1,407 | $15,260 |
Find assessor info on the county website
Monthly payment
Est. payment$--/mo
Payment breakdown
Explore the cost of this home by adjusting the details. Changes won't be saved.
All calculations are estimates and provided by Zillow, Inc. for informational purposes only. Actual amounts may vary.
HOA fees may include property taxes on listings classified as Co-Ops. Contact the listing agent and/or owner for fee details.
Mortgage interest rates are dependent on a number of factors, including credit score, down payment, and repayment length. Interest rate data provided by Zillow Group Marketplace, Inc. as of 1/1/1970 from various mortgage lenders with which we have lead or other similar arrangements; the Estimated Payment is an average of those rates.
See how much you could borrow to make a competitive offer.
Climate risks
Neighborhood: 43617
Nearby schools
GreatSchools rating
- 4/10Dorr Street Elementary SchoolGrades: PK-3Distance: 0.3 mi
- 8/10Springfield Middle SchoolGrades: 6-8Distance: 3.1 mi
- 4/10Springfield High SchoolGrades: 9-12Distance: 3 mi
Schools provided by the listing agent
- Elementary: Crissey
- Middle: Springfield
- High: Springfield
Source: NORIS. This data may not be complete. We recommend contacting the local school district to confirm school assignments for this home.
A local agent can set up tours, give advice and negotiate with sellers.
A local lender can help you make sure your offer is ready when you are.


- Ohio
- Lucas County
- Toledo
- 43617
- 2015 King Rd
Nearby cities
Nearby neighborhoods
Nearby zip codes
Other Toledo Topics
