Find your match on Midland Road! This darling abode has been thoughtfully updated throughout with on-trend choices and modern conveniences. From the spacious bedrooms to the beautiful bathrooms to the oasis waiting in the backyard, this home was made for living the good life! The gracious front steps and blooming flowers will welcome you home where inside you'll find fresh updates around every corner. The kitchen features stainless steel appliances, an open flow to the living room and a walk-in pantry that provides plenty of storage for even the biggest cooks. The bathrooms on the main level shine with newer vanities and fixtures while the graciously sized bedrooms feature loads of light and generous closets. You can stay toasty while tinkering in the garage, no matter the time of year, thanks to the added heater. And if that's not enough room, the basement offers endless possibilities and even a full bathroom! That's not where the fun ends, though! The beautiful backyard is prepped for gardening and gatherings- from the sprawling deck to the shed ready for all of your tools! Conveniently located on Midland Road in Monitor Township, you're only a hop, skip and a jump from Bay City, Midland and Saginaw for shopping, work and wherever life takes you. Come make this home your new destination!
Pending
$219,000
2015 Midland Rd, Bay City, MI 48706
2beds
1,168sqft
Single Family Residence
Built in 1979
0.35 Acres Lot
$222,600 Zestimate®
$188/sqft
$-- HOA
What's special
Sprawling deckSpacious bedroomsBeautiful bathrooms
- 75 days
- 53
- 0
Likely to sell faster than
Zillow last checked:
Listing updated:
Listed by:
Andrew Keller 810-444-2963,
Knockout Real Estate 989-652-6300
Source: MiRealSource,MLS#: 50214084 Originating MLS: Bay County REALTOR Association
Originating MLS: Bay County REALTOR AssociationFacts & features
Interior
Bedrooms & bathrooms
- Bedrooms: 2
- Bathrooms: 3
- Full bathrooms: 3
Bedroom 1
- Features: Luxury Vinyl
- Level: First
- Area: 169
- Dimensions: 13 x 13
Bedroom 2
- Features: Luxury Vinyl
- Level: First
- Area: 210
- Dimensions: 14 x 15
Bathroom 1
- Level: First
- Area: 48
- Dimensions: 6 x 8
Bathroom 2
- Level: Basement
- Area: 60
- Dimensions: 6 x 10
Bathroom 3
- Level: First
- Area: 63
- Dimensions: 7 x 9
Dining room
- Level: First
- Area: 132
- Dimensions: 11 x 12
Kitchen
- Features: Vinyl
- Level: First
- Area: 156
- Dimensions: 13 x 12
Living room
- Features: Luxury Vinyl
- Area: 180
- Dimensions: 15 x 12
Heating
- Baseboard, Natural Gas
Appliances
- Laundry: First Floor Laundry
Features
- Flooring: Vinyl
- Has basement: Yes
- Has fireplace: No
Interior area
- Total structure area: 2,288
- Total interior livable area: 1,168 sqft
- Finished area above ground: 1,168
- Finished area below ground: 0
Property
Parking
- Total spaces: 2
- Parking features: Attached, Electric in Garage, Heated Garage
- Attached garage spaces: 2
Features
- Levels: One
- Stories: 1
- Frontage type: Road
- Frontage length: 90
Lot
- Size: 0.35 Acres
- Dimensions: 90 x 170
Details
- Parcel number: 09100B2000000500
- Special conditions: Private
Construction
Type & style
- Home type: SingleFamily
- Architectural style: Ranch
- Property subtype: Single Family Residence
Materials
- Brick, Vinyl Siding
- Foundation: Basement
Condition
- Year built: 1979
Utilities & green energy
- Sewer: Public Sanitary
- Water: Public
Community & HOA
Community
- Subdivision: Briar Hills 1
HOA
- Has HOA: No
Location
- Region: Bay City
Financial & listing details
- Price per square foot: $188/sqft
- Tax assessed value: $224
- Annual tax amount: $2,588
- Date on market: 7/8/2026
- Cumulative days on market: 76 days
- Listing agreement: Exclusive Right To Sell
- Listing terms: Cash,Conventional,FHA,VA Loan
Estimated market value
$222,600
$209,000 - $236,000
$1,586/mo
Price history
| Date | Event | Price |
|---|---|---|
| 7/15/2026 | Pending sale | $219,000$188/sqft |
Source:  Realcomp II #20261051633 Report a problem Realcomp II #20261051633 Report a problem | ||
| 7/7/2026 | Listed for sale | $219,000+99.3%$188/sqft |
Source: Realcomp II #20261051633 Report a problem | ||
| 9/6/2017 | Sold | $109,900$94/sqft |
Source:  MiRealSource #30815715 Report a problem MiRealSource #30815715 Report a problem | ||
| 8/8/2017 | Pending sale | $109,900$94/sqft |
Source: RE/MAX Results #2171453 Report a problem | ||
| 7/27/2017 | Listed for sale | $109,900+69.1%$94/sqft |
Source: RE/MAX Results #2171453 Report a problem | ||
| 1/25/2013 | Sold | $65,000-19.1%$56/sqft |
Source: Agent Provided Report a problem | ||
| 12/27/2011 | Sold | $80,315-4.4%$69/sqft |
Source: Public Record Report a problem | ||
| 4/15/2008 | Sold | $84,000$72/sqft |
Source:  MiRealSource #30819972 Report a problem MiRealSource #30819972 Report a problem | ||
Public tax history
| Year | Property taxes | Tax assessment |
|---|---|---|
| 2025 | $2,484 +4.7% | $95,200 +15.8% |
| 2024 | $2,372 | $82,200 +1.1% |
| 2023 | -- | $81,300 +17% |
| 2022 | -- | $69,500 +5.1% |
| 2021 | -- | $66,100 +4.4% |
| 2020 | $2,069 | $63,300 +12.4% |
| 2019 | -- | $56,300 -5.4% |
| 2018 | $2,069 +34.3% | $59,500 +0.2% |
| 2017 | $1,541 | $59,400 +2.8% |
| 2016 | $1,541 | $57,800 -1.7% |
| 2015 | $1,541 +140.1% | $58,800 +34.2% |
| 2014 | $642 | $43,800 +1.2% |
| 2013 | -- | $43,300 +4.3% |
| 2012 | -- | $41,500 -25.6% |
| 2011 | -- | $55,800 -4.5% |
| 2010 | -- | $58,400 -1% |
| 2009 | -- | $59,000 -9.6% |
| 2008 | -- | $65,300 |
| 2007 | -- | $65,300 |
| 2006 | -- | $65,300 +0.5% |
| 2005 | -- | $65,000 +0.9% |
| 2004 | -- | $64,400 +1.6% |
| 2003 | -- | $63,400 +6.6% |
| 2002 | -- | $59,500 +5.7% |
| 2001 | -- | $56,300 |
Find assessor info on the county website
Monthly payment
Est. payment
Payment breakdown
Explore the cost of this home by adjusting the details. Changes won't be saved.Climate risks
Neighborhood: 48706
Nearby schools
Schools provided by the listing agent
- District: Bay City School District
Source: MiRealSource. This data may not be complete. We recommend contacting the local school district to confirm school assignments for this home.
Similar homes
- $234,9003 bd2 ba1.2k sqft5111 S Two Mile Rd, Bay City, MI 48706For Sale
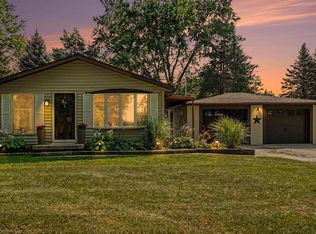
 MLS ID #50218733, Jenna Bader, Berkshire Hathaway HomeServices. MiRealSource
 - $239,0004 bd2 ba1.7k sqft1152 Midland Rd, Bay City, MI 48706For Sale
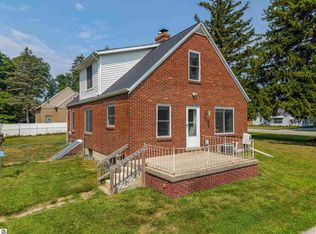 MLS ID #1948579, Kaley Visser. NGLRMLS
 - $229,9003 bd2 ba1.7k sqft3852 Wheeler Rd, Bay City, MI 48706For Sale
 MLS ID #50221694, The Ryan Valderas & Erica Roseberry Team, Berkshire Hathaway HomeServices, Bay City. MiRealSource
 - $254,9003 bd2 ba1.7k sqft3373 Old Kawkawlin Rd, Bay City, MI 48706For Sale
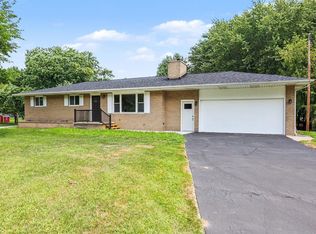 MLS ID #50218026, Robin Yost-Ellison, RE/MAX Results. MiRealSource
 - $279,9003 bd2 ba1.6k sqft2938 Noreen Dr, Bay City, MI 48706For SaleMLS ID #50211844, John Reminder, RE/MAX Results. MiRealSource
- $127,0003 bd2 ba1.3k sqft4805 Three Mile Rd, Bay City, MI 48706For Sale
 MLS ID #26015789, Chadwick W Jurgens, Apex Realty Group. MichRIC
 - $314,9003 bd2 ba1.4k sqft3378 State Street Rd, Bay City, MI 48706For SaleMLS ID #50221961, Heidi N Guerra, Berkshire Hathaway HomeServices, Bay City. MiRealSource
- $265,0003 bd2 ba1.2k sqft602 Webb Dr, Bay City, MI 48706For SaleMLS ID #50221069, J & H Home Group, Berkshire Hathaway HomeServices, Bay City. MiRealSource
- $215,0003 bd2 ba1.7k sqft1449 Lathrup Ave, Saginaw, MI 48638For SaleMLS ID #50222048, Barbara Appold, Berkshire Hathaway HomeServices, Bay City. MiRealSource
- $229,9003 bd2 ba1.5k sqft1888 E Erickson Rd, Pinconning, MI 48650For SaleMLS ID #50221687, Hechlik Group, Berkshire Hathaway HomeServices, Bay City. MiRealSource
- $249,9004 bd2 ba1.5k sqft113 Maple St, Auburn, MI 48611For SaleMLS ID #50221504, Scott Clay, Baystone Realty. MiRealSource
- $203,0004 bd2 ba1.5k sqft303 Yale St, Bay City, MI 48708For SaleMLS ID #50218317, Bonnie Roe, RE/MAX Results. MiRealSource
- $224,9003 bd2 ba1.5k sqft4300 Clement Dr, Saginaw, MI 48603For SaleMLS ID #50220061, Joy Schneller, Berkshire Hathaway HomeServices. MiRealSource
- $249,9002 bd2 ba1.6k sqft4925 W Freeland Rd, Saginaw, MI 48604For SaleMLS ID #50218797, Hechlik Group, Berkshire Hathaway HomeServices, Bay City. MiRealSource
- $125,0002 bd1 ba1k sqft607 N Sophia St, Bay City, MI 48706For SaleMLS ID #50221686, Thomas Ciaciuch, Bay Valley Realty. MiRealSource
- $289,9003 bd2 ba1.4k sqft838 S Powell Rd, Essexville, MI 48732For SaleMLS ID #50222203, Daniel Matthews, Berkshire Hathaway HomeServices, Bay City. MiRealSource
- $147,0004 bd3 ba1.6k sqft211 S Dean St, Bay City, MI 48706For SaleMLS ID #26045610, Fawn Near, The Kelder Group LLC. MichRIC
- $190,0003 bd1 ba1.3k sqft103 Lincoln Dr, Bay City, MI 48706For SaleMLS ID #50218719, Alicia Manceau, Century 21 Signature Realty Midland. MiRealSource
- $249,9003 bd2 ba1.4k sqft860 N Knight Rd, Essexville, MI 48732New ConstructionMLS ID #50217949, Dwight McCulloch, Ayre/Rhinehart Bay REALTORS. MiRealSource
