Welcome to Unit 307 at 110 W Butterfield Road-a beautifully updated 2-bedroom, 2-bath condo in the heart of Elmhurst. This inviting home features a modern kitchen, spacious living and dining areas, excellent closet space, and a private balcony perfect for morning coffee or evening relaxation. The primary suite offers comfort and privacy, while the second bedroom and full bath provide flexibility for guests, a home office, or everyday living. Enjoy assigned parking, additional storage, clubhouse amenities, and the building's standout indoor pool-so summer never has to end. Conveniently located near shopping, dining, parks, and major highways, this move-in-ready condo offers easy, comfortable living in a great Elmhurst location.
Active
Price cut: $4K (10/6)
$235,900
110 W Butterfield Rd APT 307S, Elmhurst, IL 60126
2beds
1,007sqft
Condominium, Single Family Residence
Built in 1970
-- sqft lot
$228,700 Zestimate®
$234/sqft
$725/mo HOA
What's special
- 46 days
- 364
- 18
Zillow last checked:
Listing updated:
Listed by:
Aleksandra Andreychuk 224-578-6114,
Aleksa Realty Inc
Source: MRED as distributed by MLS GRID,MLS#: 12750543
Facts & features
Interior
Bedrooms & bathrooms
- Bedrooms: 2
- Bathrooms: 2
- Full bathrooms: 2
Rooms
- Room types: No additional rooms
Primary bedroom
- Features: Bathroom (Full)
- Level: Main
- Area: 154 Square Feet
- Dimensions: 14X11
Bedroom 2
- Level: Main
- Area: 120 Square Feet
- Dimensions: 12X10
Dining room
- Level: Main
- Area: 72 Square Feet
- Dimensions: 8X9
Kitchen
- Level: Main
- Area: 88 Square Feet
- Dimensions: 8X11
Living room
- Level: Main
- Area: 221 Square Feet
- Dimensions: 17X13
Heating
- Natural Gas
Cooling
- Central Air
Appliances
- Laundry: Multiple Locations
Features
- Basement: None
Interior area
- Total structure area: 1,007
- Total interior livable area: 1,007 sqft
Property
Parking
- Total spaces: 1
- Parking features: Asphalt, Assigned, Yes, Owned
Accessibility
- Accessibility features: No Disability Access
Details
- Parcel number: 0614415070
- Special conditions: None
Construction
Type & style
- Home type: Condo
- Property subtype: Condominium, Single Family Residence
Materials
- Brick
- Roof: Asphalt
Condition
- New construction: No
- Year built: 1970
Utilities & green energy
- Electric: Fuses
- Sewer: Public Sewer
- Water: Lake Michigan
Community & HOA
HOA
- Has HOA: Yes
- Amenities included: Coin Laundry, Elevator in Residence, Storage, Party Room, Indoor Pool, Security Door Lock(s), Clubhouse, In Ground Pool
- Services included: Heat, Air Conditioning, Water, Gas, Parking, Insurance, Security, Cable TV, Clubhouse, Pool, Exterior Maintenance, Lawn Care, Scavenger, Snow Removal
- HOA fee: $725 monthly
Location
- Region: Elmhurst
Financial & listing details
- Price per square foot: $234/sqft
- Tax assessed value: $60,431
- Annual tax amount: $2,599
- Date on market: 9/3/2026
- Ownership: Condo
Estimated market value
$228,700
$217,000 - $240,000
$2,271/mo
Price history
| Date | Event | Price |
|---|---|---|
| 10/6/2026 | Price change | $235,900-1.7%$234/sqft |
Source:  MRED as distributed by MLS GRID #12750543 Report a problem MRED as distributed by MLS GRID #12750543 Report a problem | ||
| 9/3/2026 | Listed for sale | $239,900+30.4%$238/sqft |
Source: MRED as distributed by MLS GRID #12750543 Report a problem | ||
| 1/22/2025 | Sold | $184,000-1.6%$183/sqft |
Source: MRED as distributed by MLS GRID #12195211 Report a problem | ||
| 1/3/2025 | Pending sale | $187,000$186/sqft |
Source: MRED as distributed by MLS GRID #12195211 Report a problem | ||
| 12/9/2024 | Contingent | $187,000$186/sqft |
Source: MRED as distributed by MLS GRID #12195211 Report a problem | ||
| 11/26/2024 | Price change | $187,000-1.6%$186/sqft |
Source: MRED as distributed by MLS GRID #12195211 Report a problem | ||
| 11/6/2024 | Listed for sale | $190,000$189/sqft |
Source: MRED as distributed by MLS GRID #12195211 Report a problem | ||
| 11/2/2024 | Contingent | $190,000$189/sqft |
Source: MRED as distributed by MLS GRID #12195211 Report a problem | ||
| 11/1/2024 | Listed for sale | $190,000+46.3%$189/sqft |
Source: MRED as distributed by MLS GRID #12195211 Report a problem | ||
| 2/6/2015 | Sold | $129,900$129/sqft |
Source: MRED as distributed by MLS GRID #08808218 Report a problem | ||
| 1/7/2015 | Pending sale | $129,900$129/sqft |
Source: LW Reedy Real estate #08808218 Report a problem | ||
| 1/3/2015 | Listed for sale | $129,900$129/sqft |
Source: LW Reedy Real estate #08808218 Report a problem | ||
Public tax history
| Year | Property taxes | Tax assessment |
|---|---|---|
| 2025 | $2,746 +5.6% | $60,431 +7.9% |
| 2024 | $2,599 +17.6% | $56,028 +8.1% |
| 2023 | $2,210 -7.6% | $51,810 -4.5% |
| 2022 | $2,394 -1.5% | $54,230 +2.6% |
| 2021 | $2,431 +1.3% | $52,880 +2.2% |
| 2020 | $2,401 +4.5% | $51,720 +5.2% |
| 2019 | $2,297 +21.9% | $49,170 +21.5% |
| 2018 | $1,884 +14.5% | $40,470 +15.4% |
| 2017 | $1,646 +7.2% | $35,060 +6.2% |
| 2016 | $1,535 +2.7% | $33,020 +7.3% |
| 2015 | $1,495 -22.8% | $30,760 -15.9% |
| 2014 | $1,937 +0.9% | $36,590 -1.4% |
| 2013 | $1,920 +1.8% | $37,100 -6.2% |
| 2012 | $1,886 +88.7% | $39,540 -7.9% |
| 2011 | $999 +9.2% | $42,930 -9.8% |
| 2010 | $915 +11.8% | $47,620 -6.8% |
| 2009 | $819 +6.3% | $51,090 |
| 2008 | $770 -6.5% | $51,090 -11.6% |
| 2007 | $823 -1.6% | $57,790 -0.9% |
| 2006 | $837 -4.1% | $58,310 +6.9% |
| 2005 | $873 -1.8% | $54,550 +0.7% |
| 2004 | $889 -13.4% | $54,170 +2.9% |
| 2003 | $1,027 -6.1% | $52,650 +22.8% |
| 2002 | $1,093 -1.2% | $42,860 +8.8% |
| 2001 | $1,106 -0.6% | $39,410 +5.2% |
| 2000 | $1,113 | $37,460 |
Find assessor info on the county website
Monthly payment
Est. payment
Payment breakdown
Explore the cost of this home by adjusting the details. Changes won't be saved.Climate risks
Neighborhood: Yorkfield
Nearby schools
Schools provided by the listing agent
- Elementary: Salt Creek Elementary School
- Middle: John E Albright Middle School
- High: Willowbrook High School
- District: 48
Source: MRED as distributed by MLS GRID. This data may not be complete. We recommend contacting the local school district to confirm school assignments for this home.
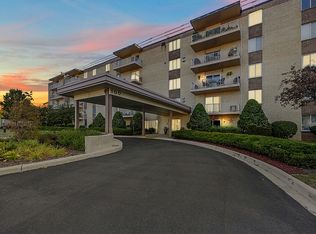
- $215,0003 bd2 ba1.3k sqft100 W Butterfield Rd APT 102N, Elmhurst, IL 60126Sold
- $199,7002 bd2 ba1.1k sqft100 W Butterfield Rd #103, Elmhurst, IL 60126Off Market
- $208,2002 bd2 ba1k sqft100 W Butterfield Rd APT 104N, Elmhurst, IL 60126Off Market
- $217,5002 bd2 ba1k sqft100 W Butterfield Rd APT 106N, Elmhurst, IL 60126Off Market
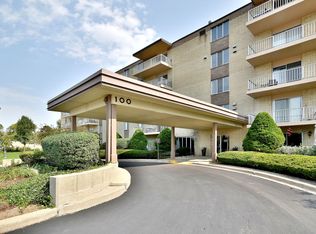
Similar homes
- $240,0002 bd2 ba1k sqft110 W Butterfield Rd APT 310S, Elmhurst, IL 60126Active
 MLS ID #12775043, Sue Williams, L.W. Reedy Real Estate. MRED as distributed by MLS GRID
 - $199,9003 bd2 ba1.3k sqft110 W Butterfield Rd APT 402S, Elmhurst, IL 60126Price Change
 MLS ID #12782444, Jay Reid, HomeSmart Connect LLC. MRED as distributed by MLS GRID
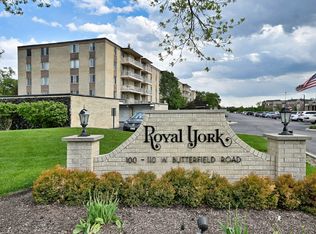
 - $265,0003 bd2 ba1.3k sqft110 W Butterfield Rd APT 302S, Elmhurst, IL 60126Active
 MLS ID #12732854, Mary Beth Ryan, CSC,RENE, L.W. Reedy Real Estate. MRED as distributed by MLS GRID
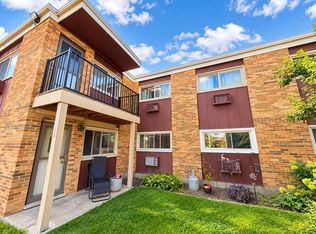
 - $179,9992 bd2 ba1.1k sqft1313 Rebecca Rd #104, Lombard, IL 60148New
 MLS ID #12787394, Jonathan Lopez, Realty of America, LLC. MRED as distributed by MLS GRID
