Skip main navigation
Sold for $875,000
  • $875,000

    2015 W Hewett Rd, Santa Rosa Beach, FL 32459

    4beds
    2,369sqft
    Single Family Residence
    Built in 2026
    10,454 Square Feet Lot
    $848,100 Zestimate®
    $369/sqft
    $3,330 Estimated rent

    Home value

    $848,100

    $806,000 - $891,000

    $3,330/mo

    Zestimate® history
    Loading
    Loading...

    Owner options

    List your home for rent

    $3,330/mo

    Rent Zestimate®

    Find your next renter with Zillow Rental Manager. Plus, with online applications, you can quickly screen prospective tenants – for free.

    Learn more

    $3,330/mo

    Rent Zestimate®

    Refinance and save

    $5,325/mo

    Est. payment

    Refinancing to a lower rate could help reduce your monthly payments and save thousands over the life of the loan.

    See today's rates

    $5,325/mo

    Est. payment

    Explore your selling options

    Work with a Zillow partner agent

    Leverage their expertise and Zillow's premium Showcase listings to get your home seen by more buyers.

    Get started

    List with your own agent

    Get your home in front of millions of buyers by listing it on Zillow.

    Learn how to do it

    Sell it yourself

    Take full control of how buyers see your home on Zillow by listing For Sale by Owner (FSBO).

    List your home

    What's special

    Refined finishesGenerous proportionsGas rangeDirect bay access
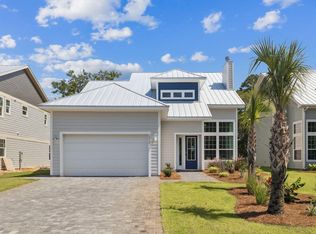
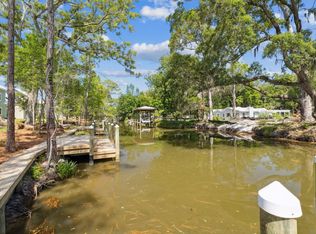
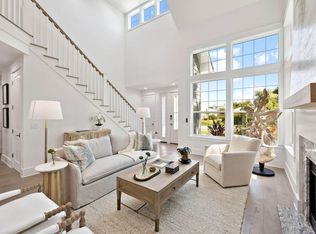
    Set along a tranquil canal with direct access to Choctawhatchee Bay, this thoughtfully designed residence brings a rare sense of ease to waterfront living. The expanded floor plan adds meaningful scale where it matters most, creating a home that feels airy, functional, and well-suited to both everyday life and effortless entertaining. With four bedrooms and three full baths, the layout offers generous proportions, refined finishes, and a strong connection to the water at nearly every turn. At the heart of the home, an open-concept living, dining, and kitchen area is designed to make the most of natural light and calming canal views. The enlarged living spaces create a comfortable flow, while the gourmet kitchen elevates the experience with premium finishes, a gas range, and an oversized island that serves as a natural gathering place. An electric fireplace adds warmth and character to the main living area, creating an inviting focal point. Water views remain a constant presence throughout the home, with the dining area and primary suite, oriented to capture the peaceful setting. The primary suite offers a private retreat with a spacious ensuite bath, while the upstairs laundry room adds practical convenience to the home's well-executed design. Outside, a covered porch extends the living space and provides the perfect setting for quiet mornings, casual evenings, and breezes drifting in from the bay. Combining an improved layout, quality construction, and direct bay access, this residence offers an exceptional opportunity to enjoy waterfront living with comfort and style. Centrally located near shopping, dining, and the beach, it places the best of the coast within easy reach.

    Zillow last checked:

    Listing updated:

    Listed by:

    Matthew B McGuire matt@mattmcguirerealtor.com,

    Scenic Sotheby's International Realty

    Bought with:

    Jason D Urquhart, 3591517

    Brix Realty

    Source: ECAOR,MLS#: 999757MLS Logo

    Facts & features

    Interior

    Bedrooms & bathrooms
    • Bedrooms: 4
    • Bathrooms: 3
    • Full bathrooms: 3
    Primary bedroom
    • Level: Second
    • Area: 275.99 Square Feet
    • Dimensions: 14.3 x 19.3
    Bedroom
    • Level: First
    • Area: 108 Square Feet
    • Dimensions: 9 x 12
    Bedroom
    • Level: Second
    • Area: 158.05 Square Feet
    • Dimensions: 10.9 x 14.5
    Bedroom
    • Level: Second
    • Area: 195.92 Square Feet
    • Dimensions: 15.8 x 12.4
    Primary bathroom
    • Level: Second
    • Area: 105.43 Square Feet
    • Dimensions: 13 x 8.11
    Bathroom
    • Level: First
    • Area: 47.04 Square Feet
    • Dimensions: 8.11 x 5.8
    Bathroom
    • Level: Second
    • Area: 50.4 Square Feet
    • Dimensions: 8.4 x 6
    Dining room
    • Level: First
    • Area: 135.89 Square Feet
    • Dimensions: 12.7 x 10.7
    Kitchen
    • Level: First
    • Area: 183.04 Square Feet
    • Dimensions: 12.8 x 14.3
    Living room
    • Level: First
    • Area: 310.8 Square Feet
    • Dimensions: 18.5 x 16.8
    Heating
    • Central
    Cooling
    • Central Air, Ceiling Fan(s)
    Appliances
    • Included: Dishwasher, Disposal, Microwave, Range Hood, Refrigerator, Electric Water Heater
    • Laundry: Washer/Dryer Hookup
    Features
    • Breakfast Bar, Kitchen Island, Recessed Lighting, Woodwork Painted
    • Flooring: Hardwood, Tile
    • Has fireplace: Yes
    • Common walls with other units/homes: No Common Walls
    Interior area
    • Total structure area: 2,369
    • Total interior livable area: 2,369 sqft

    Property

    Parking
    • Total spaces: 4
    • Parking features: Garage Door Opener, Garage
    • Attached garage spaces: 2
    Features
    • Stories: 2
    • Patio & porch: Covered, Porch
    • Exterior features: Dock, Sprinkler System
    • Has view: Yes
    • View description: Bayou, Canal
    • Has water view: Yes
    • Water view: Bayou,Canal
    • Waterfront features: Bayou, Canal Access
    Lot
    • Size: 10,454 Square Feet
    • Dimensions: 55 x 150 x 55 x 150
    • Features: Covenants, Flood Insurance Req, Survey Available, Within 1/2 Mile to Water
    Details
    • Parcel number: 192S203314100A0030
    • Zoning description: Resid Single Family

    Construction

    Type & style
    • Home type: SingleFamily
    • Architectural style: Florida Cottage
    • Property subtype: Single Family Residence
    Materials
    • Frame, Siding CmntFbrHrdBrd
    • Foundation: Slab
    • Roof: Metal
    Condition
    • Construction Complete
    • New construction: No
    • Year built: 2026

    Utilities & green energy

    • Water: Public

    Community & HOA

    Community
    • Features: Short Term Rental - Not Allowed, Waterfront
    • Security: Smoke Detector(s)
    • Subdivision: EAGLE BAY
    HOA
    • Has HOA: Yes
    • Services included: Management
    Location
    • Region: Santa Rosa Beach

    Financial & listing details

    • Price per square foot: $369/sqft
    • Annual tax amount: $1,406
    • Date on market: 4/3/2026
    • Road surface type: Paved

    Price history

    DateEventPrice
    7/22/2026Sold$875,000+0.1%$369/sqft
    Source: ECAOR #999757 Report a problem
    6/30/2026Pending sale$874,500$369/sqft
    Source: ECAOR #999757 Report a problem
    5/19/2026Price change$874,500-0.1%$369/sqft
    Source: ECAOR #999757 Report a problem
    4/3/2026Listed for sale$875,000$369/sqft
    Source: ECAOR #999757 Report a problem

    Public tax history

    Tax history is unavailable.

    Neighborhood: 32459

    Nearby schools

    GreatSchools rating
    Schools provided by the listing agent
    • Elementary: Van R Butler
    • Middle: Emerald Coast
    • High: South Walton

    Source: ECAOR. This data may not be complete. We recommend contacting the local school district to confirm school assignments for this home.

    Get pre-qualified for a loan
    At Zillow Home Loans, we can pre-qualify you in as little as 5 minutes with no impact to your credit score.

    An equal housing lender. NMLS #10287.

    Sell for more on Zillow
    Get a Zillow Showcase℠ listing at no additional cost and you could sell for .
    $848,100
    2% more
    +$16,962
    With Zillow Showcase(estimated)
    $865,062