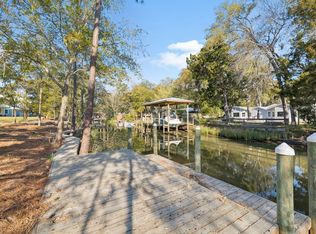
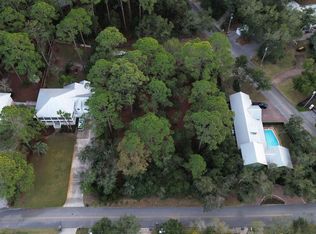
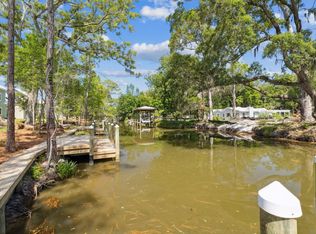
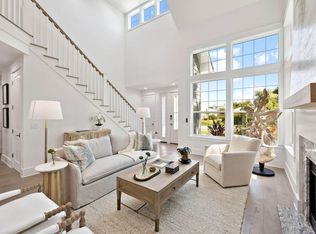
Enjoy waterfront living and your own private boat dock at this luxury residence in Eagle Bay. Located on a tranquil canal with direct access to stunning Choctawhatchee Bay, this beautifully crafted home is designed for the ultimate lifestyle. Nestled in dappled shade on a tree-lined lot, it includes a two-car garage for storing kayaks and paddleboards when not in use. Stepping through the front door, you'll immediately appreciate the double-height foyer leading into a light-infused living room. Huge windows reach upward to the soaring cathedral ceiling, delivering a sense of airy spaciousness. Light wood flooring flows seamlessly throughout the entire home, lending a fresh, clean look to each artfully designed space. A stunning marble fireplace with shiplap provides an attractive focal point in the sitting area. To the rear of the home, an angled bar defines the gourmet kitchen area, which has an additional island for storage and food prep. Complementing the stainless steel appliances, subtle dove gray cabinets reach to the ceiling, providing additional storage. Hop onto stools at the bar and enjoy cocktails and appetizers while socializing with the chef. Move into the defined dining area for dinner when entertaining family and friends. Tall windows provide picturesque views of mature trees lining the canal. The backyard and dock provide a peaceful spot for alfresco barbecues or relaxing with a book while children play. A boat will provide hours of fun fishing, boating, and taking trips to the beach. A half bathroom and a laundry are conveniently located on the first floor, along with the master bedroom. Wake up to stunning views each morning through tall windows that reach up towards the soaring ceiling. A walk-in closet and a luxurious bathroom with a marble-tiled shower and a deep soaker tub make this a haven of rejuvenation. Wood-tread stairs lead to three more bedrooms and a family bathroom on the second floor. There's ample space to accommodate family or entertain overnight guests in these generously proportioned rooms, all with closets. Serene waterfront views are ever-present. This enviable home is one of a select few waterfront residences in this exclusive new community, just minutes from a supermarket, restaurants, golf, and activities at Topsail Hill Preserve State Park.
Pending
$799,000
2025 W Hewett Rd, Santa Rosa Beach, FL 32459
4beds
2,201sqft
Single Family Residence
Built in 2025
8,250 Square Feet Lot
$775,200 Zestimate®
$363/sqft
$-- HOA
What's special
Private boat dockTwo-car garageSoaring cathedral ceilingHuge windowsWood-tread stairsDouble-height foyerSerene waterfront views
- 94 days
- 41
- 0
Zillow last checked:
Listing updated:
Listed by:
Matthew B McGuire matt@mattmcguirerealtor.com,
Scenic Sotheby's International Realty
Source: ECAOR,MLS#: 1008317
Facts & features
Interior
Bedrooms & bathrooms
- Bedrooms: 4
- Bathrooms: 3
- Full bathrooms: 2
- 1/2 bathrooms: 1
Primary bedroom
- Level: First
- Area: 272 Square Feet
- Dimensions: 16 x 17
Bedroom
- Level: Second
- Area: 195 Square Feet
- Dimensions: 13 x 15
Bedroom
- Level: Second
- Area: 196 Square Feet
- Dimensions: 14 x 14
Bedroom
- Level: Second
- Area: 132 Square Feet
- Dimensions: 11 x 12
Primary bathroom
- Level: First
- Area: 93.5 Square Feet
- Dimensions: 11 x 8.5
Primary bathroom
- Description: Separate Tub Area
- Level: First
- Area: 42 Square Feet
- Dimensions: 6 x 7
Dining area
- Level: First
- Area: 100 Square Feet
- Dimensions: 10 x 10
Kitchen
- Level: First
- Area: 247 Square Feet
- Dimensions: 13 x 19
Living room
- Level: First
- Area: 420 Square Feet
- Dimensions: 20 x 21
Heating
- Central
Cooling
- Central Air, Ceiling Fan(s)
Appliances
- Included: Cooktop, Dishwasher, Microwave, Refrigerator
- Laundry: Washer/Dryer Hookup
Features
- Breakfast Bar, Vaulted Ceiling(s), Kitchen Island, Recessed Lighting
- Flooring: Hardwood
- Has fireplace: Yes
- Common walls with other units/homes: No Common Walls
Interior area
- Total structure area: 2,201
- Total interior livable area: 2,201 sqft
Property
Parking
- Total spaces: 4
- Parking features: Garage Door Opener, Other, Garage
- Attached garage spaces: 2
Features
- Stories: 2
- Patio & porch: Patio
- Exterior features: Dock, Sprinkler System
- Has view: Yes
- View description: Bayou, Canal
- Has water view: Yes
- Water view: Bayou,Canal
- Waterfront features: Canal Access
Lot
- Size: 8,250 Square Feet
- Dimensions: 55 x 150 x 55 x 150
- Features: Survey Available, Within 1/2 Mile to Water
Details
- Parcel number: 192S203314100A0020
- Zoning description: Resid Single Family
Construction
Type & style
- Home type: SingleFamily
- Architectural style: Florida Cottage
- Property subtype: Single Family Residence
Materials
- Concrete, Siding CmntFbrHrdBrd
- Foundation: Slab
- Roof: Metal
Condition
- Construction Complete
- New construction: No
- Year built: 2025
Utilities & green energy
- Water: Public
Community & HOA
Community
- Features: Waterfront
- Subdivision: EAGLE BAY
HOA
- Has HOA: Yes
- Services included: Legal
Location
- Region: Santa Rosa Beach
Financial & listing details
- Price per square foot: $363/sqft
- Annual tax amount: $1,367
- Date on market: 7/23/2026
- Road surface type: Paved
Estimated market value
$775,200
$736,000 - $814,000
$3,696/mo
Price history
| Date | Event | Price |
|---|---|---|
| 9/9/2026 | Pending sale | $799,000$363/sqft |
Source:  ECAOR #1008317 Report a problem ECAOR #1008317 Report a problem | ||
| 7/23/2026 | Listed for sale | $799,000-13.5%$363/sqft |
Source: ECAOR #1008317 Report a problem | ||
| 4/1/2026 | Listing removed | $923,999$420/sqft |
Source: ECAOR #981548 Report a problem | ||
| 3/13/2026 | Price change | $923,999-0.1%$420/sqft |
Source: ECAOR #981548 Report a problem | ||
| 1/15/2026 | Price change | $924,999-0.2%$420/sqft |
Source: ECAOR #981548 Report a problem | ||
| 12/3/2025 | Price change | $926,500-0.3%$421/sqft |
Source: ECAOR #981548 Report a problem | ||
| 10/16/2025 | Price change | $929,000+0.7%$422/sqft |
Source: ECAOR #981548 Report a problem | ||
| 10/2/2025 | Price change | $922,500-0.3%$419/sqft |
Source: ECAOR #981548 Report a problem | ||
| 7/23/2025 | Listed for sale | $925,000$420/sqft |
Source: ECAOR #981548 Report a problem | ||
Public tax history
Tax history is unavailable.
Monthly payment
Est. payment
Payment breakdown
Explore the cost of this home by adjusting the details. Changes won't be saved.Climate risks
Neighborhood: 32459
Nearby schools
Schools provided by the listing agent
- Elementary: Van R Butler
- Middle: Emerald Coast
- High: South Walton
Source: ECAOR. This data may not be complete. We recommend contacting the local school district to confirm school assignments for this home.
Similar homes
- $794,5004 bd3 ba2.2k sqft2035 W Hewett Rd, Santa Rosa Beach, FL 32459For Sale
 MLS ID #1011663, Matthew B McGuire, Scenic Sotheby's International Realty. ECAOR
 - $825,0004 bd3 ba2.2k sqft1999 W Hewett Rd, Santa Rosa Beach, FL 32459For Sale
 MLS ID #999504, Matthew B McGuire, Scenic Sotheby's International Realty. ECAOR
 - $819,0004 bd4 ba2.7k sqft93 Marlberry Trce, Santa Rosa Beach, FL 32459For Sale
 MLS ID #1011034, Whitney E Cooley, Scenic Sotheby's International Realty. ECAOR
 - $824,9004 bd4 ba2.5k sqft386 Marlberry Trce, Santa Rosa Beach, FL 32459For Sale
 MLS ID #992232, Todd E Akins, 30A Local Real Estate. ECAOR
 - $900,0004 bd3 ba2.3k sqft1979 W Hewett Rd, Santa Rosa Beach, FL 32459For SaleMLS ID #1007051, Matthew B McGuire, Scenic Sotheby's International Realty. ECAOR
- $799,0004 bd5 ba3.1k sqft1033 Don Bishop Rd, Santa Rosa Beach, FL 32459For SaleMLS ID #1009614, Ryan J Garofalo, LPT Realty LLC. ECAOR
- $729,0004 bd4 ba1.8k sqft29 Bonita Ct, Pt Washington, FL 32459For SaleMLS ID #1010670, Spears Group, Compass. ECAOR
- $749,0004 bd4 ba2.1k sqft54 Sugar Sands Dr, Santa Rosa Beach, FL 32459For SaleMLS ID #1011187, Matthew R Gordon, EXP Realty LLC. ECAOR
- $699,0003 bd3 ba2.1k sqft265 W Hewett Rd, Santa Rosa Beach, FL 32459For SaleMLS ID #1010926, Maria I Paez Mossing, Compass. ECAOR
- $829,5004 bd4 ba2.2k sqft15 Sugar Sands Dr, Santa Rosa Beach, FL 32459For SaleMLS ID #1007366, Anne Winicki, Scenic Sotheby's International Realty. ECAOR
- $764,8503 bd3 ba2.6k sqft50 E Staver Ln Lot 16, Santa Rosa Beach, FL 32459For SaleMLS ID #1012220, Abbott Martin Group, EXP Realty LLC. ECAOR
- $634,9004 bd3 ba2.1k sqft1470 N County Highway 393, Santa Rosa Beach, FL 32459For SaleMLS ID #1004626, Abbott Martin Group, EXP Realty LLC. ECAOR
- $999,9994 bd4 ba3.1k sqft443 Shelter Cove Dr, Santa Rosa Beach, FL 32459For SaleMLS ID #998443, Dawn McKenna Group, Coldwell Banker Realty. ECAOR
- $597,0004 bd4 ba2.2k sqft104 Hatton Ct, Santa Rosa Beach, FL 32459For SaleMLS ID #1013432, Ron J Hefner, Scenic Sotheby's International Realty. ECAOR
- $794,9003 bd2 ba1.2k sqft92 Walnut St, Santa Rosa Beach, FL 32459For SaleMLS ID #1005728, Ryan P Lillie, Christies International Real Estate Emerald Coast. ECAOR
- $699,0003 bd2 ba1.6k sqft224 Carson Oaks Ln, Santa Rosa Beach, FL 32459For SaleMLS ID #992595, Scott Barton, 30A Local Real Estate. ECAOR
- $745,0005 bd5 ba2.5k sqft192 Channel Shoal Dr Lot 4, Pt Washington, FL 32459For SaleMLS ID #996411, Abbott Martin Group, EXP Realty LLC. ECAOR
- $550,0003 bd3 ba2k sqft120 Hatton Ct, Santa Rosa Beach, FL 32459For SaleMLS ID #1012196, Kendall L Hood, Compass. ECAOR
- $999,0003 bd3 ba2k sqft78 Ridgewalk Cir, Santa Rosa Beach, FL 32459For SaleMLS ID #1007534, Blankenship Watkins Advisory Group, Christies International Real Estate Emerald Coast. ECAOR
