Eagle Bay's Waterfront Residences offer an exceptional opportunity to experience refined coastal living along a peaceful canal with direct access to the beautiful waters of Choctawhatchee Bay. Located in the heart of South Walton, these thoughtfully designed 4 bedroom residences blend quality craftsmanship with the relaxed waterfront lifestyle buyers seek.
Each home features a spacious open-concept layout filled with natural light, highlighted by a well-appointed kitchen with premium finishes, inviting living and dining areas, and a generously sized primary suite designed for comfort and privacy. Expansive windows frame tranquil water views from the main living spaces and upper-level bedrooms, creating a seamless connection to the surrounding coastal setting for enjoying life on the water.
For sale
Price cut: $4K (7/23)
$825,000
1999 W Hewett Rd, Santa Rosa Beach, FL 32459
4beds
2,201sqft
Single Family Residence
Built in 2026
10,454 Square Feet Lot
$810,400 Zestimate®
$375/sqft
$-- HOA
What's special
Waterfront residences
- 196 days
- 451
- 64
Zillow last checked:
Listing updated:
Listed by:
Matthew B McGuire matt@mattmcguirerealtor.com,
Scenic Sotheby's International Realty
Source: ECAOR,MLS#: 999504
Facts & features
Interior
Bedrooms & bathrooms
- Bedrooms: 4
- Bathrooms: 3
- Full bathrooms: 2
- 1/2 bathrooms: 1
Primary bedroom
- Level: First
- Area: 272 Square Feet
- Dimensions: 16 x 17
Bedroom
- Level: Second
- Area: 195 Square Feet
- Dimensions: 13 x 15
Bedroom
- Level: Second
- Area: 196 Square Feet
- Dimensions: 14 x 14
Bedroom
- Level: Second
- Area: 132 Square Feet
- Dimensions: 11 x 12
Primary bathroom
- Level: First
- Area: 93.5 Square Feet
- Dimensions: 11 x 8.5
Primary bathroom
- Description: Separate Tub Area
- Level: First
- Area: 42 Square Feet
- Dimensions: 6 x 7
Dining room
- Level: First
- Area: 100 Square Feet
- Dimensions: 10 x 10
Kitchen
- Level: First
- Area: 247 Square Feet
- Dimensions: 13 x 19
Living room
- Level: First
- Area: 420 Square Feet
- Dimensions: 20 x 21
Heating
- Central
Cooling
- Central Air, Ceiling Fan(s)
Appliances
- Included: Dishwasher, Microwave, Range Hood, Refrigerator, Electric Water Heater
Features
- Vaulted Ceiling(s), Kitchen Island, Woodwork Painted
- Flooring: Hardwood
- Has fireplace: Yes
- Common walls with other units/homes: No Common Walls
Interior area
- Total structure area: 2,201
- Total interior livable area: 2,201 sqft
Property
Parking
- Total spaces: 4
- Parking features: Garage
- Attached garage spaces: 2
Features
- Stories: 2
- Patio & porch: Porch
- Exterior features: Dock, Sprinkler System
- Has view: Yes
- View description: Bayou, Canal
- Has water view: Yes
- Water view: Bayou,Canal
- Waterfront features: Bayou, Canal Access, Seawall
Lot
- Size: 10,454 Square Feet
- Dimensions: 55 x 150 x 55 x 150
- Features: Corner Lot, Covenants, Survey Available, Within 1/2 Mile to Water
Details
- Parcel number: 192S203314100A0050
- Zoning description: Resid Single Family
Construction
Type & style
- Home type: SingleFamily
- Architectural style: Florida Cottage
- Property subtype: Single Family Residence
Materials
- Frame, Siding CmntFbrHrdBrd
- Foundation: Slab
- Roof: Metal
Condition
- Construction Complete
- New construction: No
- Year built: 2026
Utilities & green energy
- Water: Public
Community & HOA
Community
- Features: Short Term Rental - Not Allowed
- Security: Smoke Detector(s)
- Subdivision: EAGLE BAY
HOA
- Has HOA: Yes
- Services included: Management
Location
- Region: Santa Rosa Beach
Financial & listing details
- Price per square foot: $375/sqft
- Annual tax amount: $1,329
- Date on market: 4/1/2026
- Road surface type: Paved
Estimated market value
$810,400
$770,000 - $851,000
$3,265/mo
Price history
| Date | Event | Price |
|---|---|---|
| 7/23/2026 | Price change | $825,000-0.5%$375/sqft |
Source:  ECAOR #999504 Report a problem ECAOR #999504 Report a problem | ||
| 5/19/2026 | Price change | $829,000-0.7%$377/sqft |
Source: ECAOR #999504 Report a problem | ||
| 4/1/2026 | Listed for sale | $835,000$379/sqft |
Source: ECAOR #999504 Report a problem | ||
Public tax history
Tax history is unavailable.
Monthly payment
Est. payment
Payment breakdown
Explore the cost of this home by adjusting the details. Changes won't be saved.Climate risks
Neighborhood: 32459
Nearby schools
Schools provided by the listing agent
- Elementary: Van R Butler
- Middle: Emerald Coast
- High: South Walton
Source: ECAOR. This data may not be complete. We recommend contacting the local school district to confirm school assignments for this home.
- $900,0004 bd3 ba2.3k sqft1979 W Hewett Rd, Santa Rosa Beach, FL 32459For Sale

- $875,0004 bd3 ba2.3k sqft2015 W Hewett Rd, Santa Rosa Beach, FL 32459Sold
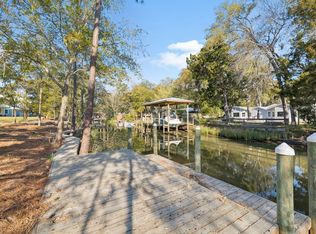
- $799,0004 bd3 ba2.2k sqft2025 W Hewett Rd, Santa Rosa Beach, FL 32459Pending
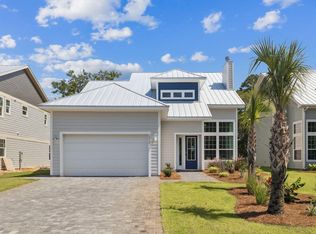
- $458,1004 bd3 ba1.8k sqft1996 W Hewett Rd, Santa Rosa Beach, FL 32459Off Market
Similar homes
- $794,5004 bd3 ba2.2k sqft2035 W Hewett Rd, Santa Rosa Beach, FL 32459For Sale
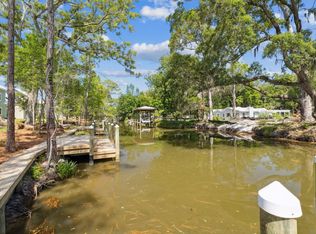
 MLS ID #1011663, Matthew B McGuire, Scenic Sotheby's International Realty. ECAOR
 - $829,0004 bd4 ba2.7k sqft93 Marlberry Trce, Santa Rosa Beach, FL 32459For Sale
 MLS ID #1011034, Whitney E Cooley, Scenic Sotheby's International Realty. ECAOR
 - $900,0004 bd3 ba2.3k sqft1979 W Hewett Rd, Santa Rosa Beach, FL 32459For SaleMLS ID #1007051, Matthew B McGuire, Scenic Sotheby's International Realty. ECAOR
- $849,0003 bd3 ba2.4k sqft401 Pelican Bay Dr, Santa Rosa Beach, FL 32459For Sale
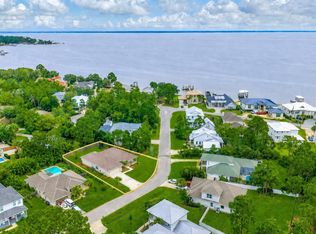 MLS ID #1005232, Evan D Turner, Scenic Sotheby's International Realty. ECAOR
 - $892,5004 bd5 ba2.3k sqft74 Pelican Bay Dr, Santa Rosa Beach, FL 32459For SaleMLS ID #1001089, Scott G Cobine, Berkshire Hathaway HomeServices. ECAOR
- $829,5004 bd4 ba2.2k sqft15 Sugar Sands Dr, Santa Rosa Beach, FL 32459For SaleMLS ID #1007366, Anne Winicki, Scenic Sotheby's International Realty. ECAOR
- $729,0004 bd4 ba1.8k sqft29 Bonita Ct, Pt Washington, FL 32459For SaleMLS ID #1010670, Spears Group, Compass. ECAOR
- $620,0004 bd3 ba2.4k sqft590 Las Roblas Grande Dr, Santa Rosa Beach, FL 32459For SaleMLS ID #1011884, Christine P Baeza, Dockside Realty Inc. ECAOR
- $699,0003 bd3 ba2.1k sqft265 W Hewett Rd, Santa Rosa Beach, FL 32459For SaleMLS ID #1010926, Maria I Paez Mossing, Compass. ECAOR
- $764,8503 bd3 ba2.6k sqft50 E Staver Ln Lot 16, Santa Rosa Beach, FL 32459For SaleMLS ID #1012220, Abbott Martin Group, EXP Realty LLC. ECAOR
- $999,9994 bd4 ba3.1k sqft443 Shelter Cove Dr, Santa Rosa Beach, FL 32459For SaleMLS ID #998443, Dawn McKenna Group, Coldwell Banker Realty. ECAOR
- $597,0004 bd4 ba2.2k sqft104 Hatton Ct, Santa Rosa Beach, FL 32459For SaleMLS ID #1013432, Ron J Hefner, Scenic Sotheby's International Realty. ECAOR
- $995,0003 bd3 ba1.8k sqft241 N 7th St, Santa Rosa Beach, FL 32459For SaleMLS ID #1010806, Craig Baranowski, Scenic Sotheby's International Realty. ECAOR
- $999,0003 bd3 ba1.8k sqft111 Cypress Walk, Santa Rosa Beach, FL 32459For SaleMLS ID #1010529, Bobby Surles, On The Coast Real Estate Group. ECAOR
- $850,0003 bd3 ba1.5k sqft141 Redfish Cir, Santa Rosa Beach, FL 32459For SaleMLS ID #1009621, Jabbour Luxury Group, Scenic Sotheby's International Realty. ECAOR
- $599,0004 bd4 ba2.3k sqft7 Hatton Ct, Santa Rosa Beach, FL 32459For SaleMLS ID #1011624, Misty McHenry, Watersound Real Estate. ECAOR
- $794,9003 bd2 ba1.2k sqft92 Walnut St, Santa Rosa Beach, FL 32459For SaleMLS ID #1005728, Ryan P Lillie, Christies International Real Estate Emerald Coast. ECAOR
- $699,0003 bd2 ba1.6k sqft224 Carson Oaks Ln, Santa Rosa Beach, FL 32459For SaleMLS ID #992595, Scott Barton, 30A Local Real Estate. ECAOR
- $799,9003 bd3 ba2k sqft43 Summer Breeze Ln, Pt Washington, FL 32459For SaleMLS ID #1006197, Veaceslav Tacu, EXP Realty LLC. ECAOR
