Don't miss this inviting 1-story home featuring 3 bedrooms and 2 bathrooms with a comfortable layout designed for everyday living. The spacious living areas provide a welcoming atmosphere for relaxing and entertaining, while the well-sized bedrooms offer flexibility for guests, a home office, or hobbies. Step outside to enjoy the wood deck, creating the perfect space for outdoor dining, entertaining, or simply unwinding after a long day. The functional floor plan offers comfort and convenience throughout, making this home a wonderful opportunity to make your own. One or more photo(s) has been virtually staged, AI generated, or rendered.
Pending
Price cut: $10.4K (7/30)
$204,500
2017 Lindsey Ln, Decatur, GA 30035
3beds
1,342sqft
Single Family Residence
Built in 1972
0.25 Acres Lot
$201,900 Zestimate®
$152/sqft
$-- HOA
What's special
- 130 days
- 27
- 0
Zillow last checked:
Listing updated:
Listed by:
Benjamin Hitchins 213-320-3292,
Mainstay Brokerage
Source: GAMLS,MLS#: 10780817
Facts & features
Interior
Bedrooms & bathrooms
- Bedrooms: 3
- Bathrooms: 2
- Full bathrooms: 2
- Main level bathrooms: 2
- Main level bedrooms: 3
Rooms
- Room types: Other
Heating
- Central
Cooling
- Central Air
Appliances
- Included: Dishwasher
- Laundry: Other
Features
- Master On Main Level, Other
- Flooring: Vinyl
- Basement: Crawl Space
- Has fireplace: No
- Common walls with other units/homes: No Common Walls
Interior area
- Total structure area: 1,342
- Total interior livable area: 1,342 sqft
- Finished area above ground: 1,342
- Finished area below ground: 0
Property
Parking
- Total spaces: 4
- Parking features: Attached, Garage
- Has attached garage: Yes
Features
- Levels: One
- Stories: 1
- Patio & porch: Deck
- Exterior features: Other
- Waterfront features: No Dock Or Boathouse
- Body of water: None
Lot
- Size: 0.25 Acres
- Features: Other
Details
- Parcel number: 15 158 01 033
- Special conditions: Investor Owned
Construction
Type & style
- Home type: SingleFamily
- Architectural style: Traditional
- Property subtype: Single Family Residence
Materials
- Brick
- Roof: Composition
Condition
- Resale
- New construction: No
- Year built: 1972
Utilities & green energy
- Sewer: Public Sewer
- Water: Public
- Utilities for property: Other
Community & HOA
Community
- Features: None
- Subdivision: Gleenwood East
HOA
- Has HOA: No
- Services included: None
Location
- Region: Decatur
Financial & listing details
- Price per square foot: $152/sqft
- Tax assessed value: $219,500
- Annual tax amount: $4,321
- Date on market: 6/7/2026
- Cumulative days on market: 80 days
- Listing agreement: Exclusive Right To Sell
- Listing terms: Cash,Conventional,FHA,VA Loan
Estimated market value
$201,900
$192,000 - $212,000
$1,796/mo
Price history
| Date | Event | Price |
|---|---|---|
| 8/26/2026 | Pending sale | $204,500$152/sqft |
Source:  GAMLS #10780817 Report a problem GAMLS #10780817 Report a problem | ||
| 7/30/2026 | Price change | $204,500-4.8%$152/sqft |
Source: GAMLS #10780817 Report a problem | ||
| 7/2/2026 | Price change | $214,900-4.1%$160/sqft |
Source:  FMLS GA #7784183 Report a problem FMLS GA #7784183 Report a problem | ||
| 6/19/2026 | Price change | $224,150-5%$167/sqft |
Source: FMLS GA #7784183 Report a problem | ||
| 6/8/2026 | Listed for sale | $235,950+5.8%$176/sqft |
Source: FMLS GA #7784183 Report a problem | ||
| 5/4/2026 | Listing removed | $223,000$166/sqft |
Source: GAMLS #10490855 Report a problem | ||
| 7/20/2025 | Price change | $223,000-5.1%$166/sqft |
Source: GAMLS #10490855 Report a problem | ||
| 4/1/2025 | Listed for sale | $235,000+134.8%$175/sqft |
Source: GAMLS #10490855 Report a problem | ||
| 5/2/2022 | Listing removed | -- |
Source: Zillow Rental Network Premium Report a problem | ||
| 5/2/2022 | Price change | $1,200-19.7%$1/sqft |
Source: Zillow Rental Network Premium Report a problem | ||
| 4/29/2022 | Listed for rent | $1,495+12.8%$1/sqft |
Source: Zillow Rental Network Premium #20037343 Report a problem | ||
| 1/28/2019 | Listing removed | $1,325$1/sqft |
Source: Excalibur Homes, LLC Report a problem | ||
| 1/16/2019 | Listed for rent | $1,325$1/sqft |
Source: Excalibur Homes, LLC Report a problem | ||
| 11/26/2018 | Sold | $100,100+0.2%$75/sqft |
Source: Public Record Report a problem | ||
| 11/9/2018 | Pending sale | $99,900$74/sqft |
Source: Keller Williams Rlty Atl. Part #8478170 Report a problem | ||
| 10/31/2018 | Listed for sale | $99,900+72.2%$74/sqft |
Source: Keller Williams Rlty Atl. Part #8478170 Report a problem | ||
| 3/9/2009 | Listing removed | $58,000$43/sqft |
Source: foreclosure.com Report a problem | ||
| 2/8/2009 | Listed for sale | $58,000-36.9%$43/sqft |
Source: foreclosure.com Report a problem | ||
| 12/2/2008 | Sold | $91,919-3.2%$68/sqft |
Source: Public Record Report a problem | ||
| 4/13/2000 | Sold | $95,000$71/sqft |
Source: Public Record Report a problem | ||
Public tax history
| Year | Property taxes | Tax assessment |
|---|---|---|
| 2025 | $4,321 +0.7% | $87,800 |
| 2024 | $4,293 +74.3% | $87,800 +85.9% |
| 2023 | $2,464 +1.8% | $47,241 |
| 2022 | $2,420 +0% | $47,241 +0% |
| 2021 | $2,420 | $47,240 |
| 2020 | $2,420 +15% | $47,240 +18% |
| 2019 | $2,104 +12.8% | $40,040 +16% |
| 2018 | $1,866 +4.1% | $34,520 +11.8% |
| 2017 | $1,792 +19.6% | $30,880 +18.6% |
| 2016 | $1,498 | $26,040 +65.2% |
| 2014 | $1,498 | $15,760 |
| 2013 | -- | $15,760 |
| 2012 | -- | $15,760 +22.5% |
| 2011 | -- | $12,864 -62.6% |
| 2010 | $1,725 -16.6% | $34,368 -20% |
| 2009 | $2,069 -20.9% | $42,960 -25.9% |
| 2008 | $2,616 +14.8% | $57,960 |
| 2007 | $2,280 | $57,960 +17% |
| 2006 | $2,280 +84.2% | $49,520 |
| 2005 | $1,238 +1.7% | $49,520 |
| 2004 | $1,217 +0% | $49,520 |
| 2003 | $1,217 +22.9% | $49,520 +6.7% |
| 2002 | $990 +75.1% | $46,400 +22.2% |
| 2001 | $566 | $37,960 |
Find assessor info on the county website
Monthly payment
Est. payment
Payment breakdown
Explore the cost of this home by adjusting the details. Changes won't be saved.Climate risks
Neighborhood: 30035
Nearby schools
Schools provided by the listing agent
- Elementary: Canby Lane
- Middle: Mary Mcleod Bethune
- High: Towers
Source: GAMLS. This data may not be complete. We recommend contacting the local school district to confirm school assignments for this home.
Similar homes
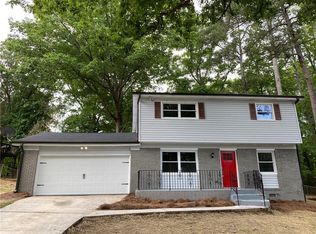
- $211,9004 bd2 ba1.7k sqft4326 Aldergate Dr, Decatur, GA 30035Active

 MLS ID #10781734, Kerry Kretchmer, Mainstay Brokerage. GAMLS
 - $189,9004 bd2 ba1.1k sqft2343 Deer Pass Way, Decatur, GA 30035Active
 MLS ID #10785120, Kerry Kretchmer, Mainstay Brokerage. GAMLS
 - $192,0003 bd2 ba1.4k sqft3840 Emerald North Dr, Decatur, GA 30035Active
 MLS ID #10789338, Loree Nichols, Mainstay Brokerage. GAMLS
 - $205,4803 bd2 ba1.2k sqft3872 Easterwood Ct, Decatur, GA 30032Active Under Contract
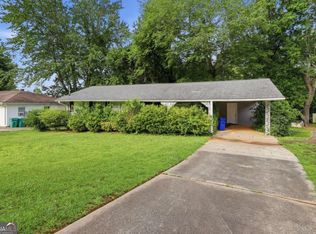 MLS ID #10789565, Loree Nichols, Mainstay Brokerage. GAMLS
 - $213,9003 bd2 ba1.2k sqft1518 Pine Glen Cir, Decatur, GA 30035ActiveMLS ID #10788059, Kerry Kretchmer, Mainstay Brokerage. GAMLS
- $171,9003 bd2 ba1.2k sqft4303 Mercer Rd, Decatur, GA 30035ActiveMLS ID #10781569, Raquel Littlejohn, Mainstay Brokerage. GAMLS
- $219,9003 bd3 ba1.4k sqft5038 Donnell Way, Decatur, GA 30035ActiveMLS ID #10844836, Ashley Ward, Mainstay Brokerage. GAMLS
- $215,5003 bd3 ba1.5k sqft2883 Knollberry Ln, Decatur, GA 30034ActiveMLS ID #10842070, Benjamin Hitchins, Mainstay Brokerage. GAMLS
- $195,9003 bd1 ba1.1k sqft1972 S Columbia Pl, Decatur, GA 30032ActiveMLS ID #10841722, Benjamin Hitchins, Mainstay Brokerage. GAMLS
- $212,9004 bd2 ba1.6k sqft3429 Tarragon Dr, Decatur, GA 30034ActiveMLS ID #10807389, Southern REO, Southern REO Associates, LLC. GAMLS
- $196,9003 bd1 ba1.2k sqft1068 Longshore Dr, Decatur, GA 30032ActiveMLS ID #10819995, Kerry Kretchmer, Mainstay Brokerage. GAMLS
- $220,9003 bd1 ba1.8k sqft1608 W Austin Rd, Decatur, GA 30032ActiveMLS ID #10787989, Loree Nichols, Mainstay Brokerage. GAMLS
- $225,9003 bd2 ba1.3k sqft2361 Collier Dr, Decatur, GA 30032ActiveMLS ID #10818926, Loree Nichols, Mainstay Brokerage. GAMLS
- $178,0005 bd2 ba1.3k sqft1630 Liberty Valley, Decatur, GA 30032ActiveMLS ID #10826521, Doug Smith, Mainstay Brokerage. GAMLS
- $220,9003 bd2 ba1.1k sqft1145 Canal St, Decatur, GA 30032ActiveMLS ID #10840277, Kerry Kretchmer, Mainstay Brokerage. GAMLS
- $254,9004 bd2 ba1.5k sqft1677 Liberty Valley, Decatur, GA 30032ActiveMLS ID #10867732, Joel D Elliott, Keller Williams West Atlanta. GAMLS
- $232,9003 bd2 ba1.4k sqft1089 Canal St, Decatur, GA 30032ActiveMLS ID #10820838, Loree Nichols, Mainstay Brokerage. GAMLS
- $178,5003 bd1 ba1k sqft1865 S Columbia Pl, Decatur, GA 30032ActiveMLS ID #10839372, Loree Nichols, Mainstay Brokerage. GAMLS
- $168,5003 bd1 ba1.2k sqft1867 Pinedale Pl, Decatur, GA 30032ActiveMLS ID #10787976, Benjamin Hitchins, Mainstay Brokerage. GAMLS
- $216,9004 bd2 ba1.4k sqft4645 Hairston Crossing Pl, Stone Mountain, GA 30083ActiveMLS ID #10789610, Benjamin Hitchins, Mainstay Brokerage. GAMLS
