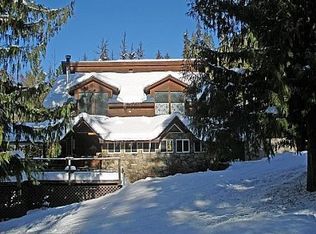
Home, Shop & Room to Live the North Idaho Life. Tucked into the trees on nearly 6 private acres, 202 Fry Creek Road is a comfortable, move-in-ready home just minutes from Shepherd Lake, with an easy drive to Sandpoint and Schweitzer Mountain Resort. Inside, a wood stove anchors the living space, framed by natural wood accents and updated tile work. The kitchen is spacious and functional, and flexible rooms throughout the 4-bedroom, 2-bath layout adapt easily to a home office, guest space, or hobby room. Step outside to covered decks and established landscaping, set against a quiet, wooded backdrop — an easy spot for morning coffee or evening unwinding. A large detached shop/garage with a concrete floor adds serious space for vehicles, projects, or storage, and the property comes fully set up with an established well, septic, and power — nothing left to figure out. Whether you're after a full-time home, a weekend getaway, or simply more room to breathe, 202 Fry Creek Road offers a rare blend of comfort, privacy, and North Idaho convenience.
For sale
Price cut: $11K (10/12)
$534,500
202 Fry Creek Rd, Sagle, ID 83860
4beds
2baths
1,580sqft
Manufactured Home
Built in 1972
5.71 Acres Lot
$-- Zestimate®
$338/sqft
$-- HOA
What's special
Comfortable move-in-ready homeEstablished landscapingUpdated tile workQuiet wooded backdropNatural wood accentsCovered decks
- 171 days
- 538
- 91
Zillow last checked:
Listing updated:
Listed by:
Jen Lenz 208-819-0402,
CENTURY 21 RIVERSTONE
Source: SELMLS,MLS#: 20261054
Facts & features
Interior
Bedrooms & bathrooms
- Bedrooms: 4
- Bathrooms: 2
- Main level bathrooms: 2
- Main level bedrooms: 4
Rooms
- Room types: Formal Dining, Gourmet Kitchen, Library, Master Bedroom, Utility Room
Primary bedroom
- Description: Gorgeous Tile Work/ Huge Closet/ Private Dek
- Level: Main
Bedroom 2
- Description: Built In Floor To Ceiling Wood Cabinet/ Tile Floor
- Level: Main
Bedroom 3
- Description: Natural Lighting With Closet Space
- Level: Main
Bedroom 4
- Description: Used As An Office With Built In Desk And Shelving
- Level: Main
Bathroom 1
- Description: Master Suite Custom Tile Work With Huge Jetted Tub
- Level: Main
Bathroom 2
- Description: Walk-In Shower/Laundry Access
- Level: Main
Dining room
- Description: Abundant natural light/ amazing built in cabinets
- Level: Main
Kitchen
- Description: Newer appliances/custom tile work
- Level: Main
Living room
- Description: New KUMA wood stove/custom wood and tile work
- Level: Main
Heating
- Fireplace(s), Wood, Ductless
Cooling
- Air Conditioning
Appliances
- Included: Dishwasher, Dryer, Microwave, Range/Oven, Refrigerator, Washer
- Laundry: Laundry Room, Main Level, Deck Access/ Abundent Shelving
Features
- Storage
- Flooring: Laminate
- Doors: French Doors
- Windows: Vinyl, Window Coverings
- Number of fireplaces: 1
- Fireplace features: Wood Burning, 1 Fireplace
Interior area
- Total structure area: 1,580
- Total interior livable area: 1,580 sqft
- Finished area above ground: 1,580
- Finished area below ground: 0
Video & virtual tour
Property
Parking
- Total spaces: 2
- Parking features: 2 Car Detached, Electricity, Garage Door Opener, Gravel
- Garage spaces: 2
- Has uncovered spaces: Yes
Features
- Levels: One
- Stories: 1
- Patio & porch: Covered, Patio
- Has spa: Yes
- Spa features: Bath
- Fencing: Fenced
- Has view: Yes
- View description: Mountain(s)
Lot
- Size: 5.71 Acres
- Features: 5 to 10 Miles to City/Town, 1 Mile or Less to County Road, Landscaped, Timber, Wooded
Details
- Additional structures: Shed(s)
- Parcel number: RP56N02W136900A
- Zoning: Rural-5
- Zoning description: Rural
Construction
Type & style
- Home type: MobileManufactured
- Architectural style: Contemporary,See Remarks
- Property subtype: Manufactured Home
Materials
- Manufactured, Fiber Cement
- Foundation: Concrete Perimeter
- Roof: Composition
Condition
- Resale
- New construction: No
- Year built: 1972
- Major remodel year: 2024
Utilities & green energy
- Gas: No Info
- Sewer: Septic Tank
- Water: Well
- Utilities for property: Electricity Connected
Community & HOA
HOA
- Has HOA: No
Location
- Region: Sagle
Financial & listing details
- Price per square foot: $338/sqft
- Tax assessed value: $56,560
- Annual tax amount: $675
- Date on market: 5/5/2026
- Listing terms: Cash, Conventional, See Remarks
- Ownership: Fee Simple
- Electric utility on property: Yes
- Road surface type: Gravel
Estimated market value
Not available
Estimated sales range
Not available
Not available
Price history
| Date | Event | Price |
|---|---|---|
| 10/12/2026 | Price change | $534,500-2%$338/sqft |
Source:  SELMLS #20261054 Report a problem SELMLS #20261054 Report a problem | ||
| 10/1/2026 | Price change | $545,500-0.8%$345/sqft |
Source:  Coeur d'Alene MLS #26-4644 Report a problem Coeur d'Alene MLS #26-4644 Report a problem | ||
| 8/27/2026 | Price change | $550,000-3.3%$348/sqft |
Source: SELMLS #20261054 Report a problem | ||
| 7/31/2026 | Price change | $569,000-0.9%$360/sqft |
Source: Coeur d'Alene MLS #26-4644 Report a problem | ||
| 7/24/2026 | Price change | $574,000-3.4%$363/sqft |
Source: Coeur d'Alene MLS #26-4644 Report a problem | ||
| 7/15/2026 | Price change | $594,500-0.9%$376/sqft |
Source: Coeur d'Alene MLS #26-4644 Report a problem | ||
| 6/30/2026 | Price change | $599,900-11.1%$380/sqft |
Source: SELMLS #20261054 Report a problem | ||
| 6/19/2026 | Price change | $674,900-3.4%$427/sqft |
Source: Coeur d'Alene MLS #26-4644 Report a problem | ||
| 6/4/2026 | Price change | $699,000-8.6%$442/sqft |
Source: SELMLS #20261054 Report a problem | ||
| 5/18/2026 | Price change | $764,900-1.3%$484/sqft |
Source: Coeur d'Alene MLS #26-4644 Report a problem | ||
| 5/5/2026 | Listed for sale | $775,000$491/sqft |
Source: SELMLS #20261054 Report a problem | ||
Public tax history
| Year | Property taxes | Tax assessment |
|---|---|---|
| 2025 | $316 +1.6% | $56,560 +4.7% |
| 2024 | $311 +2% | $54,038 -5.6% |
| 2023 | $305 -26.9% | $57,270 -27.9% |
| 2022 | $417 +6.6% | $79,433 +67.5% |
| 2021 | $391 +2.3% | $47,421 +15.6% |
| 2020 | $383 -4.1% | $41,024 -4.2% |
| 2019 | $399 | $42,837 +16.4% |
| 2018 | $399 +30.2% | $36,803 |
| 2017 | $306 | $36,803 -5% |
| 2016 | -- | $38,723 -0.8% |
| 2015 | -- | $39,053 -2.7% |
| 2014 | -- | $40,131 +22.8% |
| 2013 | -- | $32,681 -17.5% |
| 2012 | -- | $39,636 +9.4% |
| 2011 | -- | $36,224 |
| 2010 | -- | -- |
| 2009 | -- | -- |
Find assessor info on the county website
Monthly payment
Climate risks
Neighborhood: 83860
Nearby schools
Schools provided by the listing agent
- Elementary: Sagle
- Middle: Sandpoint
- High: Sandpoint
Source: SELMLS. This data may not be complete. We recommend contacting the local school district to confirm school assignments for this home.

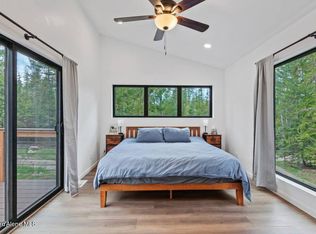
Similar homes
- $459,0002 bd1 ba847 sqft260 Fry Creek Rd, Sagle, ID 83860For Sale
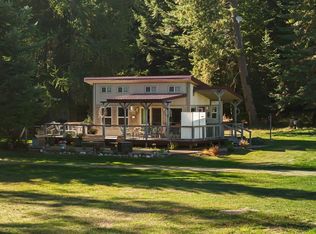
 MLS ID #26-8733, Samuel Shold, Windermere/Hayden, LLC. Coeur d'Alene MLS
 - $600,0003 bd2 ba1.9k sqft659 & 663 Spades Rd, Sagle, ID 83860For Sale
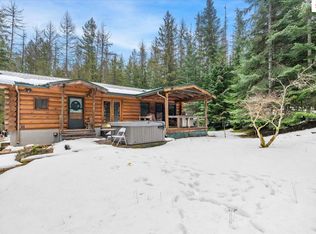
 MLS ID #20262433, Natalie Leatherman, TOMLINSON SOTHEBY`S INTL. REAL. SELMLS
 - $775,0003 bd2 ba2.2k sqft382 Fry Creek Rd, Sagle, ID 83860For Sale
 MLS ID #20262356, Janna Busch, CENTURY 21 BEUTLER & ASSOCIATES. SELMLS
 - $675,0004 bd3 ba1.8k sqft254 Gold Mountain Dr, Sagle, ID 83860For Sale
 MLS ID #26-9310, Carrie LaGrace, Tomlinson Sotheby's International Realty (Idaho). Coeur d'Alene MLS
 - $519,0003 bd3 ba1.7k sqft246 Midas Dr, Sagle, ID 83860For SaleMLS ID #20261796, Michelle Sadewic, CENTURY 21 RIVERSTONE. SELMLS
- $749,0002 bd2 ba1.7k sqft594 Upper Rocky Rd, Sagle, ID 83860For SaleMLS ID #20262364, Kathy Robinson, EVERGREEN REALTY. SELMLS
- $695,0002 bd2 ba1.1k sqft1923 Sagle Rd, Sagle, ID 83860For SaleMLS ID #20261483, Carrie Lagrace, TOMLINSON SOTHEBY`S INTL. REAL. SELMLS
- $439,0003 bd1 ba1.3k sqft1356 Sagle Rd, Sagle, ID 83860For SaleMLS ID #20260564, Chris Nicholson, KELLER WILLIAMS CDA. SELMLS
- $679,0003 bd3 ba1.8k sqft1169 Algoma Spur, Sagle, ID 83860For SaleMLS ID #20260907, Jackie Suarez, CENTURY 21 RIVERSTONE. SELMLS
- $710,0003 bd2 ba1.4k sqft93 Broten Way, Sagle, ID 83860For SaleMLS ID #20262451, Sarah Mitchell, TOMLINSON SOTHEBY`S INTL. REAL. SELMLS
- $625,0003 bd2 ba2.1k sqft221 Schell Rd, Sagle, ID 83860For SaleMLS ID #20261857, Erik Envik, REALTY PLUS. SELMLS
- $770,0002 bd2 ba1.2k sqft140 Astilbe Ln, Sagle, ID 83860For SaleMLS ID #20261675, Lela Kjell, TOMLINSON SOTHEBY`S INTL. REAL. SELMLS
- $689,0002 bd1 ba1k sqft83 Copper Ridge Rd, Sagle, ID 83860For SaleMLS ID #20262391, Charesse Moore, EVERGREEN REALTY. SELMLS
- $425,0003 bd2 ba2k sqft242 Pinecrest Rd, Sandpoint, ID 83864For SaleMLS ID #20262459, Teresa Downs, CENTURY 21 RIVERSTONE. SELMLS
- $695,0003 bd2 ba1.6k sqft596 Overlake View Rd, Cocolalla, ID 83813For SaleMLS ID #20262439, Mark Hall, MARK HALL REAL ESTATE. SELMLS
