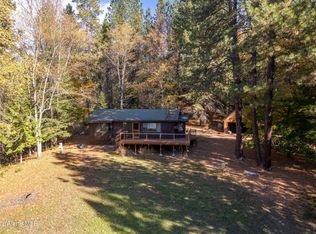
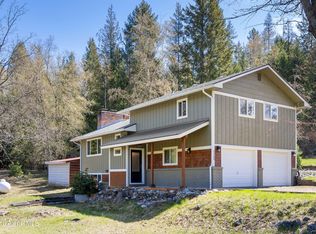
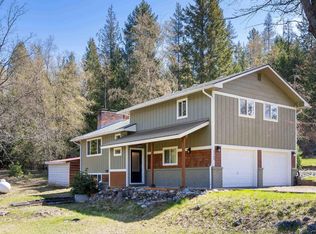
Inviting, comfortable and updated 2 bedroom 2 bath home in a peaceful wooded 8 acre private setting. Open meadow slopes into forest with seasonal creek near the home. Attractive floor plan with dormers and multiple windows connects you to the outdoors. Spa-like primary bathroom has freestanding tub, tile shower and access to patio with hot tub. Heated insulated shop-garage is 24 x 36 with two garage doors, a concrete floor, new exterior paint and space for two vehicles. Home has been repainted inside and out. New LVP flooring, new roof in 2023, mini split for heat and AC, heated floors in both bathrooms. Kitchen has new quartz counters with marble backsplash. Home is ready to move in and enjoy nature at its finest!
For sale
Price cut: $16K (10/6)
$749,000
594 Upper Rocky Rd, Sagle, ID 83860
2beds
2baths
1,734sqft
Single Family Residence
Built in 1981
8.2 Acres Lot
$715,700 Zestimate®
$432/sqft
$-- HOA
What's special
New exterior paintRepainted inside and outNew lvp flooring
- 12 days
- 864
- 109
Likely to sell faster than
Zillow last checked:
Listing updated:
Listed by:
Kathy Robinson 208-255-9690,
EVERGREEN REALTY
Source: SELMLS,MLS#: 20262364
Facts & features
Interior
Bedrooms & bathrooms
- Bedrooms: 2
- Bathrooms: 2
- Main level bathrooms: 2
- Main level bedrooms: 2
Rooms
- Room types: Master Bedroom
Primary bedroom
- Description: Flows Into Large Adjacent Spa-Like Bathroom
- Level: Main
Bedroom 2
- Description: Convenient Location Across From Main Bathroom
- Level: Main
Bathroom 1
- Description: Primary Bath With Freestanding Tub, Shower, Patio
- Level: Main
Bathroom 2
- Description: Tile Floor, Tub Shower
- Level: Main
Dining room
- Description: open to kitchen and living
- Level: Main
Kitchen
- Description: new flooring, quartz counters, recently updated
- Level: Main
Living room
- Description: light and bright lots of windows
- Level: Main
Heating
- Electric, Floor Furnace, Stove, Wall Furnace, Wood, Ductless
Cooling
- Wall Unit(s), Air Conditioning
Appliances
- Included: Built In Microwave, Dishwasher, Range/Oven, Refrigerator
- Laundry: Laundry Room, Main Level, Centrally Located
Features
- High Speed Internet, Ceiling Fan(s), Insulated, Vaulted Ceiling(s), Tongue and groove ceiling
- Flooring: Vinyl
- Windows: Double Pane Windows, Vinyl, Window Coverings
- Basement: Partial-Unfinished
- Has fireplace: Yes
- Fireplace features: Outside, Free Standing, Stove, Wood Burning
Interior area
- Total structure area: 1,734
- Total interior livable area: 1,734 sqft
- Finished area above ground: 1,734
- Finished area below ground: 0
Property
Parking
- Total spaces: 2
- Parking features: 2 Car Detached, Electricity, Heated Garage, Insulated, Gravel, Off Street
- Garage spaces: 2
- Has uncovered spaces: Yes
Features
- Levels: One
- Stories: 1
- Patio & porch: Patio
- Has spa: Yes
- Spa features: Private
- Waterfront features: Creek (Seasonal), Creek
Lot
- Size: 8.2 Acres
- Features: 5 to 10 Miles to City/Town, 1 Mile or Less to County Road, Landscaped, Level, Pasture, Rolling Slope, Sloped, Wooded, Mature Trees, Southern Exposure
Details
- Parcel number: RP001180000230A
- Zoning description: Rural
- Other equipment: Satellite Dish
Construction
Type & style
- Home type: SingleFamily
- Architectural style: Contemporary
- Property subtype: Single Family Residence
Materials
- Frame, Wood Siding
- Foundation: Concrete Perimeter
- Roof: Composition
Condition
- Resale
- New construction: No
- Year built: 1981
- Major remodel year: 2023
Utilities & green energy
- Sewer: Septic Tank
- Water: Well
- Utilities for property: Electricity Connected, Natural Gas Not Available
Community & HOA
HOA
- Has HOA: No
Location
- Region: Sagle
Financial & listing details
- Price per square foot: $432/sqft
- Annual tax amount: $3,410
- Date on market: 9/29/2026
- Listing terms: Cash, Conventional
- Ownership: Fee Simple
- Electric utility on property: Yes
- Road surface type: Gravel
Estimated market value
$715,700
$680,000 - $751,000
$2,187/mo
Price history
| Date | Event | Price |
|---|---|---|
| 10/6/2026 | Price change | $749,000-2.1%$432/sqft |
Source:  Coeur d'Alene MLS #26-9790 Report a problem Coeur d'Alene MLS #26-9790 Report a problem | ||
| 9/29/2026 | Listed for sale | $765,000+7.9%$441/sqft |
Source:  SELMLS #20262364 Report a problem SELMLS #20262364 Report a problem | ||
| 2/19/2022 | Pending sale | $709,000$409/sqft |
Source: Coeur d'Alene MLS #22-407 Report a problem | ||
| 2/16/2022 | Price change | $709,000-4.1%$409/sqft |
Source: Coeur d'Alene MLS #22-407 Report a problem | ||
| 2/10/2022 | Pending sale | $739,000$426/sqft |
Source: Coeur d'Alene MLS #22-407 Report a problem | ||
| 2/2/2022 | Price change | $739,000-7.5%$426/sqft |
Source: Coeur d'Alene MLS #22-407 Report a problem | ||
| 1/21/2022 | Listed for sale | $799,000$461/sqft |
Source: Coeur d'Alene MLS #22-407 Report a problem | ||
Public tax history
Tax history is unavailable.
Monthly payment
Est. payment
Payment breakdown
Explore the cost of this home by adjusting the details. Changes won't be saved.Climate risks
Neighborhood: 83860
Nearby schools
Schools provided by the listing agent
- Elementary: Sagle
- Middle: Sandpoint
- High: Sandpoint
Source: SELMLS. This data may not be complete. We recommend contacting the local school district to confirm school assignments for this home.
Similar homes
- $775,0003 bd2 ba2.2k sqft382 Fry Creek Rd, Sagle, ID 83860For Sale
 MLS ID #20262356, Janna Busch, CENTURY 21 BEUTLER & ASSOCIATES. SELMLS
 - $675,0004 bd3 ba1.8k sqft254 Gold Mountain Dr, Sagle, ID 83860For Sale
 MLS ID #26-9310, Carrie LaGrace, Tomlinson Sotheby's International Realty (Idaho). Coeur d'Alene MLS
 - $679,0003 bd3 ba1.8k sqft1169 Algoma Spur Rd, Sagle, ID 83860For Sale
 MLS ID #26-3906, Jackie Suarez, CENTURY 21 RiverStone. Coeur d'Alene MLS
 - $679,0003 bd3 ba1.8k sqft1169 Algoma Spur, Sagle, ID 83860For Sale
 MLS ID #20260907, Jackie Suarez, CENTURY 21 RIVERSTONE. SELMLS
 - $770,0002 bd2 ba1.2k sqft140 Astilbe Ln, Sagle, ID 83860For SaleMLS ID #20261675, Lela Kjell, TOMLINSON SOTHEBY`S INTL. REAL. SELMLS
- $695,0002 bd2 ba1.1k sqft1923 Sagle Rd, Sagle, ID 83860For SaleMLS ID #20261483, Carrie Lagrace, TOMLINSON SOTHEBY`S INTL. REAL. SELMLS
- $824,9003 bd2 ba2.5k sqft130 Cable Dr, Sagle, ID 83860For SaleMLS ID #20262342, Christopher Neu, TOMLINSON SOTHEBY`S INTL. REAL. SELMLS
- $689,0002 bd1 ba1k sqft83 Copper Ridge Rd, Sagle, ID 83860For SaleMLS ID #20262391, Charesse Moore, EVERGREEN REALTY. SELMLS
- $779,9004 bd3 ba2.5k sqft241 Beverly Dr, Sagle, ID 83860For SaleMLS ID #20262362, Nathan Oulman, SILVERCREEK REALTY GROUP. SELMLS
- $764,0003 bd3 ba1.8k sqft70 Hawkins Rd, Sagle, ID 83860For SaleMLS ID #20261419, Dawn Meyer, SILVERCREEK REALTY GROUP. SELMLS
- $770,0004 bd2 ba2.4k sqft1205 Wooded Acres Dr, Sagle, ID 83860For SaleMLS ID #20262355, Janna Busch, CENTURY 21 BEUTLER & ASSOCIATES. SELMLS
- $849,0003 bd3 ba2.4k sqft101 Spring View Ln, Sagle, ID 83860For SaleMLS ID #20262133, Vilma Mcdaniel, CENTURY 21 RIVERSTONE. SELMLS
- $900,0004 bd2 ba2.3k sqft288 Lignite Rd, Sagle, ID 83860For SaleMLS ID #20261227, Jeremy Brown, NORTHWEST REALTY GROUP. SELMLS
- $785,0005 bd3 ba2.5k sqft181 Spring View Ln, Sagle, ID 83860For SaleMLS ID #20261212, Leigh Mire, CENTURY 21 RIVERSTONE. SELMLS
- $545,5004 bd2 ba1.5k sqft202 Fry Crk, Sagle, ID 83860For SaleMLS ID #20261054, Jen Lenz, CENTURY 21 RIVERSTONE. SELMLS
- $625,0003 bd2 ba2.1k sqft221 Schell Rd, Sagle, ID 83860For SaleMLS ID #20261857, Erik Envik, REALTY PLUS. SELMLS
- $512,0004 bd2 ba2.2k sqft311 Lafayes Way, Sagle, ID 83860For SaleMLS ID #20260979, Carol Curtis, CENTURY 21 RIVERSTONE. SELMLS
