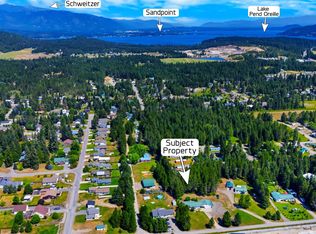
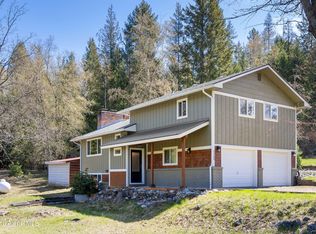
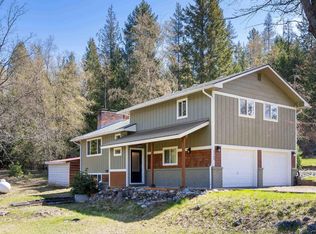
Set on five fabulous acres with a mixture of pasture and trees, this one-of-a-kind home built in 1975 makes a striking impression with its dramatic angles, sculptural roof lines, and warm cedar exterior. Inside, post-and-beam construction and cedar paneling create a distinctive, inviting and funky feel -happily nicknamed the hippy palace. 1953 sq. sf, 3 bedrooms and 2 bathrooms. The property also features a stylish 400-square-foot modern tiny home, an amazing deck, and thoughtfully designed hardscaping around the tiny home. A separate modern office offers a dedicated space to work or create, while two storage buildings add practical flexibility. Just minutes from Springy Point recreation area and boat launch on Lake Pend Oreille, this unique property combines architectural character, versatile spaces, and a beautiful setting.
For sale
$600,000
659 & 663 Spades Rd, Sagle, ID 83860
3beds
2baths
1,953sqft
Single Family Residence
Built in 1975
5 Acres Lot
$-- Zestimate®
$307/sqft
$-- HOA
What's special
Separate modern officePost-and-beam constructionTwo storage buildingsWarm cedar exteriorCedar panelingSculptural roof linesDramatic angles
- 12 hours
- 791
- 112
Zillow last checked:
Listing updated:
Listed by:
Natalie Leatherman 208-610-4785,
TOMLINSON SOTHEBY`S INTL. REAL,
Sarah Mitchell 208-290-3402
Source: SELMLS,MLS#: 20262433
Facts & features
Interior
Bedrooms & bathrooms
- Bedrooms: 3
- Bathrooms: 2
- Main level bathrooms: 1
- Main level bedrooms: 1
Primary bedroom
- Description: Spacious
- Level: Main
Bedroom 2
- Level: Second
Bedroom 3
- Level: Second
Bathroom 1
- Description: Large Full Bathroom
- Level: Main
Bathroom 2
- Level: Second
Dining room
- Description: Open to Kitchen
- Level: Main
Kitchen
- Description: Open to Great Room
- Level: Main
Living room
- Description: Open to Kitchen
- Level: Main
Heating
- Baseboard, Electric, Wood
Appliances
- Included: Built In Microwave, Cooktop, Dishwasher, Microwave, Refrigerator, Washer
- Laundry: In Garage, Main Level, Includes Washer And Dryer
Features
- Ceiling Fan(s), Vaulted Ceiling(s), Tongue and groove ceiling
- Windows: Insulated Windows, Vinyl, Wood Frames, See Remarks
- Has fireplace: Yes
- Fireplace features: Raised Hearth, Stone, Stove, Wood Burning
Interior area
- Total structure area: 1,953
- Total interior livable area: 1,953 sqft
- Finished area above ground: 1,953
- Finished area below ground: 0
Video & virtual tour
Property
Parking
- Total spaces: 1
- Parking features: Carport, RV Access/Parking, Gravel
- Has garage: Yes
- Carport spaces: 1
- Has uncovered spaces: Yes
Features
- Levels: One and One Half
- Stories: 1
- Patio & porch: Covered, Patio
- Exterior features: RV Hookup
- Fencing: Partial
- Has view: Yes
- View description: Mountain(s)
Lot
- Size: 5 Acres
- Features: 1 to 5 Miles to City/Town, Landscaped, Level, Pasture, Timber, Mature Trees, Southern Exposure
Details
- Additional structures: Detached, Barn(s), Guest House, Shed(s), Studio
- Parcel number: RP024880000010
- Zoning description: Rural
- Other equipment: Satellite Dish
Construction
Type & style
- Home type: SingleFamily
- Architectural style: Contemporary,See Remarks
- Property subtype: Single Family Residence
Materials
- Post & Beam, Log, Wood Siding
- Foundation: Concrete Perimeter
- Roof: Metal
Condition
- Resale
- New construction: No
- Year built: 1975
Utilities & green energy
- Gas: No Info
- Sewer: Septic Tank
- Water: Shared
- Utilities for property: Electricity Connected, Phone Connected, Broadband, Wireless
Community & HOA
HOA
- Has HOA: No
Location
- Region: Sagle
Financial & listing details
- Price per square foot: $307/sqft
- Annual tax amount: $2,407
- Date on market: 10/12/2026
- Ownership: Fee Simple
- Electric utility on property: Yes
- Road surface type: Paved
Estimated market value
Not available
Estimated sales range
Not available
Not available
Price history
| Date | Event | Price |
|---|---|---|
| 10/12/2026 | Listed for sale | $600,000$307/sqft |
Source:  SELMLS #20262433 Report a problem SELMLS #20262433 Report a problem | ||
Public tax history
Tax history is unavailable.
Monthly payment
Est. payment
Payment breakdown
Explore the cost of this home by adjusting the details. Changes won't be saved.Climate risks
Neighborhood: 83860
Nearby schools
Schools provided by the listing agent
- Elementary: Sagle
- Middle: Sandpoint
- High: Sandpoint
Source: SELMLS. This data may not be complete. We recommend contacting the local school district to confirm school assignments for this home.
Similar homes
- $625,0003 bd2 ba2.1k sqft221 Schell Rd, Sagle, ID 83860For Sale
 MLS ID #20261857, Erik Envik, REALTY PLUS. SELMLS
 - $679,0003 bd3 ba1.8k sqft1169 Algoma Spur Rd, Sagle, ID 83860For Sale
 MLS ID #26-3906, Jackie Suarez, CENTURY 21 RiverStone. Coeur d'Alene MLS
 - $679,0003 bd3 ba1.8k sqft1169 Algoma Spur, Sagle, ID 83860For Sale
 MLS ID #20260907, Jackie Suarez, CENTURY 21 RIVERSTONE. SELMLS
 - $675,0004 bd3 ba1.8k sqft254 Gold Mountain Dr, Sagle, ID 83860For Sale
 MLS ID #26-9310, Carrie LaGrace, Tomlinson Sotheby's International Realty (Idaho). Coeur d'Alene MLS
 - $775,0003 bd2 ba2.2k sqft382 Fry Creek Rd, Sagle, ID 83860For SaleMLS ID #20262356, Janna Busch, CENTURY 21 BEUTLER & ASSOCIATES. SELMLS
- $749,0002 bd2 ba1.7k sqft594 Upper Rocky Rd, Sagle, ID 83860For SaleMLS ID #20262364, Kathy Robinson, EVERGREEN REALTY. SELMLS
- $512,0004 bd2 ba2.2k sqft311 Lafayes Way, Sagle, ID 83860For SaleMLS ID #20260979, Carol Curtis, CENTURY 21 RIVERSTONE. SELMLS
- $534,5004 bd2 ba1.5k sqft202 Fry Creek Rd, Sagle, ID 83860For SaleMLS ID #20261054, Jen Lenz, CENTURY 21 RIVERSTONE. SELMLS
- $689,0002 bd1 ba1k sqft83 Copper Ridge Rd, Sagle, ID 83860For SaleMLS ID #20262391, Charesse Moore, EVERGREEN REALTY. SELMLS
- $779,9004 bd3 ba2.5k sqft241 Beverly Dr, Sagle, ID 83860For SaleMLS ID #20262362, Nathan Oulman, SILVERCREEK REALTY GROUP. SELMLS
- $695,0002 bd2 ba1.1k sqft1923 Sagle Rd, Sagle, ID 83860For SaleMLS ID #20261483, Carrie Lagrace, TOMLINSON SOTHEBY`S INTL. REAL. SELMLS
- $529,0003 bd3 ba1.7k sqft246 Midas Dr, Sagle, ID 83860For SaleMLS ID #20261796, Michelle Sadewic, CENTURY 21 RIVERSTONE. SELMLS
- $659,0003 bd2 ba1.6k sqft149 Idyllwild Rd, Sagle, ID 83860For SaleMLS ID #20261713, Tyler Wagner, KELLER WILLIAMS REALTY. SELMLS
- $770,0002 bd2 ba1.2k sqft140 Astilbe Ln, Sagle, ID 83860For SaleMLS ID #20261675, Lela Kjell, TOMLINSON SOTHEBY`S INTL. REAL. SELMLS
