Welcome to 202 Larkin Springs Rd! Beautiful new construction featuring a striking modern design, exceptional curb appeal, and thoughtfully selected finishes throughout! The bold exterior showcases a stylish combination of board-and-batten and Dutch lap siding with clean architectural lines. Step inside to discover soaring ceilings in the living room, luxury vinyl plank (LVP) flooring throughout, and ceiling fans in every bedroom. The beautifully designed kitchen features quartz countertops, a custom tile backsplash, and a full suite of stainless steel appliances. The spacious primary suite offers a stunning custom-tiled shower, creating a luxurious retreat. Step outside onto the 10x14 rear deck overlooking an expansive backyard adorned with mature trees, providing natural beauty, privacy, and a peaceful setting in every season. Conveniently located in the growing Madison community, just minutes from shopping, dining, and easy access to downtown Nashville. This home offers the perfect combination of modern style, quality craftsmanship, and comfortable living. Don't miss this opportunity to own a beautiful new home!
**PLEASE NOTE:** Listing images are AI-generated renderings for illustrative purposes only. Actual construction, materials, finishes, colors, landscaping, and final appearance may vary from the images shown.
Coming soon / hold
$409,900
202 Larkin Springs Rd, Madison, TN 37115
3beds
1,450sqft
Single Family Residence, Residential
Built in 2026
-- sqft lot
$-- Zestimate®
$283/sqft
$-- HOA
What's special
- 3 hours
- 15
- 5
Zillow last checked:
Listing updated:
Listed by:
Cari Danielle Cheetwood 323-578-7996,
Zach Taylor Real Estate 855-261-2233
Source: RealTracs MLS as distributed by MLS GRID,MLS#: 3633843
Facts & features
Interior
Bedrooms & bathrooms
- Bedrooms: 3
- Bathrooms: 2
- Full bathrooms: 2
- Main level bedrooms: 3
Heating
- Heat Pump
Cooling
- Central Air
Appliances
- Included: Electric Oven, Electric Range, Dishwasher, Disposal, Microwave, Refrigerator, Stainless Steel Appliance(s)
- Laundry: Electric Dryer Hookup, Washer Hookup
Features
- Ceiling Fan(s), High Ceilings, Open Floorplan, Pantry, Walk-In Closet(s), High Speed Internet
- Flooring: Luxury Vinyl
- Basement: Crawl Space
- Has fireplace: No
Interior area
- Total structure area: 1,450
- Total interior livable area: 1,450 sqft
- Finished area above ground: 1,450
Property
Parking
- Total spaces: 4
- Parking features: Concrete, Driveway
- Uncovered spaces: 4
Features
- Levels: One
- Stories: 1
- Patio & porch: Patio, Covered, Deck
Lot
- Features: Level, Sloped, Wooded
- Topography: Level,Sloped,Wooded
Details
- Special conditions: Standard
Construction
Type & style
- Home type: SingleFamily
- Architectural style: Ranch
- Property subtype: Single Family Residence, Residential
Materials
- Frame, Vinyl Siding
- Roof: Shingle
Condition
- New construction: Yes
- Year built: 2026
Utilities & green energy
- Sewer: Public Sewer
- Water: Public
- Utilities for property: Water Available, Cable Connected
Green energy
- Energy efficient items: Insulation
Community & HOA
Community
- Security: Smoke Detector(s)
HOA
- Has HOA: No
Location
- Region: Madison
Financial & listing details
- Price per square foot: $283/sqft
- Annual tax amount: $3,015
- Date on market: 11/7/2026
- Date available: 12/28/2026
Estimated market value
Not available
Estimated sales range
Not available
Not available
Price history
Price history is unavailable.
Public tax history
Tax history is unavailable.
Monthly payment
Est. payment
Payment breakdown
Explore the cost of this home by adjusting the details. Changes won't be saved.Climate risks
Neighborhood: Heron Walk
Nearby schools
Schools provided by the listing agent
- Elementary: Neely's Bend Elementary
- Middle: Madison Middle
- High: Hunters Lane Comp High School
Source: RealTracs MLS as distributed by MLS GRID. This data may not be complete. We recommend contacting the local school district to confirm school assignments for this home.


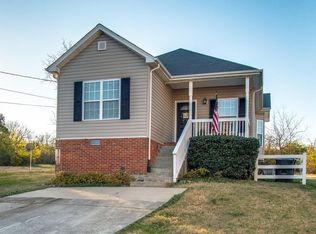
Similar homes
- $449,9003 bd2 ba1.5k sqft305 Randy Rd, Madison, TN 37115For Sale
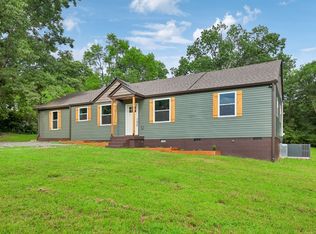 EXIT Realty broker feed
- $359,9004 bd2 ba1.4k sqft1023 New Providence Pass, Madison, TN 37115For Sale
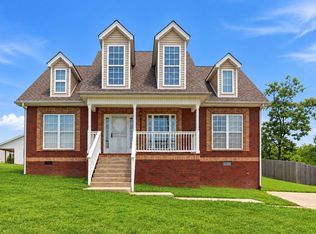
 MLS ID #3631804, Jack Dabney. RealTracs MLS as distributed by MLS GRID
- $415,0004 bd3 ba1.6k sqft756 Maylene Dr, Madison, TN 37115For Sale
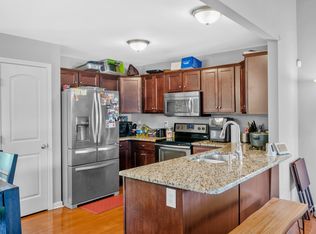 MLS ID #3225816, John Zupancic. RealTracs MLS as distributed by MLS GRID
- $399,9003 bd2 ba1.4k sqft704 Canton Pass, Madison, TN 37115For Sale
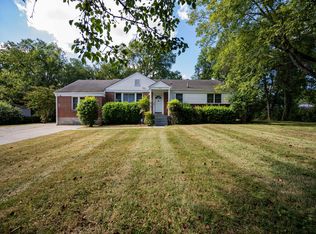 MLS ID #3602255, Chuck Shaw. RealTracs MLS as distributed by MLS GRID
- $381,9003 bd2 ba1.8k sqft926 E Old Hickory Blvd, Madison, TN 37115For SaleMLS ID #3311468, Brandon Rumbley. RealTracs MLS as distributed by MLS GRID
- $429,7003 bd2 ba2.1k sqft1401 Joe Pyron Dr, Madison, TN 37115For SaleMLS ID #3622290, Brad Shoulders. RealTracs MLS as distributed by MLS GRID
- $439,9003 bd2 ba1.4k sqft728 Evergreen Trl, Madison, TN 37115For SaleMLS ID #3525563, Sheri Hendel. RealTracs MLS as distributed by MLS GRID
- $399,9004 bd3 ba2k sqft2216 Milan Ct, Madison, TN 37115For SaleMLS ID #3192349, Hannah Price. RealTracs MLS as distributed by MLS GRID
- $359,9001 bd2 ba1.4k sqft1308 Neelys Bend Rd, Madison, TN 37115For SaleMLS ID #3031286, Michael Hastings, Broker, CRS, CDPE, ABR. RealTracs MLS as distributed by MLS GRID
- $435,0003 bd2 ba1.4k sqft324 Cumberland Ave, Madison, TN 37115For SaleMLS ID #3333722, Nik Shewmaker. RealTracs MLS as distributed by MLS GRID
- $300,0003 bd1 ba814 sqft204 Larkin Springs Rd, Madison, TN 37115For SaleMLS ID #3623380, Terry Wang. RealTracs MLS as distributed by MLS GRID
- $360,0003 bd2 ba1.2k sqft319 Maple St, Madison, TN 37115For SaleMLS ID #3615420, Jenilee Anthony. RealTracs MLS as distributed by MLS GRID
- $454,9003 bd3 ba1.4k sqft910 Hospital Dr, Madison, TN 37115New ConstructionMLS ID #3545574, Yailyn Mata. RealTracs MLS as distributed by MLS GRID
- $349,9013 bd2 ba1.3k sqft940 Snow Ave, Madison, TN 37115For SaleMLS ID #3601900, Jasmin Ivy Williams. RealTracs MLS as distributed by MLS GRID
- $389,9903 bd3 ba1.9k sqft1927 Canton Pass, Madison, TN 37115New ConstructionMLS ID #3630270, Parker Reed Reynolds. RealTracs MLS as distributed by MLS GRID
- $369,9002 bd2 ba1k sqft222 Neelys Bend Rd, Madison, TN 37115For SaleMLS ID #3623443, Jackson Carroll. RealTracs MLS as distributed by MLS GRID
- $445,0003 bd2 ba1.1k sqft774 Oakdell Ave, Madison, TN 37115For SaleMLS ID #3514804, Lee Pfund | Broker. RealTracs MLS as distributed by MLS GRID
- $375,0003 bd4 ba2k sqft746 N Dupont Ave, Madison, TN 37115For SaleMLS ID #3621460, Becky Holtzclaw. RealTracs MLS as distributed by MLS GRID
