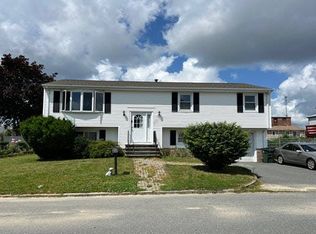
Welcome to 202 Oman St! This beautifully renovated 3-bedroom home combines modern updates with plenty of space inside and out. Recent improvements include a new roof, new windows, and new hardwood floors, offering a fresh, updated feel and added peace of mind. The home also features several bonus rooms on the lower level, providing flexible space for a home office, gym, playroom, hobby area, or additional storage. Step outside to enjoy the large, fully fenced backyard, complete with established fruit trees and plenty of room for entertaining, gardening, pets, or outdoor activities. Conveniently located in Fall River near shopping, dining, schools, parks, and major routes. With its extensive recent renovations, flexible living space, and spacious private yard, this home is a must-see!
For sale
$499,000
202 Oman St, Fall River, MA 02721
3beds
2,392sqft
Single Family Residence
Built in 1981
8,777 Square Feet Lot
$498,000 Zestimate®
$209/sqft
$-- HOA
What's special
New windowsNew hardwood floorsNew roofEstablished fruit treesSpacious private yardLarge fully fenced backyard
- 9 days
- 863
- 69
Zillow last checked:
Listing updated:
Listed by:
Dawn Mercer 774-488-8654,
Keller Williams South Watuppa 508-677-3233
Source: MLS PIN,MLS#: 73570605
Facts & features
Interior
Bedrooms & bathrooms
- Bedrooms: 3
- Bathrooms: 1
- Full bathrooms: 1
Primary bedroom
- Level: First
Bedroom 2
- Level: First
Bedroom 3
- Level: First
Bathroom 1
- Level: First
Dining room
- Level: First
Family room
- Level: Basement
Kitchen
- Level: First
Living room
- Level: First
Heating
- Baseboard, Natural Gas
Cooling
- None
Appliances
- Included: Gas Water Heater, Range, Dishwasher, Refrigerator
- Laundry: In Basement, Washer Hookup
Features
- Bonus Room
- Flooring: Tile, Hardwood
- Windows: Insulated Windows
- Basement: Full,Finished,Walk-Out Access,Interior Entry,Garage Access
- Has fireplace: No
Interior area
- Total structure area: 2,392
- Total interior livable area: 2,392 sqft
- Finished area above ground: 1,612
- Finished area below ground: 780
Property
Parking
- Total spaces: 3
- Parking features: Under, Garage Door Opener, Storage, Workshop in Garage, Paved Drive, Off Street, Paved
- Attached garage spaces: 1
- Uncovered spaces: 2
Features
- Patio & porch: Porch, Deck
- Exterior features: Porch, Deck, Storage, Fenced Yard, Fruit Trees, Garden
- Fencing: Fenced/Enclosed,Fenced
Lot
- Size: 8,777 Square Feet
Details
- Parcel number: M:000F B:0006 L:0081,2824169
- Zoning: R-4
Construction
Type & style
- Home type: SingleFamily
- Architectural style: Raised Ranch
- Property subtype: Single Family Residence
Materials
- Foundation: Concrete Perimeter
Condition
- Year built: 1981
Utilities & green energy
- Electric: Circuit Breakers
- Sewer: Public Sewer
- Water: Public
- Utilities for property: for Gas Range, Washer Hookup
Community & HOA
Community
- Features: Public Transportation, Shopping, Park, Walk/Jog Trails, Golf, Medical Facility, Laundromat, Highway Access, House of Worship, Private School, Public School, T-Station
HOA
- Has HOA: No
Location
- Region: Fall River
Financial & listing details
- Price per square foot: $209/sqft
- Tax assessed value: $359,200
- Annual tax amount: $4,124
- Date on market: 9/1/2026
Estimated market value
$498,000
$473,000 - $523,000
$2,771/mo
Price history
| Date | Event | Price |
|---|---|---|
| 9/1/2026 | Listed for sale | $499,000+138.8%$209/sqft |
Source: MLS PIN #73570605 Report a problem | ||
| 6/6/2003 | Sold | $209,000$87/sqft |
Source: Public Record Report a problem | ||
Public tax history
| Year | Property taxes | Tax assessment |
|---|---|---|
| 2025 | $4,127 +11.2% | $360,400 +11.6% |
| 2024 | $3,710 +1.2% | $322,900 +8.1% |
| 2023 | $3,666 +14.6% | $298,800 +17.9% |
| 2022 | $3,199 +0.1% | $253,500 +9.7% |
| 2021 | $3,195 +2.5% | $231,000 +7.1% |
| 2020 | $3,117 +1% | $215,700 +1.9% |
| 2019 | $3,085 +2.2% | $211,600 +2.5% |
| 2018 | $3,018 +14.2% | $206,400 +9.4% |
| 2017 | $2,642 +8.2% | $188,700 +5.4% |
| 2016 | $2,441 +4.7% | $179,100 +0.4% |
| 2015 | $2,332 +1.5% | $178,300 -2.4% |
| 2014 | $2,297 +4.4% | $182,600 -1% |
| 2013 | $2,200 +7.3% | $184,400 -1.3% |
| 2012 | $2,051 +12.4% | $186,800 -7.4% |
| 2010 | $1,824 -4.2% | $201,800 -14.6% |
| 2009 | $1,904 -3.4% | $236,200 -8.1% |
| 2008 | $1,972 +6% | $257,100 -0.8% |
| 2007 | $1,861 +15.4% | $259,200 +9.8% |
| 2006 | $1,612 +5.8% | $236,000 +17.8% |
| 2005 | $1,524 +10.9% | $200,300 +19.7% |
| 2004 | $1,374 +2.7% | $167,400 +34% |
| 2003 | $1,338 +8.9% | $124,900 |
| 2002 | $1,229 -5.9% | $124,900 |
| 2000 | $1,306 +15.6% | $124,900 +1.5% |
| 1995 | $1,130 | $123,100 |
Find assessor info on the county website
Monthly payment
Est. payment
Payment breakdown
Explore the cost of this home by adjusting the details. Changes won't be saved.Climate risks
Neighborhood: Niagara
Similar homes
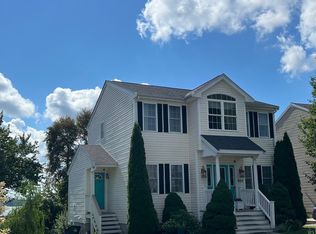
- $529,0003 bd2 ba2.1k sqft609 Detroit St, Fall River, MA 02721For Sale
 MLS ID #73564152, Martin Correia, Jose S. Castelo Real Estate, Inc.. MLS PIN
 - $499,9005 bd3 ba2k sqft650 Third St, Fall River, MA 02721For Sale
 MLS ID #73574162, Team ROSO, RE/MAX Vantage. MLS PIN
 - $--3 bd2 ba1.8k sqft220 Lapham St, Fall River, MA 02721Auction
 Xome
Xome - $--3 bd2 ba1.6k sqft1796 Locust St, Fall River, MA 02723Auction
 Auction.com 2
 - $423,9003 bd1 ba1.2k sqft178 California St, Fall River, MA 02723For Sale
 MLS ID #1422526, Anthony Vecchiarelli, Real Broker, LLC. StateWide MLS RI
