Open House Saturday November 7th from 10:30am-11:30am. Welcome to 202 Skeetfield Road in Oxford! This well-maintained 1999 Skyline double-wide manufactured home offers 3 bedrooms, 2 full bathrooms, and 1,456 square feet of living space on approximately 0.64 acres. The home is exceptionally clean, well cared for, and free of noticeable odors. Features include forced hot air heating, a heat pump, private well, and septic system. Originally located in Mechanic Falls, the home was moved once to its current location approximately 14 years ago. Buyers should verify financing eligibility due to the previous relocation.
Active
$225,000
202 Skeetfield Road, Oxford, ME 04270
3beds
1,456sqft
Single Family Residence
Built in 1999
0.64 Acres Lot
$-- Zestimate®
$155/sqft
$-- HOA
What's special
Private wellHeat pumpExceptionally cleanForced hot air heating
- 5 days
- 284
- 25
Likely to sell faster than
Zillow last checked:
Listing updated:
Listed by:
Fontaine Family-The Real Estate Leader
Source: Maine Listings,MLS#: 1686733
Facts & features
Interior
Bedrooms & bathrooms
- Bedrooms: 3
- Bathrooms: 2
- Full bathrooms: 2
Bedroom 1
- Level: First
- Area: 168.82 Square Feet
- Dimensions: 12.05 x 14.01
Bedroom 2
- Level: First
- Area: 133.03 Square Feet
- Dimensions: 11.04 x 12.05
Bedroom 3
- Level: First
- Area: 132.91 Square Feet
- Dimensions: 11.03 x 12.05
Kitchen
- Level: First
- Area: 193.64 Square Feet
- Dimensions: 16.07 x 12.05
Laundry
- Level: First
- Area: 42.48 Square Feet
- Dimensions: 7.08 x 6
Living room
- Level: First
- Area: 271.83 Square Feet
- Dimensions: 18.05 x 15.06
Sunroom
- Level: First
- Area: 226.7 Square Feet
- Dimensions: 9.05 x 25.05
Heating
- Forced Air, Heat Pump
Cooling
- Heat Pump
Appliances
- Included: Dishwasher, Microwave, Electric Range, Refrigerator
Features
- 1st Floor Bedroom, 1st Floor Primary Bedroom w/Bath, Bathtub, Shower, Walk-In Closet(s), Primary Bedroom w/Bath
- Flooring: Carpet, Vinyl, Linoleum
- Doors: Storm Door(s)
- Windows: Double Pane Windows
- Basement: None
- Has fireplace: No
Interior area
- Total structure area: 1,456
- Total interior livable area: 1,456 sqft
- Finished area above ground: 1,456
- Finished area below ground: 0
Property
Parking
- Parking features: Gravel, 5 - 10 Spaces, 11 - 20 Spaces
Features
- Patio & porch: Deck
Lot
- Size: 0.64 Acres
- Features: Near Shopping, Near Town, Level, Open Lot, Right of Way
Details
- Additional structures: Outbuilding, Shed(s)
- Parcel number: OXRDMR10L002
- Zoning: Residential
Construction
Type & style
- Home type: SingleFamily
- Architectural style: Ranch
- Property subtype: Single Family Residence
Materials
- Mobile, Vinyl Siding
- Foundation: Poured Concrete
- Roof: Shingle
Condition
- Year built: 1999
Utilities & green energy
- Electric: Circuit Breakers
- Sewer: Private Sewer, Septic Tank
- Water: Private, Well
Community & HOA
Location
- Region: Hebron
Financial & listing details
- Price per square foot: $155/sqft
- Tax assessed value: $163,300
- Annual tax amount: $2,115
- Date on market: 11/3/2026
- Road surface type: Paved
Estimated market value
Not available
Estimated sales range
Not available
Not available
Price history
| Date | Event | Price |
|---|---|---|
| 11/3/2026 | Listed for sale | $225,000$155/sqft |
Source:  Maine Listings #1686733 Report a problem | ||
Public tax history
| Year | Property taxes | Tax assessment |
|---|---|---|
| 2024 | $1,960 +36.4% | $163,300 |
| 2023 | $1,437 -4.7% | $163,300 +62.5% |
| 2022 | $1,508 | $100,500 |
| 2021 | $1,508 | $100,500 |
| 2020 | $1,508 | $100,500 |
| 2019 | $1,508 +2.1% | $100,500 |
| 2018 | $1,477 | $100,500 |
| 2017 | $1,477 +11.3% | $100,500 |
| 2016 | $1,327 +7.8% | $100,500 |
| 2015 | $1,231 | $100,500 |
| 2014 | $1,231 | $100,500 |
| 2013 | $1,231 | $100,500 |
| 2009 | -- | $100,500 +158.4% |
| 2006 | -- | $38,900 |
Find assessor info on the county website
Monthly payment
Est. payment
Payment breakdown
Explore the cost of this home by adjusting the details. Changes won't be saved.Climate risks
Neighborhood: 04270
Similar homes
- $275,0003 bd2 ba1.5k sqft95 Pleasant Street, Oxford, ME 04270Active

 MLS ID #1676541, Maine Real Estate Pros. Maine Listings
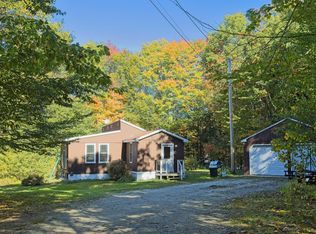
- $275,5002 bd2 ba984 sqft234 Whittemore Road, Oxford, ME 04270Active
 MLS ID #1683137, Bearfoot Realty. Maine Listings
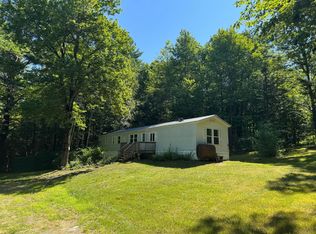
- $175,0003 bd2 ba924 sqft439 Allen Hill Road, Oxford, ME 04270Active
 MLS ID #1675716, The Maine Real Estate Experience. Maine Listings
- $185,0002 bd2 ba780 sqft161 Webber Brook Road, Oxford, ME 04270Active
 MLS ID #1679082, EXP Realty. Maine Listings
- $256,0003 bd2 ba960 sqft166 Bolsters Mills Road, Otisfield, ME 04270ActiveMLS ID #1676053, Keller Williams Realty. Maine Listings
- $249,0004 bd2 ba1.8k sqft156 Alpine Street, Paris, ME 04281ActiveMLS ID #1670479, Meservier & Associates. Maine Listings
- $265,0002 bd1 ba936 sqft20 Madison Avenue, Paris, ME 04281ActiveMLS ID #1677816, Elevate Maine Realty. Maine Listings
- $208,0003 bd2 ba1.2k sqft403 Summer Street, Auburn, ME 04210ActiveMLS ID #1671189, Fontaine Family-The Real Estate Leader. Maine Listings
- $235,7003 bd1 ba1k sqft46 N Whitman School Road, Buckfield, ME 04220ActiveMLS ID #1662671, Hebert Realty Group. Maine Listings
- $269,9003 bd1 ba1k sqft17 Marion Avenue, Norway, ME 04268ActiveMLS ID #1678062, Mahoosuc Realty, Inc.. Maine Listings
- $335,0004 bd2 ba1.1k sqft41 Hebron Road, Paris, ME 04281ActiveMLS ID #1684279, Bearfoot Realty. Maine Listings
- $275,0003 bd2 ba1.7k sqft104 Shaw Hill Road, Minot, ME 04258ActiveMLS ID #1683174, American Realty Company. Maine Listings
- $239,9995 bd2 ba1.8k sqft11 Barrows Street, Paris, ME 04281ActiveMLS ID #1661969, EXP Realty. Maine Listings
- $190,0003 bd2 ba1.4k sqft1 Palm Drive, Norway, ME 04268ActiveMLS ID #1683500, Fontaine Family-The Real Estate Leader. Maine Listings
- $225,0002 bd2 ba924 sqft661 Park Street, Paris, ME 04281ActiveMLS ID #1643447, Bearfoot Realty. Maine Listings
- $239,9002 bd1 ba1k sqft162 Roosevelt Trail #1, Casco, ME 04015ActiveMLS ID #1686231, Meservier & Associates. Maine Listings
- $306,0003 bd1 ba1k sqft10 Riley Street, Lewiston, ME 04240ActiveMLS ID #1687155, Fontaine Family-The Real Estate Leader. Maine Listings
- $275,0003 bd1 ba1.7k sqft39 Pine Street, Paris, ME 04281ActiveMLS ID #1678225, Biz Realty. Maine Listings
- $189,0003 bd3 ba1.6k sqft40 Stearns Hill Road, Paris, ME 04281ActiveMLS ID #1678129, Keller Williams Realty. Maine Listings
- $279,0003 bd2 ba1.3k sqft29 Elm Street, Norway, ME 04268ActiveMLS ID #1683534, Biz Realty. Maine Listings
