Welcome to your mountain retreat at 202 Tamarack Road! This beautifully maintained home offers the perfect blend of comfort, versatility, and income potential in one of Beech Mountain’s most desirable locations.
Step inside and you’ll be impressed by the spacious, open living areas. The generous living room is perfect for relaxing with family and friends, while the well-equipped kitchen features ample counter space and storage—ideal for preparing meals after a day on the slopes or trails. The home boasts multiple spacious bedrooms that provide comfort and privacy for guests or family members. 2 bedrooms feature ensuite bathroom and the primary has direct access to the deck.
The star of the property is the large deck with an enclosed hot tub—your private oasis for year-round enjoyment. In winter, enjoy stunning panoramic views of snow-covered mountains. In summer, take in the vibrant green slopes of the Beech Mountain ski resort. There’s also plenty of room on the deck to add an outdoor kitchen for entertaining.
This home is a proven performer. It has a strong, multi-year Airbnb rental history and has been very successful with guests. A major bonus: the property can be rented as two completely separate units, each with its own private entrance, laundry facilities, lower unit has kitchenet but could be converted to full kitchen. The lower unit was never listed on Airbnb, giving you immediate upside to increase earnings by activating it. Whether you use it as a single-family home or maximize income with dual rentals, the options are excellent.
Additional highlights include:
Beech Mountain Club access – enjoy the club amenities with your purchase
Ample parking: 2 covered spots, long driveway, plus a flat street level parking pad for 3 cars and shared circular driveway
Dual hot water heaters
A/C in both upper and lower units
Whether you’re looking for a full-time mountain home, a vacation getaway, or a high-performing investment property, 202 Tamarack Road delivers. Convenient to skiing, hiking, dining, and all the year-round activities Beech Mountain has to offer.
Don’t miss this rare opportunity to own a turn-key, income-producing mountain home with room to grow. Schedule your showing today!
Active
$849,900
202 Tamarack Rd, Banner Elk, NC 28604
5beds
3,138sqft
Single Family Residence
Built in 1981
0.37 Acres Lot
$802,200 Zestimate®
$271/sqft
$-- HOA
What's special
Multiple spacious bedroomsWell-equipped kitchen
- 175 days
- 392
- 31
Zillow last checked:
Listing updated:
Listed by:
Brad Melang bmelang@5pointsrealty.com,
5 Points Realty
Source: Canopy MLS as distributed by MLS GRID,MLS#: 4371632
Facts & features
Interior
Bedrooms & bathrooms
- Bedrooms: 5
- Bathrooms: 4
- Full bathrooms: 4
- Main level bedrooms: 2
Primary bedroom
- Features: Ceiling Fan(s), En Suite Bathroom
- Level: Main
- Area: 290.91 Square Feet
- Dimensions: 19' 10" X 14' 8"
Bedroom s
- Features: Ceiling Fan(s), En Suite Bathroom
- Level: Main
- Area: 160.08 Square Feet
- Dimensions: 13' 11" X 11' 6"
Bedroom s
- Features: Ceiling Fan(s)
- Level: Main
- Area: 140.88 Square Feet
- Dimensions: 12' 3" X 11' 6"
Bedroom s
- Features: Ceiling Fan(s)
- Level: Lower
- Area: 112.88 Square Feet
- Dimensions: 10' 6" X 10' 9"
Bedroom s
- Features: Ceiling Fan(s)
- Level: Lower
- Area: 131.51 Square Feet
- Dimensions: 10' 3" X 12' 10"
Other
- Level: Lower
Kitchen
- Features: Kitchen Island, Open Floorplan
- Level: Main
Living room
- Features: Built-in Features, Cathedral Ceiling(s), Ceiling Fan(s), Open Floorplan, Wet Bar
- Level: Main
- Area: 529.38 Square Feet
- Dimensions: 27' 6" X 19' 3"
Living room
- Level: Lower
Heating
- Baseboard, Central, Propane
Cooling
- Attic Fan, Central Air
Appliances
- Included: Bar Fridge, Dishwasher, Disposal, Double Oven, Gas Cooktop, Ice Maker, Microwave, Refrigerator with Ice Maker, Wall Oven, Washer/Dryer
- Laundry: Lower Level, Main Level, Multiple Locations
Features
- Flooring: Carpet, Laminate, Tile
- Doors: Insulated Door(s), Storm Door(s)
- Windows: Insulated Windows
- Has basement: No
- Attic: Pull Down Stairs
- Fireplace features: Living Room
Interior area
- Total structure area: 3,138
- Total interior livable area: 3,138 sqft
- Finished area above ground: 3,138
- Finished area below ground: 0
Property
Parking
- Total spaces: 1
- Parking features: Attached Carport
- Has carport: Yes
- Covered spaces: 1
Features
- Levels: Two
- Stories: 2
- Patio & porch: Covered, Deck, Wrap Around
- Has spa: Yes
- Has view: Yes
- View description: Mountain(s), Year Round
Lot
- Size: 0.37 Acres
- Features: Views
Details
- Additional structures: Other
- Parcel number: 1950426837000
- Zoning: BM-R2
- Special conditions: Standard
Construction
Type & style
- Home type: SingleFamily
- Architectural style: Cottage,Transitional
- Property subtype: Single Family Residence
Materials
- Fiber Cement, Vinyl, Other
- Foundation: Crawl Space, Slab
Condition
- New construction: No
- Year built: 1981
Utilities & green energy
- Sewer: Public Sewer
- Water: City
- Utilities for property: Cable Connected, Phone Connected, Propane, Wired Internet Available
Community & HOA
Community
- Subdivision: Charter Hills
Location
- Region: Banner Elk
- Elevation: 4500 Feet
Financial & listing details
- Price per square foot: $271/sqft
- Tax assessed value: $511,100
- Date on market: 4/30/2026
- Cumulative days on market: 175 days
- Listing terms: Cash,Conventional,FHA
- Road surface type: Asphalt, Paved
Estimated market value
$802,200
$762,000 - $842,000
$4,253/mo
Price history
| Date | Event | Price |
|---|---|---|
| 4/30/2026 | Listed for sale | $849,900+324.9%$271/sqft |
Source:  Canopy MLS as distributed by MLS GRID #4371632 Report a problem Canopy MLS as distributed by MLS GRID #4371632 Report a problem | ||
| 9/12/2014 | Sold | $200,000$64/sqft |
Source:  High Country AOR #182936 Report a problem High Country AOR #182936 Report a problem | ||
Public tax history
| Year | Property taxes | Tax assessment |
|---|---|---|
| 2025 | -- | $511,100 |
| 2024 | $1,728 | $511,100 |
| 2023 | $1,728 +1.3% | $511,100 |
| 2022 | $1,705 +60.7% | $511,100 +109.9% |
| 2021 | $1,061 | $243,500 |
| 2020 | $1,061 | $243,500 |
| 2019 | $1,061 | $243,500 |
| 2018 | $1,061 +13% | $243,500 |
| 2017 | $940 +11.6% | $243,500 -15.2% |
| 2013 | $842 | $287,000 |
| 2012 | -- | $287,000 |
| 2011 | -- | $287,000 |
| 2010 | -- | $287,000 |
Find assessor info on the county website
Monthly payment
Est. payment
Payment breakdown
Explore the cost of this home by adjusting the details. Changes won't be saved.Climate risks
Neighborhood: 28604
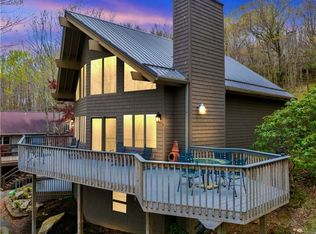
Similar homes
- $849,0007 bd5 ba2.5k sqft1078 Charter Hills Road, Beech Mountain, NC 28604For Sale
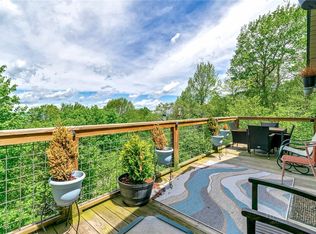 MLS ID #261639, Jim Fitzpatrick. High Country AOR
 - $849,0006 bd6 ba3.3k sqft270 Elk Hill Drive, Banner Elk, NC 28604For Sale
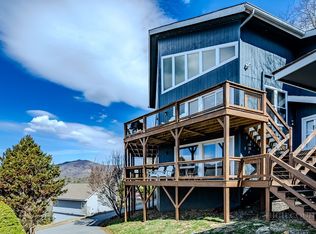 MLS ID #264023, Linda Cramblit. High Country AOR
 - $739,0006 bd3 ba2.3k sqft108 Windridge +2 lots Road, Beech Mountain, NC 28604For Sale
 MLS ID #263005, Alaina Farthing. High Country AOR
 - $849,0004 bd4 ba2k sqft103 Upper Snowbird Trail, Beech Mountain, NC 28604For Sale
 MLS ID #264481, Tracy Simms. High Country AOR
