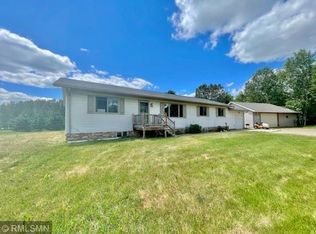
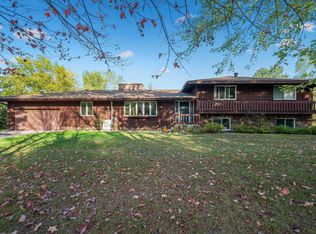
Nestled at the end of a private road, this peaceful Northwoods retreat sits on 9.95 secluded, wooded acres with 2946 feet of frontage along the scenic Swan River. The move-in ready ranch-style home features an open concept main level with soaring vaulted ceilings, a single-stall attached garage, and a spacious basement equipped with a family room, bedroom, bathroom, and potential space for a 5th bedroom. Complete with a 26'x40' heated and insulated shop, this property is the ideal blend of everyday comfort, plentiful storage, and quiet outdoor living.
Active with contingency
$349,000
20206 Timberlodge Rd, Warba, MN 55793
4beds
3,280sqft
Single Family
Built in 2006
9.95 Acres Lot
$351,200 Zestimate®
$106/sqft
$-- HOA
What's special
Secluded wooded acresSingle-stall attached garageOpen concept main levelPrivate roadMove-in ready ranch-style homeSoaring vaulted ceilingsSpacious basement
- 46 days
- 886
- 74
Likely to sell faster than
Zillow last checked:
Listing updated:
Listed by:
Amanda Jensen 218-910-5670,
MOVE IT REAL ESTATE GROUP/LAKEHOMES.COM
Source: NorthstarMLS as distributed by MLS GRID,MLS#: 7099288
Facts & features
Interior
Bedrooms & bathrooms
- Bedrooms: 4
- Bathrooms: 3
- Full bathrooms: 2
- 3/4 bathrooms: 1
Bedroom
- Level: Main
- Area: 182 Square Feet
- Dimensions: 14x13
Bedroom 2
- Level: Main
- Area: 150.93 Square Feet
- Dimensions: 12.9x11.7
Bedroom 3
- Level: Main
- Area: 141.9 Square Feet
- Dimensions: 12.9x11
Bedroom 4
- Level: Basement
- Area: 209.16 Square Feet
- Dimensions: 12.6x16.6
Dining room
- Level: Main
- Area: 165.12 Square Feet
- Dimensions: 12.8x12.9
Family room
- Level: Basement
- Area: 625 Square Feet
- Dimensions: 50x12.5
Kitchen
- Level: Main
- Area: 195 Square Feet
- Dimensions: 15x13
Laundry
- Level: Main
- Area: 36.26 Square Feet
- Dimensions: 9.8x3.7
Living room
- Level: Main
- Area: 224.68 Square Feet
- Dimensions: 13.7x16.4
Heating
- Forced Air
Cooling
- Central Air
Appliances
- Included: Dishwasher, Gas Water Heater, Microwave, Range, Refrigerator, Stainless Steel Appliance(s), Water Softener Owned
- Laundry: Main Level
Features
- Basement: Egress Window(s),Finished,Full
- Has fireplace: No
Interior area
- Total structure area: 3,360
- Total interior livable area: 3,280 sqft
- Finished area above ground: 1,680
- Finished area below ground: 1,600
Property
Parking
- Total spaces: 3
- Parking features: Attached, Detached Garage, Electric, Heated Garage, Insulated Garage
- Attached garage spaces: 3
Accessibility
- Accessibility features: None
Features
- Levels: One
- Stories: 1
- Patio & porch: Deck
- Pool features: None
- Fencing: None
- Has view: Yes
- View description: River
- Has water view: Yes
- Water view: River
- Waterfront features: River Front
- Frontage length: Water Frontage: 2946
Lot
- Size: 9.95 Acres
- Dimensions: 2946 x 460 x 330 x 852
- Features: Irregular Lot, Tree Coverage - Medium
Details
- Additional structures: Garage(s), Chicken Coop/Barn, Storage Shed
- Foundation area: 1680
- Parcel number: 340081405
- Zoning description: Residential-Single Family
Construction
Type & style
- Home type: SingleFamily
- Property subtype: Single Family
Materials
- Frame
- Roof: Age 8 Years or Less,Asphalt
Condition
- New construction: No
- Year built: 2006
Utilities & green energy
- Electric: 100 Amp Service, Power Company: Lake Country Power
- Gas: Propane
- Sewer: Private Sewer
- Water: Private, Sand Point
Community & HOA
HOA
- Has HOA: No
Location
- Region: Warba
Financial & listing details
- Price per square foot: $106/sqft
- Tax assessed value: $317,300
- Annual tax amount: $2,169
- Date on market: 8/28/2026
Estimated market value
$351,200
$334,000 - $369,000
$3,253/mo
Price history
| Date | Event | Price |
|---|---|---|
| 8/28/2026 | Listed for sale | $349,000+24.6%$106/sqft |
Source:  NorthstarMLS as distributed by MLS GRID #7099288 Report a problem NorthstarMLS as distributed by MLS GRID #7099288 Report a problem | ||
| 8/5/2021 | Sold | $280,000+60%$85/sqft |
Source: Public Record Report a problem | ||
| 12/18/2014 | Sold | $175,000-27.5%$53/sqft |
Source: NorthstarMLS as distributed by MLS GRID #5309522 Report a problem | ||
| 6/29/2007 | Sold | $241,500+316.4%$74/sqft |
Source: Agent Provided Report a problem | ||
| 10/10/2006 | Sold | $58,000$18/sqft |
Source: Public Record Report a problem | ||
Public tax history
| Year | Property taxes | Tax assessment |
|---|---|---|
| 2025 | $1,997 -19.3% | $299,307 -2.1% |
| 2024 | $2,475 +16% | $305,629 -5.5% |
| 2023 | $2,133 +40.1% | $323,332 |
| 2022 | $1,523 -24.8% | -- |
| 2021 | $2,024 +10.7% | -- |
| 2020 | $1,828 +13.1% | -- |
| 2019 | $1,616 +6.7% | -- |
| 2018 | $1,514 -8% | -- |
| 2017 | $1,646 +9% | -- |
| 2016 | $1,510 | -- |
| 2015 | $1,510 +4.7% | -- |
| 2014 | $1,442 | -- |
| 2013 | -- | -- |
| 2012 | -- | -- |
| 2011 | -- | -- |
| 2010 | -- | -- |
Find assessor info on the county website
Monthly payment
Est. payment
Payment breakdown
Explore the cost of this home by adjusting the details. Changes won't be saved.Climate risks
Neighborhood: 55793
Similar homes
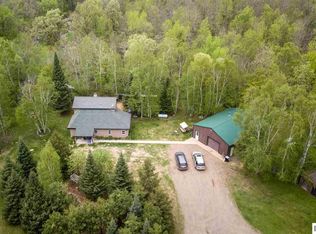
- $360,0003 bd2 ba2.8k sqft13806 Wawina E #B, Floodwood, MN 55736For Sale
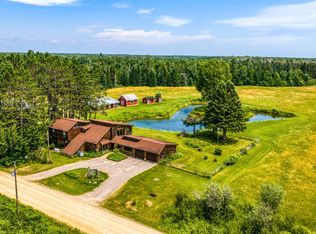
 MLS ID #7107121, Kaija Lyn Kokesh, Kaija Kokesh Realty. NorthstarMLS as distributed by MLS GRID
 - $350,0002 bd1 ba1.7k sqft11284 W Splithand Rd, Grand Rapids, MN 55744For Sale
 MLS ID #7112737, Jackie Lawson, MOVE IT REAL ESTATE GROUP/LAKEHOMES.COM. NorthstarMLS as distributed by MLS GRID
 - $329,0003 bd3 ba2.2k sqft2200 SW 16th St, Grand Rapids, MN 55744For Sale
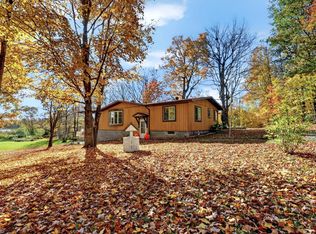 MLS ID #7158580, LUKE GARNER, COLDWELL BANKER NORTHWOODS. NorthstarMLS as distributed by MLS GRID
 - $399,0006 bd4 ba3.5k sqft1005 Horseshoe Lake Rd, Grand Rapids, MN 55744For Sale
 MLS ID #6796863, Fiona Peterson, COLDWELL BANKER NORTHWOODS. NorthstarMLS as distributed by MLS GRID
 - $289,9005 bd2 ba2.3k sqft14328 Hart Lake Rd, Goodland, MN 55742For SaleMLS ID #7141258, GREG PERRELLA, PERRELLA & ASSOCIATES. NorthstarMLS as distributed by MLS GRID
- $359,9007 bd2 ba3.7k sqft520 SW 5th Ave, Grand Rapids, MN 55744For SaleMLS ID #7081082, Stephanie Alzen, MN DIRECT PROPERTIES. NorthstarMLS as distributed by MLS GRID
- $349,9004 bd2 ba2k sqft1430 NW 9th St, Grand Rapids, MN 55744For SaleMLS ID #7103142, Brett Beckfeld, COLDWELL BANKER NORTHWOODS. NorthstarMLS as distributed by MLS GRID
- $415,0003 bd2 ba3.6k sqft20118 Moose Point Rd, Grand Rapids, MN 55744For SaleMLS ID #7136575, TODD STONE, MN DIRECT PROPERTIES. NorthstarMLS as distributed by MLS GRID
- $425,0002 bd3 ba2.6k sqft27162 County Road 16, Hibbing, MN 55746For SaleMLS ID #7085187, GREG PERRELLA, PERRELLA & ASSOCIATES. NorthstarMLS as distributed by MLS GRID
- $374,9003 bd2 ba2k sqft127 Eagle Dr, Coleraine, MN 55722For SaleMLS ID #7070429, Bridger Hopkins, Pemberton RE. NorthstarMLS as distributed by MLS GRID
- $369,9003 bd2 ba2.1k sqft24673 County Road 76, Grand Rapids, MN 55744For SaleMLS ID #7108441, Kim Olson, RE/MAX Advantage Plus. NorthstarMLS as distributed by MLS GRID
- $459,4004 bd2 ba2.2k sqft1102 Prairie River Trl, Grand Rapids, MN 55744For SaleMLS ID #7116961, Bridger Hopkins, Pemberton RE. NorthstarMLS as distributed by MLS GRID
- $325,0003 bd2 ba1.7k sqft1901 S Pokegama Ave, Grand Rapids, MN 55744For SaleMLS ID #7145937, Paula Broten-Piskel, MOVE IT REAL ESTATE GROUP/LAKEHOMES.COM. NorthstarMLS as distributed by MLS GRID
- $359,9002 bd3 ba1.8k sqft18583 Unger Ln, Grand Rapids, MN 55744For SaleMLS ID #7103240, Annalea Hussman Peters, GRAND PROPERTIES REAL ESTATE. NorthstarMLS as distributed by MLS GRID
- $324,9004 bd2 ba2k sqft811 NW 1st Ave, Grand Rapids, MN 55744For SaleMLS ID #7152797, Matt Huebscher, Pemberton RE. NorthstarMLS as distributed by MLS GRID
- $405,0004 bd3 ba2.2k sqft2700 Glenwood Dr, Grand Rapids, MN 55744For SaleMLS ID #7045701, CODY PRESLEY, MN DIRECT PROPERTIES. NorthstarMLS as distributed by MLS GRID
- $389,0003 bd2 ba1.6k sqft1329 Isleview Rd, Grand Rapids, MN 55744For SaleMLS ID #7131944, Debra Bruns, MN DIRECT PROPERTIES. NorthstarMLS as distributed by MLS GRID
- $515,0004 bd4 ba2.8k sqft112 Bay Rd, Coleraine, MN 55722For SaleMLS ID #7149993, Up North Team, COLDWELL BANKER NORTHWOODS. NorthstarMLS as distributed by MLS GRID
- $499,0003 bd3 ba1.8k sqft1903 White Tail Ln, Grand Rapids, MN 55744For SaleMLS ID #7103749, Dan Nielsen, Real Broker,LLC. NorthstarMLS as distributed by MLS GRID
