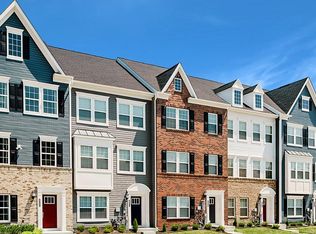
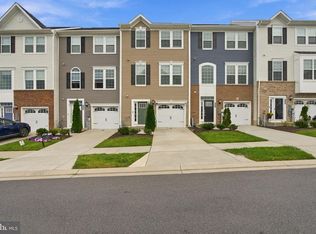
Please check this gorgeous 3 Bedrooms 2 Full Baths and 2 Half Baths, 1 Open Space, and1 Car Garage Home. This well maintained Townhouse in this desirable community of Patapsco Glen. Enter this Beautiful Townhouse with a spacious foyer on the main level, with access to the garage, and half bathroom, next to the space that can be converted to an office, bedroom, den or a play area for your family. The second level show case an open floor plan with Living Room, and access to the deck on one end and a dinning room at the other end. The Kitchen comes with a Modern Stainless Steel Appliances, Granite Countertops with lights, and Ample Cabinet Space. On the upper level, there is a spacious Primary bedroom suite, offering a walk-in closet and a luxurious en-suite bath with a large separate shower, and double vanity. Also there are two other bedrooms, a good size hall way bathroom, and the washer / dryer on the same level for your convenient. This property is in a quiet community. It has a community center, community pool, community dog park, and walking trails. This community is close to major commuter routes, and easy access to shopping centers and dining places. This can be your perfect dream home.
For sale
$424,900
2022 Ivory Brook Rd, Baltimore, MD 21244
3beds
2,140sqft
Townhouse
Built in 2022
1,742 Square Feet Lot
$423,100 Zestimate®
$199/sqft
$75/mo HOA
What's special
Access to the deckAccess to the garageWalk-in closetDouble vanityModern stainless steel appliancesGranite countertops with lightsAmple cabinet space
- 6 days
- 138
- 12
Likely to sell faster than
Zillow last checked:
Listing updated:
Listed by:
Felicia Akande 301-758-8716,
RE/MAX Realty Group 410-730-6100
Source: Bright MLS,MLS#: MDBC2179480
Facts & features
Interior
Bedrooms & bathrooms
- Bedrooms: 3
- Bathrooms: 4
- Full bathrooms: 2
- 1/2 bathrooms: 2
- Main level bathrooms: 1
Heating
- Heat Pump, Electric
Cooling
- Central Air, Electric
Appliances
- Included: Microwave, Dishwasher, Oven, Cooktop, Electric Water Heater
Features
- Breakfast Area, Combination Dining/Living, Family Room Off Kitchen, Open Floorplan, Kitchen - Gourmet, Other
- Flooring: Carpet
- Has basement: No
- Has fireplace: No
Interior area
- Total structure area: 2,140
- Total interior livable area: 2,140 sqft
- Finished area above ground: 2,140
Property
Parking
- Total spaces: 2
- Parking features: Garage Faces Front, Attached, Driveway, Other
- Attached garage spaces: 1
- Uncovered spaces: 1
Accessibility
- Accessibility features: >84" Garage Door, Accessible Entrance
Features
- Levels: Three
- Stories: 3
- Exterior features: Other
- Pool features: Community
Lot
- Size: 1,742 Square Feet
Details
- Additional structures: Above Grade
- Parcel number: 04012500016668
- Zoning: R
- Zoning description: RESIDENTIAL
- Special conditions: Standard
Construction
Type & style
- Home type: Townhouse
- Architectural style: Colonial
- Property subtype: Townhouse
Materials
- Log Siding, Other
- Foundation: Concrete Perimeter
Condition
- New construction: No
- Year built: 2022
Utilities & green energy
- Electric: Other
- Sewer: Public Sewer
- Water: Public
- Utilities for property: Natural Gas Available, Water Available, Sewer Available, Electricity Available
Community & HOA
Community
- Subdivision: Patapsco Glen
HOA
- Has HOA: Yes
- Amenities included: Common Grounds, Community Center, Dog Park, Fitness Center, Pool, Other
- Services included: Pool(s), Recreation Facility, Snow Removal, Common Area Maintenance, Reserve Funds
- HOA fee: $75 monthly
- HOA name: PATAPSCO GLEN HOMEOWNERS ASSOCITION
Location
- Region: Baltimore
Financial & listing details
- Price per square foot: $199/sqft
- Tax assessed value: $399,167
- Annual tax amount: $4,838
- Date on market: 11/3/2026
- Listing agreement: Exclusive Agency
- Listing terms: Cash,Conventional,FHA,Other
- Ownership: Fee Simple
Estimated market value
$423,100
$402,000 - $444,000
$3,012/mo
Price history
| Date | Event | Price |
|---|---|---|
| 11/3/2026 | Listed for sale | $424,900+4.4%$199/sqft |
Source:  Bright MLS #MDBC2179480 Report a problem | ||
| 6/6/2022 | Sold | $406,890$190/sqft |
Source: Public Record Report a problem | ||
Public tax history
| Year | Property taxes | Tax assessment |
|---|---|---|
| 2026 | $5,938 +9.1% | $399,167 +5.1% |
| 2025 | $5,444 +24.6% | $379,833 +5.4% |
| 2024 | $4,369 +3.9% | $360,500 +3.9% |
| 2023 | $4,206 +688.8% | $347,067 +688.8% |
| 2022 | $533 | $44,000 |
| 2021 | $533 | $44,000 |
Find assessor info on the county website
Monthly payment
Est. payment
Payment breakdown
Explore the cost of this home by adjusting the details. Changes won't be saved.Climate risks
Neighborhood: 21244
Nearby schools
Schools provided by the listing agent
- District: Baltimore County Public Schools
Source: Bright MLS. This data may not be complete. We recommend contacting the local school district to confirm school assignments for this home.
- $451,5003 bd3 ba2k sqft2020 Ivory Brook Rd, Baltimore, MD 21244Off Market
- $419,300-- bd2 ba2.1k sqft2024 Ivory Brook Rd, Windsor Mill, MD 21244Off Market
- $436,200-- bd2 ba2.1k sqft2018 Ivory Brook Rd, Baltimore, MD 21244Off Market
- $438,600-- bd3 ba2.1k sqft2028 Ivory Brook Rd, Windsor Mill, MD 21244Off Market
Similar homes
- $449,9993 bd4 ba2k sqft2013 Patapsco Glen Rd, Baltimore, MD 21244For Sale
 MLS ID #MDBC2176136, Andrew Undem, Berkshire Hathaway HomeServices Homesale Realty. Bright MLS
- $419,9004 bd4 ba1.8k sqft7805 Petigru Rd, Baltimore, MD 21244For Sale
 MLS ID #MDBC2178856, Syreeta Saunders- Keys, Epique Realty. Bright MLS
- $--3 bd2 ba2.3k sqft3317 Kenjac Rd, Baltimore, MD 21244Auction
 Auction.com 2
- $435,0003 bd3 ba1.9k sqft60 Six Point Ct, Baltimore, MD 21244For Sale
 MLS ID #MDBC2180028, Syreeta Saunders- Keys, Epique Realty. Bright MLS
- $424,9003 bd4 ba1.7k sqft8400 Liberty Rd, Baltimore, MD 21244For SaleMLS ID #MDBC2174528, Abdul Q Chaudhry, Rehman Realty. Bright MLS
- $399,9004 bd3 ba2.1k sqft3619 Kenmar Rd, Baltimore, MD 21244For SaleMLS ID #MDBC2180292, Andrey Privado, EXP Realty, LLC. Bright MLS
- $345,9004 bd3 ba1.8k sqft1635 Winding Brook Way, Baltimore, MD 21244For SaleMLS ID #MDBC2166816, Khurram Rehan, EXP Realty, LLC. Bright MLS
- $465,0005 bd3 ba2.3k sqft2107 N Rolling Rd, Baltimore, MD 21244For SaleMLS ID #MDBC2178692, Patrick Okesola, Long & Foster Real Estate, Inc.. Bright MLS
- $299,9002 bd2 ba1k sqft2219 Riding Crop Way, Baltimore, MD 21244For SaleMLS ID #MDBC2172200, Haroon Mian, Fairfax Realty Premier. Bright MLS
- $379,9003 bd2 ba1.9k sqft3417 Gaither Rd, Windsor Mill, MD 21244For SaleMLS ID #MDBC2178696, Maria Santillano, Samson Properties. Bright MLS
- $413,9003 bd2 ba1.6k sqft3406 Ripple Rd, Baltimore, MD 21244For SaleMLS ID #MDBC2171032, Wayne Davis, United Real Estate Executives. Bright MLS
- $399,9003 bd3 ba2.8k sqft3403 N Rolling Rd, Baltimore, MD 21244For SaleMLS ID #MDBC2166632, Donnell Spivey, EXIT Spivey Professional Realty Co.. Bright MLS
- $465,0003 bd3 ba1.5k sqft3157 Sonia Trl Unit 110, Ellicott City, MD 21043For SaleMLS ID #MDHW2075954, Christina Eury, Rise Real Estate, LLC. Bright MLS
- $548,9993 bd5 ba2.5k sqft1831 Parham Way, Windsor Mill, MD 21244For SaleMLS ID #MDBC2172838, Andrew Undem, Berkshire Hathaway HomeServices Homesale Realty. Bright MLS
- $440,0006 bd2 ba2.4k sqft3311 Southgreen Rd, Baltimore, MD 21244For SaleMLS ID #MDBC2163066, Lakeina Scott, HomeSmart. Bright MLS
- $393,0003 bd4 ba1.7k sqftNone Available, Baltimore, MD 21228For SaleMLS ID #MDBC2170806, Kimberly Erikson, Cummings & Co. Realtors. Bright MLS
- $454,9003 bd2 ba2.5k sqft1911 Rolling Glen Rd, Baltimore, MD 21228For SaleMLS ID #MDBC2178988, David Pelta, Douglas Realty, LLC. Bright MLS
- $409,9004 bd3 ba2.1k sqft6428 Gilmore St, Baltimore, MD 21207For SaleMLS ID #MDBC2179784, Angela Evans, Long & Foster Real Estate, Inc.. Bright MLS
