Welcome to 2023 Milton Road! Situated on a spacious 1+ acre lot, this move-in-ready home offers 1,752 heated square feet with a comfortable, functional layout. Hardwood floors add warmth and character, while the kitchen's center island provides extra space for meal preparation and gathering. The first-floor owner's suite offers everyday convenience, complemented by a walk-in shower in the first-floor bathroom. Upstairs, two generously sized bedrooms provide room for guests, hobbies, or a home office. Enjoy the outdoors from both covered and open deck areas—perfect for morning coffee, outdoor dining, or relaxing overlooking the expansive yard. Space to spread out, inside and out!
For sale
$385,000
2023 Milton Rd, Durham, NC 27712
3beds
1,752sqft
Single Family Residence
Built in 1978
1.19 Acres Lot
$371,500 Zestimate®
$220/sqft
$-- HOA
What's special
Hardwood floorsExpansive yardComfortable functional layout
- 8 days
- 1,465
- 195
Likely to sell faster than
Zillow last checked:
Listing updated:
Listed by:
Jeanette Hussey 919-451-4423,
West & Woodall Real Estate - D
Source: Doorify MLS,MLS#: 10194267
Facts & features
Interior
Bedrooms & bathrooms
- Bedrooms: 3
- Bathrooms: 2
- Full bathrooms: 2
- Main level bathrooms: 1
- Main level bedrooms: 1
Primary bedroom
- Level: Main
Bedroom 2
- Level: Second
Bedroom 3
- Level: Second
Dining room
- Level: Main
Great room
- Level: Main
Kitchen
- Level: Main
Heating
- Heat Pump
Cooling
- Heat Pump
Appliances
- Laundry: Laundry Closet, In Kitchen
Features
- Kitchen Island, Kitchen/Dining Room Combination
- Flooring: Carpet, Hardwood, Vinyl
- Number of fireplaces: 1
- Fireplace features: Great Room
Interior area
- Total structure area: 1,752
- Total interior livable area: 1,752 sqft
- Finished area above ground: 1,752
- Finished area below ground: 0
Video & virtual tour
Property
Parking
- Parking features: Driveway, Gravel
- Has uncovered spaces: Yes
Features
- Levels: Two
- Stories: 2
- Patio & porch: Covered, Deck, Front Porch
Lot
- Size: 1.19 Acres
- Features: Landscaped
Details
- Additional structures: Outbuilding
- Parcel number: 187579
- Zoning: RR
- Special conditions: Standard
Construction
Type & style
- Home type: SingleFamily
- Architectural style: Traditional
- Property subtype: Single Family Residence
Materials
- Wood Siding
- Foundation: Crawlspace
- Roof: Shingle
Condition
- New construction: No
- Year built: 1978
Utilities & green energy
- Sewer: Septic Tank
- Water: Well
Community & HOA
Community
- Subdivision: Summerfield
HOA
- Has HOA: No
Location
- Region: Durham
Financial & listing details
- Price per square foot: $220/sqft
- Tax assessed value: $368,991
- Annual tax amount: $2,565
- Date on market: 9/23/2026
- Listing agreement: Exclusive Right To Sell
- Listing terms: Cash,Conventional,FHA,VA Loan
- Road surface type: Asphalt
Estimated market value
$371,500
$353,000 - $390,000
$2,429/mo
Price history
| Date | Event | Price |
|---|---|---|
| 9/23/2026 | Listed for sale | $385,000$220/sqft |
Source:  Doorify MLS #10194267 Report a problem Doorify MLS #10194267 Report a problem | ||
Public tax history
| Year | Property taxes | Tax assessment |
|---|---|---|
| 2025 | $2,661 +25.9% | $368,991 +82.8% |
| 2024 | $2,114 +5.5% | $201,848 |
| 2023 | $2,004 +17.2% | $201,848 |
| 2022 | $1,710 | $201,848 |
| 2021 | $1,710 +2.1% | $201,848 |
| 2020 | $1,675 | $201,848 |
| 2019 | $1,675 -8.7% | $201,848 +17.7% |
| 2018 | $1,834 +9.5% | $171,512 |
| 2017 | $1,674 +4% | $171,512 |
| 2016 | $1,610 | $171,512 +12% |
| 2015 | $1,610 +6.2% | $153,125 |
| 2014 | $1,517 | $153,125 |
| 2013 | -- | $153,125 |
| 2012 | -- | $153,125 |
| 2011 | $1,295 | $153,125 |
| 2010 | $1,295 +4.7% | $153,125 |
| 2009 | $1,237 | $153,125 |
| 2008 | $1,237 +1.1% | $153,125 +10.6% |
| 2007 | $1,224 | $138,496 |
| 2006 | $1,224 | $138,496 |
| 2005 | $1,224 +3.2% | $138,496 |
| 2004 | $1,187 | $138,496 |
| 2003 | -- | $138,496 |
| 2002 | $1,091 +16.6% | $138,496 +49.4% |
| 2000 | $936 | $92,700 |
Find assessor info on the county website
Monthly payment
Est. payment
Payment breakdown
Explore the cost of this home by adjusting the details. Changes won't be saved.Climate risks
Neighborhood: 27712
Nearby schools
Schools provided by the listing agent
- Elementary: Durham - Eno Valley Elementary
- Middle: Durham - George L Carrington Middle
- High: Durham - Northern High
Source: Doorify MLS. This data may not be complete. We recommend contacting the local school district to confirm school assignments for this home.

Similar homes
- $395,0003 bd3 ba1.6k sqft310 Northcliff Dr, Durham, NC 27712For Sale
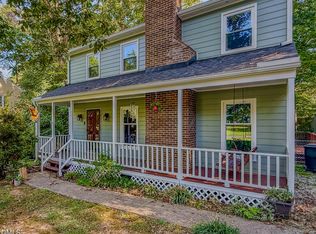
 MLS ID #10193800, Timothy Chandler. Doorify MLS
 - $395,4993 bd2 ba1.7k sqft6223 Whitt Rd, Durham, NC 27712For Sale
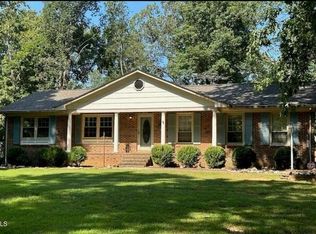 MLS ID #10187171, Colin Moody. Doorify MLS
 - $365,0003 bd2 ba1.4k sqft6205 Dello St, Durham, NC 27712For Sale
 MLS ID #10180280, Shaylan Good. Doorify MLS
 - $415,0003 bd3 ba1.8k sqft714 Wendy Way, Durham, NC 27712For Sale
 MLS ID #10186618, RRemida Shkoza. Doorify MLS
 - $400,0003 bd2 ba1.6k sqft401 Andover Rd, Durham, NC 27712For SaleMLS ID #10187851, Doug Smith. Doorify MLS
- $350,0003 bd2 ba1.6k sqft6517 Whitt Rd, Durham, NC 27712For SaleMLS ID #10187134, Kevin Fairfax. Doorify MLS
- $395,0003 bd2 ba1.5k sqft155 Barclay Rd, Durham, NC 27712For SaleMLS ID #10186234, Gloria Raymundo Rodrigues. Doorify MLS
- $415,0003 bd3 ba2.1k sqft5605 Genesee Dr, Durham, NC 27712For SaleMLS ID #10192269, Laurie Marcey. Doorify MLS
- $389,0003 bd2 ba1.8k sqft508 Crestview Dr, Durham, NC 27712For SaleMLS ID #10181156, Anzhelika Alekseyevna Baaklini. Doorify MLS
- $387,0003 bd2 ba1.2k sqft155 Smith Dr, Durham, NC 27712For SaleMLS ID #10181859, Reade Ackner. Doorify MLS
- $409,5003 bd2 ba1.6k sqft606 Crestview Dr, Durham, NC 27712For SaleMLS ID #10186258, Emma Gould. Doorify MLS
- $395,0003 bd2 ba1.6k sqft1402 Snow Hill Rd, Durham, NC 27712For SaleMLS ID #10186632, Geoff Bell. Doorify MLS
- $399,9994 bd3 ba2k sqft321 Rippling Stream Rd, Durham, NC 27704For SaleMLS ID #10195253, Jennyfer Kassandra Garcia. Doorify MLS
- $424,0004 bd2 ba1.7k sqft5715 Birch Dr, Durham, NC 27712For SaleMLS ID #10189422, Stephanie Anson. Doorify MLS
- $500,0003 bd2 ba1.9k sqft135 Heather Ridge Ct, Durham, NC 27712For SaleMLS ID #10195478, Kelsey Kearney. Doorify MLS
- $365,0003 bd2 ba1.6k sqft5100 Stardust Dr, Durham, NC 27712For SaleMLS ID #10183885, Diana Cantrell. Doorify MLS
- $434,9003 bd3 ba2.1k sqft118 Laurston Ct, Durham, NC 27712For SaleMLS ID #10181718, Galen Durant. Doorify MLS
- $449,0003 bd2 ba2.3k sqft603 Snow Hill Rd, Durham, NC 27712For SaleMLS ID #10191138, Christian Rasberry. Doorify MLS
- $415,0004 bd3 ba2.3k sqft4405 David St, Durham, NC 27704For SaleMLS ID #10195921, Steve Gardner. Doorify MLS
- $425,0004 bd3 ba2.6k sqft8307 Bromley Rd, Hillsborough, NC 27278For SaleMLS ID #10195618, Heather Anagnos. Doorify MLS
