Welcome home to 7417 Red Brook Road! Discover the possibilities in this charming home offers approximately 1,836sqft of living space, 4 BRs, and 2 full bathrooms. One of the standout features is the additional bedroom located on the first living level, offering incredible flexibility for a potential mother-in-suite, private guest retreat, home office or multigenerational living arrangement. Built in 1956, this home combines classic character with versatile living spaces ready to fit your lifestyle. Whether you're looking for space to grow, a space for flexible living arrangements, or simply a place to make your own, this property offers plenty of possibilities. Schedule your private showing today and discover everything this home has to offer.
For sale
$395,000
7417 Red Brook Rd, Norfolk, VA 23518
4beds
1,836sqft
Single Family Residence
Built in 1956
7,344 Square Feet Lot
$399,500 Zestimate®
$215/sqft
$-- HOA
What's special
Classic characterVersatile living spaces
- 3 hours
- 79
- 2
Zillow last checked:
Listing updated:
Listed by:
Paul Tatum,
Atlantic Sothebys Int'l Realty 757-777-9870
Source: REIN Inc.,MLS#: 10658749
Facts & features
Interior
Bedrooms & bathrooms
- Bedrooms: 4
- Bathrooms: 2
- Full bathrooms: 2
Rooms
- Room types: Breakfast Area
Heating
- Natural Gas
Cooling
- Central Air
Appliances
- Included: Dishwasher, Dryer, Electric Range, Refrigerator, Washer, Gas Water Heater
Features
- Ceiling Fan(s), In-Law Floorplan
- Flooring: Carpet, Laminate/LVP, Wood
- Basement: Crawl Space
- Attic: Pull Down Stairs,Walk-In
- Has fireplace: No
Interior area
- Total interior livable area: 1,836 sqft
Property
Parking
- Total spaces: 1
- Parking features: Garage Att 1 Car, Driveway, On Street
- Attached garage spaces: 1
- Has uncovered spaces: Yes
Features
- Levels: Tri-Level,Three Or More
- Stories: 2
- Patio & porch: Patio, Porch
- Pool features: None
- Fencing: Back Yard,Privacy,Wood,Fenced
- Has view: Yes
- View description: City, Trees/Woods
- Waterfront features: Not Waterfront
Lot
- Size: 7,344 Square Feet
Details
- Parcel number: 41496500
- Zoning: R-6
Construction
Type & style
- Home type: SingleFamily
- Property subtype: Single Family Residence
Materials
- Vinyl Siding
- Roof: Asphalt Shingle
Condition
- New construction: No
- Year built: 1956
Utilities & green energy
- Sewer: City/County
- Water: City/County
- Utilities for property: Cable Hookup
Community & HOA
Community
- Subdivision: Larrymore Lawns
HOA
- Has HOA: No
Location
- Region: Norfolk
Financial & listing details
- Price per square foot: $215/sqft
- Tax assessed value: $293,200
- Annual tax amount: $3,656
- Date on market: 10/21/2026
Estimated market value
$399,500
$380,000 - $419,000
$2,149/mo
Price history
Price history is unavailable.
Public tax history
| Year | Property taxes | Tax assessment |
|---|---|---|
| 2025 | $3,606 +9.1% | $293,200 +9.1% |
| 2024 | $3,306 +3.4% | $268,800 +5.1% |
| 2023 | $3,196 +12.5% | $255,700 +12.5% |
| 2022 | $2,841 +12% | $227,300 +12% |
| 2021 | $2,536 +2.5% | $202,900 +2.5% |
| 2020 | $2,474 +3.7% | $197,900 +3.7% |
| 2019 | $2,386 | $190,900 -0.6% |
| 2018 | -- | $192,000 -0.3% |
| 2017 | -- | $192,600 +3.5% |
| 2016 | -- | $186,100 |
| 2015 | -- | $186,100 |
| 2014 | -- | $186,100 |
| 2013 | -- | $186,100 |
| 2012 | -- | $186,100 -3.2% |
| 2011 | -- | $192,200 -2.6% |
| 2010 | -- | $197,400 -3.5% |
| 2009 | -- | $204,600 +0.7% |
| 2008 | -- | $203,100 +0.1% |
| 2007 | -- | $202,800 +21.2% |
| 2006 | -- | $167,300 +26.7% |
| 2005 | -- | $132,000 +16.7% |
| 2004 | -- | $113,100 +16.4% |
| 2003 | -- | $97,200 +5% |
| 2002 | -- | $92,600 +2% |
| 2001 | -- | $90,800 +3% |
| 2000 | -- | $88,140 |
Find assessor info on the county website
Monthly payment
Est. payment
Payment breakdown
Explore the cost of this home by adjusting the details. Changes won't be saved.Climate risks
Neighborhood: Larrymore Lawns
Nearby schools
Schools provided by the listing agent
- Elementary: Larrymore Elementary
- Middle: Azalea Gardens Middle
- High: Lake Taylor
Source: REIN Inc.. This data may not be complete. We recommend contacting the local school district to confirm school assignments for this home.

Similar homes
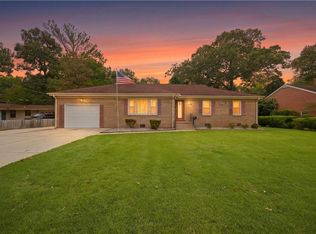
- $385,0004 bd2 ba2k sqft1821 Dominion Ave, Norfolk, VA 23518For Sale
 MLS ID #10658498, Diamond Goodman. REIN Inc.
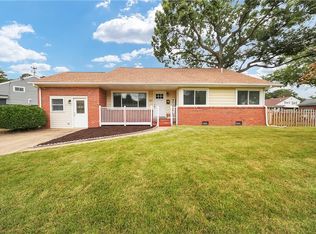
- $399,9003 bd2 ba1.9k sqft1637 While Ln, Norfolk, VA 23518For Sale
 MLS ID #10658470, Robert Principe. REIN Inc.
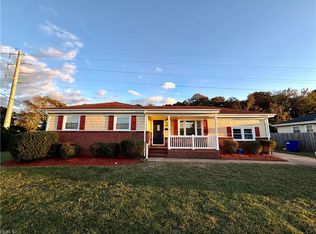
- $394,0004 bd2 ba2.1k sqft6905 Adele Dr, Norfolk, VA 23518For Sale
 MLS ID #10655699, Geoffrey Whiteside. REIN Inc.
- $399,9994 bd3 ba1.5k sqft2489 Stribling Ln, Norfolk, VA 23518For Sale
 MLS ID #10658652, R. Anne Ahluwalia. REIN Inc.
