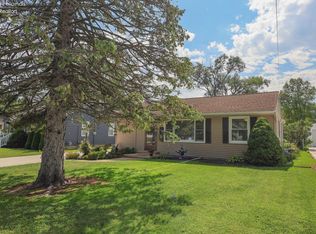
Welcome Home To This Inviting 3 Bedroom 2 Bathroom Ranch Home, Offering Comfortable Living Space And Plenty Of Room For Entertaining. The Main Level Features A Large, Open Living Room Which Flows Into A Spacious Kitchen/dining Room Area. Down The Hall, You'll Find A Beautifully Updated Bathroom, An Impressive Primary Bedroom Featuring Double Closets, And Two Additional Bedrooms That Provide Flexibility For Family, Guests, Or A Home Office. The Finished Basement Adds Valuable Additional Living And Recreational Space, Complete With Home Bar And Pool Table - Perfect For Game Nights, Entertaining, Or Relaxing With Friends And Family. The Basement Also Includes A Laundry Room And Bathroom For Convenience. Outside, Enjoy A Two Car Garage, Concrete Driveway, And Spacious Yard. Plenty Of Updates Throughout And Very Well Maintained,,,this Gorgeous Home On The East Side Of Sandusky Is Conveniently Located Just Minutes From Shopping, Restaurants And Entertainment.
Under contract
$230,000
2025 Rohde St, Sandusky, OH 44870
3beds
1,244sqft
Single Family Residence
Built in 1954
10,497 Square Feet Lot
$-- Zestimate®
$185/sqft
$-- HOA
What's special
Pool tableComfortable living spaceTwo car garageBeautifully updated bathroomSpacious yardHome barLaundry room
- 41 days
- 1,117
- 30
Likely to sell faster than
Zillow last checked:
Listing updated:
Listed by:
Angela D. Heiberger 419-975-4747 angela.heiberger@gmail.com,
Russell Real Estate Services
Source: Firelands MLS,MLS#: 20263480Originating MLS: Firelands MLS
Facts & features
Interior
Bedrooms & bathrooms
- Bedrooms: 3
- Bathrooms: 2
- Full bathrooms: 2
Primary bedroom
- Level: Main
- Area: 144
- Dimensions: 12 x 12
Bedroom 2
- Level: Main
- Area: 121
- Dimensions: 11 x 11
Bedroom 3
- Level: Main
- Area: 121
- Dimensions: 11 x 11
Bedroom 4
- Area: 0
- Dimensions: 0 x 0
Bedroom 5
- Area: 0
- Dimensions: 0 x 0
Bathroom
- Level: Main
Bathroom 1
- Level: Basement
Dining room
- Level: Main
- Area: 88
- Dimensions: 11 x 8
Family room
- Area: 0
- Dimensions: 0 x 0
Kitchen
- Level: Main
- Area: 121
- Dimensions: 11 x 11
Living room
- Level: Main
- Area: 220
- Dimensions: 20 x 11
Heating
- Gas, Hot Water
Cooling
- Central Air
Appliances
- Included: Microwave, Range, Refrigerator
- Laundry: Laundry Room
Features
- Ceiling Fan(s)
- Basement: Finished
Interior area
- Total structure area: 1,244
- Total interior livable area: 1,244 sqft
Property
Parking
- Total spaces: 2
- Parking features: Detached, Off Street, Paved
- Garage spaces: 2
- Has uncovered spaces: Yes
Features
- Levels: One
- Stories: 1
Lot
- Size: 10,497 Square Feet
Details
- Parcel number: 5700269000
Construction
Type & style
- Home type: SingleFamily
- Property subtype: Single Family Residence
Materials
- Vinyl Siding
- Foundation: Basement
- Roof: Asphalt
Condition
- Year built: 1954
Utilities & green energy
- Electric: ON
- Sewer: Public Sewer
- Water: Public
Community & HOA
Community
- Security: Surveillance On Site
Location
- Region: Sandusky
Financial & listing details
- Price per square foot: $185/sqft
- Tax assessed value: $135,180
- Annual tax amount: $4,532
- Price range: $230K - $230K
- Date on market: 9/1/2026
- Date available: 01/01/1800
Estimated market value
Not available
Estimated sales range
Not available
Not available
Price history
| Date | Event | Price |
|---|---|---|
| 9/24/2026 | Contingent | $230,000$185/sqft |
Source: Firelands MLS #20263480 Report a problem | ||
| 9/1/2026 | Listed for sale | $230,000+170.9%$185/sqft |
Source: Firelands MLS #20263480 Report a problem | ||
| 5/18/2010 | Sold | $84,900+399.4%$68/sqft |
Source: Public Record Report a problem | ||
| 6/23/2009 | Sold | $17,000$14/sqft |
Source: Public Record Report a problem | ||
Public tax history
| Year | Property taxes | Tax assessment |
|---|---|---|
| 2025 | $1,764 -3.2% | $47,310 |
| 2024 | $1,822 -9.3% | $47,310 +17.6% |
| 2023 | $2,009 +0.7% | $40,240 |
| 2022 | $1,994 -0.9% | $40,240 |
| 2021 | $2,012 +7.1% | $40,240 +16.5% |
| 2020 | $1,879 -2.8% | $34,550 |
| 2019 | $1,933 -0.1% | $34,550 |
| 2018 | $1,935 +1.1% | $34,550 +1.4% |
| 2017 | $1,914 +0% | $34,070 |
| 2016 | $1,913 +10.8% | $34,070 |
| 2015 | $1,727 +0.6% | $34,070 |
| 2014 | $1,716 +1% | $34,070 |
| 2013 | $1,699 +0.2% | $34,070 |
| 2012 | $1,695 +4.5% | $34,070 -7.6% |
| 2011 | $1,622 +0.5% | $36,870 |
| 2010 | $1,614 -1.7% | $36,870 |
| 2009 | $1,642 +2.6% | $36,870 -3.5% |
| 2008 | $1,601 +0.5% | $38,220 |
| 2007 | $1,593 +128.3% | $38,220 |
| 2006 | $698 +14.3% | $38,220 +21.8% |
| 2005 | $611 -0.1% | $31,370 |
| 2004 | $611 -54.2% | $31,370 |
| 2003 | $1,335 +39.1% | $31,370 +30.5% |
| 2002 | $959 | $24,040 |
| 2001 | $959 | $24,040 |
| 2000 | $959 | $24,040 |
Find assessor info on the county website
Monthly payment
Est. payment
Payment breakdown
Explore the cost of this home by adjusting the details. Changes won't be saved.Climate risks
Neighborhood: 44870
Nearby schools
Schools provided by the listing agent
- District: Sandusky
Source: Firelands MLS. This data may not be complete. We recommend contacting the local school district to confirm school assignments for this home.
Similar homes
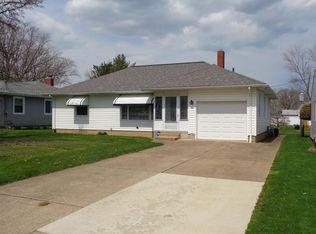
- $229,0004 bd2 ba1.5k sqft1627 Sycamore Line, Sandusky, OH 44870For Sale
 MLS ID #20263256, Blake Harris, Keller Williams Elevate. Firelands MLS
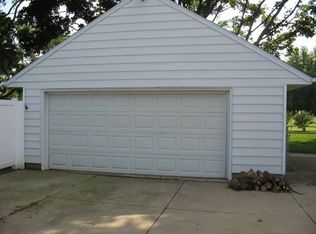
 - $179,9002 bd2 ba1.3k sqft1506 McKinley St, Sandusky, OH 44870For Sale
 MLS ID #20264039, Jeffrey S. Smith, BHHS Professional Realty. Firelands MLS
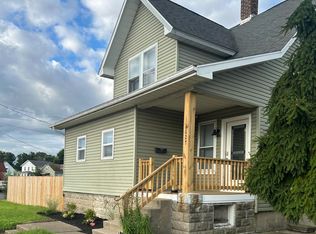
 - $228,9004 bd2 ba1.7k sqft1014 Ging St, Sandusky, OH 44870For Sale
 MLS ID #20262965, Jeffrey S. Smith, BHHS Professional Realty. Firelands MLS
 - $249,9003 bd1 ba1.2k sqft5002 Dallas Ave, Sandusky, OH 44870For Sale
 MLS ID #20262162, Dale R. Coffman, RE/MAX Quality Realty - Norwal. Firelands MLS
