Charming, Well-maintained, And Filled With Natural Light, 2026 Rhode Street Offers 4 Bedrooms, 1.5 Baths, Comfortable Living Spaces, And Thoughtful Updates Throughout.the Living Room Features Beautiful Hardwood Flooring, Crown Molding, And A Large Bay Window That Brings In Plenty Of Natural Light. The Kitchen Was Updated Approximately Five Years Ago And Includes A Refrigerator, Range, Microwave, Double Sink, And Breakfast Bar With Seating For Two. The Bright And Airy Family Room Features An Abundance Of Windows, Creating An Inviting Space For Relaxing Or Entertaining.the Home Offers Four Bedrooms, One Is Used As An Office, Providing Flexibility For Today's Lifestyle. The First-floor Full Bath Features A Tiled Shower.outside, Enjoy A Fenced Backyard, Cement Patio, Driveway Paved Approximately Two Years Ago, And An Oversized Detached 1.5-car Garage With Plenty Of Room For Parking And Additional Storage.additional Improvements Include A Newer Roof And Siding, Doors Replaced In 2010, And Windows Updated In 2008 And 2015. The Basement Includes The Laundry Area Half Bath And Additional Storage And Has Been Professionally Waterproofed By Daniels Waterproofing. Crawlspace Also Provides Additional Storage And Access.a Wonderful Combination Of Space, Character, Updates, And Convenience In Sandusky!
For sale
$259,900
2026 Rohde St, Sandusky, OH 44870
4beds
1,475sqft
Single Family Residence
Built in 1960
-- sqft lot
$-- Zestimate®
$176/sqft
$-- HOA
What's special
- 39 days
- 427
- 23
Zillow last checked:
Listing updated:
Listed by:
Linda J. Armstrong 419-627-9914 Team@TheATeamSells.com,
RE/MAX Quality Realty - Sandus
Source: Firelands MLS,MLS#: 20263510Originating MLS: Firelands MLS
Facts & features
Interior
Bedrooms & bathrooms
- Bedrooms: 4
- Bathrooms: 2
- Full bathrooms: 1
- 1/2 bathrooms: 1
Primary bedroom
- Level: Main
- Area: 158.05
- Dimensions: 14.5 x 10.9
Bedroom 2
- Level: Main
- Area: 94.64
- Dimensions: 10.4 x 9.1
Bedroom 3
- Level: Main
- Area: 103.79
- Dimensions: 10.7 x 9.7
Bedroom 4
- Level: Main
- Area: 96.25
- Dimensions: 12.5 x 7.7
Bedroom 5
- Area: 0
- Dimensions: 0 x 0
Bathroom
- Level: Main
Bathroom 3
- Level: Basement
Dining room
- Features: Combo
- Area: 0
- Dimensions: 0 x 0
Family room
- Level: Main
- Area: 377
- Dimensions: 26 x 14.5
Kitchen
- Level: Main
- Area: 110.5
- Dimensions: 13 x 8.5
Living room
- Level: Main
- Area: 240
- Dimensions: 24 x 10
Heating
- Gas, Forced Air
Cooling
- Central Air
Appliances
- Included: Dryer, Microwave, Range, Refrigerator, Washer
- Laundry: Laundry Room, In Basement
Features
- Ceiling Fan(s)
- Basement: Sump Pump
Interior area
- Total structure area: 1,475
- Total interior livable area: 1,475 sqft
Property
Parking
- Total spaces: 1.5
- Parking features: Detached, Garage Door Opener, Paved
- Garage spaces: 1.5
- Has uncovered spaces: Yes
Features
- Levels: One
- Stories: 1
- Patio & porch: Patio
- Fencing: Fence
Details
- Parcel number: 5702981000
- Other equipment: Sump Pump
Construction
Type & style
- Home type: SingleFamily
- Property subtype: Single Family Residence
Materials
- Vinyl Siding
- Foundation: Basement
- Roof: Asphalt
Condition
- Year built: 1960
Utilities & green energy
- Electric: ON
- Sewer: Public Sewer
- Water: Public
- Utilities for property: Cable Connected
Community & HOA
Community
- Subdivision: DIETRICK SUBD-EASTWOOD SOUTH
Location
- Region: Sandusky
Financial & listing details
- Price per square foot: $176/sqft
- Tax assessed value: $130,550
- Annual tax amount: $928
- Price range: $259.9K - $259.9K
- Date on market: 9/2/2026
- Date available: 01/01/1800
Estimated market value
Not available
Estimated sales range
Not available
Not available
Price history
| Date | Event | Price |
|---|---|---|
| 9/2/2026 | Listed for sale | $259,900+4459.6%$176/sqft |
Source: Firelands MLS #20263510 Report a problem | ||
| 12/23/1993 | Sold | $5,700$4/sqft |
Source: Agent Provided Report a problem | ||
Public tax history
| Year | Property taxes | Tax assessment |
|---|---|---|
| 2025 | $928 -32.8% | $45,690 |
| 2024 | $1,382 -6.1% | $45,690 +18.2% |
| 2023 | $1,472 -23.1% | $38,670 |
| 2022 | $1,915 -0.9% | $38,670 |
| 2021 | $1,933 +7.5% | $38,670 +16.9% |
| 2020 | $1,798 -2.8% | $33,080 |
| 2019 | $1,849 -0.1% | $33,080 |
| 2018 | $1,852 +1.7% | $33,080 +2% |
| 2017 | $1,821 +0% | $32,430 |
| 2016 | $1,820 +10.8% | $32,430 |
| 2015 | $1,643 +0.6% | $32,430 |
| 2014 | $1,633 +1% | $32,430 |
| 2013 | $1,616 +0.2% | $32,430 |
| 2012 | $1,613 -8.5% | $32,430 -19.1% |
| 2011 | $1,762 +0.5% | $40,100 |
| 2010 | $1,754 +0.9% | $40,100 |
| 2009 | $1,738 -0.2% | $40,100 -3.6% |
| 2008 | $1,741 +0.5% | $41,600 |
| 2007 | $1,732 +128.3% | $41,600 |
| 2006 | $759 +21.6% | $41,600 +29.6% |
| 2005 | $624 -0.1% | $32,100 |
| 2004 | $625 -54.3% | $32,100 |
| 2003 | $1,366 +39.1% | $32,100 +30.4% |
| 2002 | $982 | $24,610 |
| 2001 | $982 | $24,610 |
| 2000 | $982 | $24,610 |
Find assessor info on the county website
Monthly payment
Est. payment
Payment breakdown
Explore the cost of this home by adjusting the details. Changes won't be saved.Climate risks
Neighborhood: 44870
Nearby schools
Schools provided by the listing agent
- District: Sandusky
Source: Firelands MLS. This data may not be complete. We recommend contacting the local school district to confirm school assignments for this home.
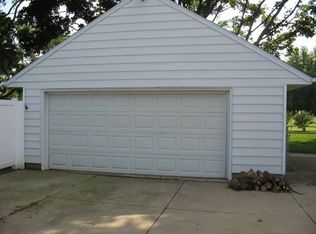

Similar homes
- $287,0003 bd2 ba1.6k sqft2920 Hinde Ave, Sandusky, OH 44870For Sale
 MLS ID #20264111, Cher McGlashan, North Bay Realty, LLC. Firelands MLS
 - $--4 bd3 ba1.7k sqft902 5th St, Sandusky, OH 44870Auction
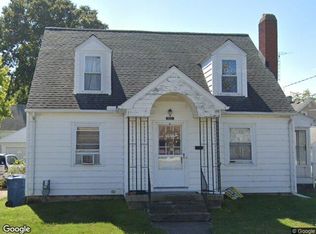 Xome
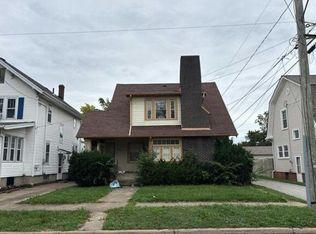
Xome - $250,0004 bd2 ba1.8k sqft1515 Central Ave, Sandusky, OH 44870For Sale
 MLS ID #20263954, Patricia Rimboch, BHHS Professional Realty. Firelands MLS
 - $--3 bd2 ba1.5k sqft217 Finch St, Sandusky, OH 44870Auction
 Auction.com 2
