OPEN HOUSE THIS SATURDAY, 11/21/26 4PM-6PM! Beautifully Renovated Home on 1 Acre with a HUGE Workshop! This move-in-ready home has so much to offer, both inside and out! Step inside to find beautiful new LVP flooring, fresh updates throughout, and TWO spacious living areas, providing plenty of room for entertaining or simply spreading out. The updated kitchen features gorgeous granite countertops, a custom tile backsplash, stainless steel appliances, and a rare bonus: TWO ovens! With both a traditional stove/oven and a separate built-in wall oven, you'll have all the cooking space you need for holiday gatherings and family dinners. The primary bathroom features a stunning custom tiled shower, and both bathrooms boast beautiful granite countertops. Outside is where this property really shines! Situated on a full acre with a fenced yard, there's plenty of room to enjoy the outdoors. The HUGE wired workshop is a dream for hobbyists, car enthusiasts, or anyone needing extra workspace! Featuring two separate areas, including one with a roll-up garage door, the possibilities are endless. You'll also find an additional storage building and a convenient one-car carport. With its beautiful renovations, spacious layout, incredible workshop, and room to roam, this property offers the perfect combination of comfort, functionality, and space. Don't miss your chance to make it yours!
Active
$229,900
203 Dunbar Rd, Warner Robins, GA 31093
3beds
1,797sqft
Single Family Residence
Built in 1963
1 Acres Lot
$224,100 Zestimate®
$128/sqft
$-- HOA
What's special
Updated kitchenStainless steel appliancesCustom tile backsplashGorgeous granite countertopsFresh updates throughoutStunning custom tiled showerConvenient one-car carport
- 1 day
- 203
- 36
Zillow last checked:
Listing updated:
Listed by:
Cheryl Gillen 478-250-5831,
Keller Williams Realty Middle GA
Source: GAMLS,MLS#: 10892644
Facts & features
Interior
Bedrooms & bathrooms
- Bedrooms: 3
- Bathrooms: 2
- Full bathrooms: 2
- Main level bathrooms: 2
- Main level bedrooms: 3
Rooms
- Room types: Bonus Room, Laundry
Heating
- Central
Cooling
- Ceiling Fan(s), Central Air
Appliances
- Included: Dishwasher, Oven/Range (Combo), Oven, Stainless Steel Appliance(s)
- Laundry: Other
Features
- Double Vanity
- Flooring: Vinyl
- Basement: Crawl Space
- Has fireplace: No
Interior area
- Total structure area: 1,797
- Total interior livable area: 1,797 sqft
- Finished area above ground: 1,797
- Finished area below ground: 0
Property
Parking
- Parking features: Attached, Carport
- Has carport: Yes
Features
- Levels: One
- Stories: 1
Lot
- Size: 1 Acres
- Features: None
Details
- Parcel number: 00095C 097000
Construction
Type & style
- Home type: SingleFamily
- Architectural style: Traditional
- Property subtype: Single Family Residence
Materials
- Brick
- Roof: Composition
Condition
- Updated/Remodeled
- New construction: No
- Year built: 1963
Utilities & green energy
- Sewer: Public Sewer
- Water: Public
- Utilities for property: Electricity Available, Sewer Available, Water Available
Community & HOA
Community
- Features: None
- Subdivision: None
HOA
- Has HOA: No
- Services included: None
Location
- Region: Warner Robins
Financial & listing details
- Price per square foot: $128/sqft
- Tax assessed value: $150,000
- Annual tax amount: $1,310
- Date on market: 11/18/2026
- Cumulative days on market: 1 day
- Listing agreement: Exclusive Right To Sell
- Electric utility on property: Yes
Estimated market value
$224,100
$213,000 - $235,000
$1,829/mo
Price history
| Date | Event | Price |
|---|---|---|
| 11/18/2026 | Listed for sale | $229,900+170.5%$128/sqft |
Source: CGMLS #266952 Report a problem | ||
| 8/31/2026 | Sold | $85,000+54.5%$47/sqft |
Source: Public Record Report a problem | ||
| 2/2/2026 | Sold | $55,000$31/sqft |
Source: Public Record Report a problem | ||
Public tax history
| Year | Property taxes | Tax assessment |
|---|---|---|
| 2025 | $1,311 +7.4% | $60,000 +5.2% |
| 2024 | $1,220 +9.5% | $57,040 +22.5% |
| 2023 | $1,115 +15.3% | $46,560 +11.4% |
| 2022 | $967 +19% | $41,800 +17.9% |
| 2021 | $812 +26.5% | $35,440 +25.1% |
| 2020 | $642 | $28,320 |
| 2019 | $642 -0.2% | $28,320 |
| 2018 | $644 +520.8% | $28,320 |
| 2017 | $104 | $28,320 |
| 2016 | $104 -83.9% | $28,320 |
| 2015 | $644 | $28,320 |
| 2014 | -- | $28,320 -2.6% |
| 2013 | -- | $29,080 |
| 2012 | -- | -- |
| 2011 | -- | -- |
| 2010 | -- | -- |
| 2009 | -- | -- |
| 2008 | -- | -- |
| 2007 | -- | -- |
| 2006 | -- | -- |
| 2005 | -- | -- |
| 2004 | -- | -- |
| 2003 | -- | -- |
| 2002 | -- | -- |
| 2001 | -- | -- |
Find assessor info on the county website
Monthly payment
Est. payment
Payment breakdown
Explore the cost of this home by adjusting the details. Changes won't be saved.Climate risks
Neighborhood: 31093
Nearby schools
Schools provided by the listing agent
- Elementary: Northside
- Middle: Northside
- High: Northside
Source: GAMLS. This data may not be complete. We recommend contacting the local school district to confirm school assignments for this home.
Similar homes
- $224,9003 bd2 ba1.7k sqft303 Gawin Dr, Warner Robins, GA 31093For Sale
 MLS ID #266381, Amanda Fiebig. CGMLS
- $204,9003 bd2 ba1.3k sqft420 Story Rd, Warner Robins, GA 31093For Sale
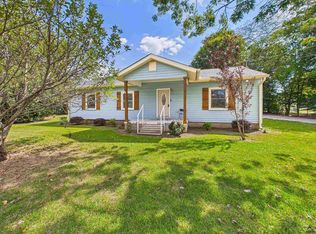 MLS ID #265078, Theresa Younce. CGMLS
- $224,9003 bd2 ba1.4k sqft248 Ward St, Warner Robins, GA 31093Active

 MLS ID #10885236, Jordan Maye, Coldwell Banker Free Realty. GAMLS
- $220,0003 bd2 ba1.8k sqft111 Eldorado Ave, Centerville, GA 31028Active
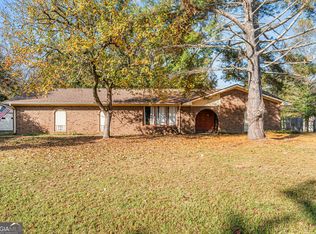 MLS ID #10887104, Becky Smart, Landmark Realty. GAMLS
- $195,0003 bd2 ba1.6k sqft109 Meadowcliff Cir, Warner Robins, GA 31093ActiveMLS ID #10854688, Gregory Anderson, Coldwell Banker Bullard Realty. GAMLS
- $229,9003 bd2 ba1.6k sqft5468 Robie Dr, Macon, GA 31216ActiveMLS ID #10892533, Karli Elizabeth Wagner, Rivoli Realty. GAMLS
- $212,0004 bd2 ba1.4k sqft103 Sun Valley Ct, Warner Robins, GA 31093ActiveMLS ID #10852333, Brandi Faircloth, Robins Realty Group. GAMLS
- $229,0004 bd2 ba1.8k sqft414 Kimberly Rd, Warner Robins, GA 31088ActiveMLS ID #10839853, Kent Kilko, Landmark Realty. GAMLS
- $220,0004 bd3 ba1.5k sqft114 Forest Hill Dr, Warner Robins, GA 31088ActiveMLS ID #10880829, David Matlock, BHHS Georgia Properties. GAMLS
- $221,0003 bd2 ba1.8k sqft103 Morningside Dr, Warner Robins, GA 31088ActiveMLS ID #10848507, JoJo Poff, Southern Classic Realtors. GAMLS
- $144,0003 bd2 ba1k sqft102 Flanders Dr, Warner Robins, GA 31093ActiveMLS ID #10887132, Nelia Banks, Landmark Realty. GAMLS
- $229,9003 bd2 ba1.4k sqft5553 Robie Dr, Macon, GA 31216ActiveMLS ID #10888020, Jessica T Bowers, Georgia's Home Team Realty. GAMLS
- $215,0003 bd2 ba1.8k sqft203 Bassett St, Centerville, GA 31028ActiveMLS ID #10866730, Brandi Faircloth, Robins Realty Group. GAMLS
- $174,9003 bd2 ba1.1k sqft110 Susan Dr, Warner Robins, GA 31093ActiveMLS ID #10875749, Cheryl Gillen, Keller Williams Realty Middle GA. GAMLS
- $120,0003 bd1 ba962 sqft418 North Ave, Warner Robins, GA 31093ActiveMLS ID #10887724, Stacey Edwards, Southern Classic Realtors. GAMLS
- $199,0002 bd2 ba1.4k sqft206 Scarborough Rd, Centerville, GA 31028ActiveMLS ID #10843067, Tammy Beauch, Fickling & Company. GAMLS
- $165,0003 bd2 ba1.2k sqft207 Jackson St, Warner Robins, GA 31088ActiveMLS ID #10884751, Kuttan Lal, Southern Classic Realtors. GAMLS
