Come see this inviting home in the growing community of Fountain Inn, conveniently located just inside Laurens County! The owner has recently replaced all carpet and freshly painted the interior, making it move-in ready and waiting for its new owner. Enjoy the peace of mind of worry-free, low-maintenance siding and insulated windows, adding to the home’s easy-care appeal and energy efficiency. With convenient access to I-385 and just a 20-minute drive to downtown Greenville, you’ll love the convenience while still enjoying all that Fountain Inn has to offer. With a desirable location, fresh updates, and low-maintenance features, this home is one you won’t want to miss!
For sale
$307,500
203 Icebow Rd, Fountain Inn, SC 29644
3beds
1,634sqft
Single Family Residence, Residential
Built in ----
6,969 Square Feet Lot
$302,500 Zestimate®
$188/sqft
$-- HOA
What's special
Inviting homeFresh updatesLow-maintenance sidingInsulated windows
- 17 days
- 463
- 52
Likely to sell faster than
Zillow last checked:
Listing updated:
Listed by:
Mark McCoy 864-414-6182,
Banks & Poole RE Development
Source: Greater Greenville AOR,MLS#: 1606308
Facts & features
Interior
Bedrooms & bathrooms
- Bedrooms: 3
- Bathrooms: 2
- Full bathrooms: 2
- Main level bathrooms: 2
- Main level bedrooms: 3
Rooms
- Room types: Bonus Room/Rec Room, Breakfast Area
Primary bedroom
- Area: 169
- Dimensions: 13 x 13
Bedroom 2
- Area: 121
- Dimensions: 11 x 11
Bedroom 3
- Area: 121
- Dimensions: 11 x 11
Primary bathroom
- Features: Double Sink, Full Bath, Walk-In Closet(s)
- Level: Main
Family room
- Area: 342
- Dimensions: 18 x 19
Kitchen
- Area: 143
- Dimensions: 11 x 13
Bonus room
- Area: 180
- Dimensions: 12 x 15
Heating
- Natural Gas
Cooling
- Central Air
Appliances
- Included: Free-Standing Electric Range, Microwave, Gas Water Heater, Tankless Water Heater
- Laundry: 1st Floor
Features
- Ceiling Fan(s), Granite Counters, Open Floorplan, Walk-In Closet(s), Split Floor Plan, Pantry
- Flooring: Carpet, Luxury Vinyl
- Windows: Tilt Out Windows, Vinyl/Aluminum Trim, Insulated Windows
- Basement: None
- Has fireplace: No
- Fireplace features: None
Interior area
- Total interior livable area: 1,634 sqft
Property
Parking
- Total spaces: 2
- Parking features: Attached, Garage Door Opener, Concrete
- Attached garage spaces: 2
- Has uncovered spaces: Yes
Features
- Levels: Two
- Stories: 2
- Patio & porch: Patio
- Exterior features: Under Ground Irrigation
Lot
- Size: 6,969 Square Feet
- Dimensions: 60 x 120 x 60 x 120
- Features: Sidewalk, 1/2 Acre or Less
- Topography: Level
Details
- Parcel number: 9040401406
Construction
Type & style
- Home type: SingleFamily
- Architectural style: Contemporary,Craftsman
- Property subtype: Single Family Residence, Residential
Materials
- Stone, Vinyl Siding
- Foundation: Slab
- Roof: Architectural
Details
- Builder name: Great Southern Homes
Utilities & green energy
- Sewer: Public Sewer
- Water: Public
- Utilities for property: Cable Available, Underground Utilities
Community & HOA
Community
- Features: Street Lights, Pool
- Security: Smoke Detector(s)
- Subdivision: Winterbrook
HOA
- Has HOA: Yes
- Services included: By-Laws, Pool
Location
- Region: Fountain Inn
Financial & listing details
- Price per square foot: $188/sqft
- Tax assessed value: $255,800
- Annual tax amount: $1,889
- Date on market: 10/10/2026
Estimated market value
$302,500
$287,000 - $318,000
$1,959/mo
Price history
| Date | Event | Price |
|---|---|---|
| 10/10/2026 | Listed for sale | $307,500+31.3%$188/sqft |
Source:  Greater Greenville AOR #1606308 Report a problem | ||
| 2/22/2021 | Sold | $234,176$143/sqft |
Source: Public Record Report a problem | ||
Public tax history
| Year | Property taxes | Tax assessment |
|---|---|---|
| 2025 | $1,889 +4.3% | $9,910 |
| 2024 | $1,811 +85.8% | $9,910 |
| 2023 | $975 -47.1% | $9,910 |
| 2022 | $1,842 +191.6% | $9,910 +416.1% |
| 2021 | $632 | $1,920 |
| 2020 | -- | $1,920 |
Find assessor info on the county website
Monthly payment
Est. payment
Payment breakdown
Explore the cost of this home by adjusting the details. Changes won't be saved.Climate risks
Neighborhood: 29644
Nearby schools
Schools provided by the listing agent
- Elementary: Fountain Inn
- Middle: Bryson
- High: Hillcrest
Source: Greater Greenville AOR. This data may not be complete. We recommend contacting the local school district to confirm school assignments for this home.
Similar homes
- $295,0003 bd3 ba1.5k sqft140 Boxbury Way, Fountain Inn, SC 29644For Sale
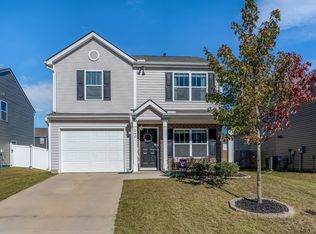 MLS ID #1607377, Sandy Taylor, XSell Upstate. Greater Greenville AOR
- $300,0003 bd3 ba1.8k sqft202 Chinchilla Dr, Fountain Inn, SC 29644For Sale
 MLS ID #1605891, Mark Rucker, Keller Williams Greenville Central. Greater Greenville AOR
- $299,9993 bd3 ba1.7k sqft117 Mitford Way, Fountain Inn, SC 29644For Sale
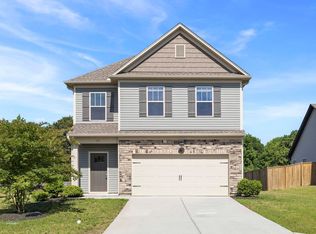 MLS ID #1603767, Micky Montgomery, Montgomery Realty Group, LLC. Greater Greenville AOR
- $314,9003 bd3 ba1.7k sqft422 Icebow Rd, Fountain Inn, SC 29644For Sale
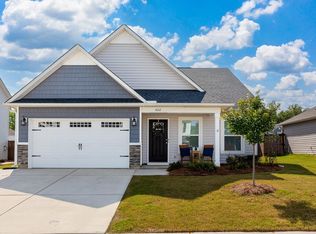 MLS ID #1604240, Kathryn Hanson, BHHS C Dan Joyner - Augusta Rd. Greater Greenville AOR
