Welcome to 203 N Providence Road, where privacy, space, and an unbeatable location come together in a way that's increasingly hard to find! Situated on over half an acre in desirable Upper Providence Township, this 4-bedroom, 2.5-bath home offers over 2,000 square feet of living space, a 2-car garage, and an incredible setting just a short walk from the heart of downtown Media. Finding this much land and seclusion within walking distance of State Street is truly a rare opportunity. Enjoy the privacy of your own spacious property, surrounded by mature trees and beautiful greenery, while still being just minutes on foot from Media's restaurants, coffee shops, boutiques, and community events. It's the best of both worlds: peaceful suburban living with all the charm and convenience of Everybody's Hometown right around the corner! Inside, the home has been freshly painted throughout, and the hardwood floors have just been beautifully refinished, giving the interior a fresh, welcoming feel. The first floor features generous living spaces, a convenient laundry room, and a powder room. A second living area offers even more flexibility and a unique opportunity for the next owner to put their personal touch on the home by selecting their preferred flooring, whether that's cozy carpeting or modern luxury vinyl plank. Upstairs, you'll find four bedrooms, including a spacious primary suite complete with its own private bathroom and walk-in closet. The additional bedrooms offer plenty of flexibility for guests, home offices, or whatever suits your needs. And there's even more to appreciate outside! In addition to the attached 2-car garage, the property features a second brick driveway that wraps around to the rear of the home, providing access to an additional garage-style door leading directly into the basement. This unique setup offers incredible versatility for storage, hobbies, projects, and more. Car enthusiasts will especially appreciate the garage's built-in vehicle service pit, approximately six feet deep, offering a distinctive feature for those who enjoy working on vehicles. The expansive lot provides ample room to enjoy the outdoors, entertain guests, or simply relax beneath the mature trees in your own private setting. With over half an acre of land, there's a sense of space and separation that's exceptionally difficult to find this close to downtown Media. Homes offering this combination of lot size, privacy, versatility, and walkability rarely become available. Don't miss your opportunity to enjoy the space of a secluded suburban property while having everything that makes Media so special practically at your doorstep. Schedule your private showing today!
Coming soon 10/23
$650,000
203 N Providence Rd, Media, PA 19063
4beds
2,104sqft
Single Family Residence
Built in 1972
0.53 Acres Lot
$721,200 Zestimate®
$309/sqft
$-- HOA
What's special
- 2 days
- 679
- 84
Zillow last checked:
Listing updated:
Listed by:
Vincent Memmo 215-268-8367,
CG Realty, LLC 6105665182
Source: Bright MLS,MLS#: PADE2126210
Facts & features
Interior
Bedrooms & bathrooms
- Bedrooms: 4
- Bathrooms: 3
- Full bathrooms: 2
- 1/2 bathrooms: 1
- Main level bathrooms: 1
Basement
- Area: 0
Heating
- Forced Air, Natural Gas
Cooling
- Central Air, Electric
Appliances
- Included: Gas Water Heater
- Laundry: Main Level
Features
- Basement: Full,Garage Access,Walk-Out Access
- Number of fireplaces: 1
- Fireplace features: Wood Burning
Interior area
- Total structure area: 2,104
- Total interior livable area: 2,104 sqft
- Finished area above ground: 2,104
- Finished area below ground: 0
Property
Parking
- Total spaces: 2
- Parking features: Garage Faces Front, Inside Entrance, Oversized, Attached
- Attached garage spaces: 2
Accessibility
- Accessibility features: 2+ Access Exits
Features
- Levels: Two
- Stories: 2
- Pool features: None
Lot
- Size: 0.53 Acres
Details
- Additional structures: Above Grade, Below Grade
- Parcel number: 35000136500
- Zoning: RESID
- Special conditions: Standard
Construction
Type & style
- Home type: SingleFamily
- Architectural style: Colonial
- Property subtype: Single Family Residence
Materials
- Aluminum Siding
- Foundation: Block
Condition
- New construction: No
- Year built: 1972
Utilities & green energy
- Sewer: Public Sewer
- Water: Public
Community & HOA
Community
- Subdivision: None Available
HOA
- Has HOA: No
Location
- Region: Media
- Municipality: UPPER PROVIDENCE TWP
Financial & listing details
- Price per square foot: $309/sqft
- Tax assessed value: $370,160
- Annual tax amount: $8,587
- Date on market: 10/23/2026
- Listing agreement: Exclusive Right To Sell
- Ownership: Fee Simple
Estimated market value
$721,200
$656,000 - $793,000
$4,028/mo
Price history
Price history is unavailable.
Public tax history
| Year | Property taxes | Tax assessment |
|---|---|---|
| 2026 | $8,384 +3.1% | $370,160 |
| 2025 | $8,131 +6% | $370,160 |
| 2024 | $7,671 +3.6% | $370,160 |
| 2023 | $7,401 +3% | $370,160 |
| 2022 | $7,189 +0.2% | $370,160 |
| 2021 | $7,177 +487.8% | $370,160 +65.6% |
| 2020 | $1,221 -84.5% | $223,570 |
| 2019 | $7,894 +1.6% | $223,570 |
| 2018 | $7,773 +533.5% | $223,570 |
| 2017 | $1,227 -2% | $223,570 |
| 2016 | $1,252 | $223,570 |
| 2015 | $1,252 | $223,570 |
| 2014 | $1,252 +2.8% | $223,570 |
| 2013 | $1,218 +2.8% | $223,570 |
| 2012 | $1,185 +2.3% | $223,570 |
| 2011 | $1,158 | $223,570 |
| 2010 | $1,158 +7.5% | $223,570 |
| 2009 | $1,078 +2% | $223,570 |
| 2008 | $1,056 +6.1% | $223,570 |
| 2007 | $995 | $223,570 |
| 2006 | $995 | $223,570 |
| 2005 | $995 | $223,570 |
| 2004 | $995 +8.5% | $223,570 |
| 2003 | $917 +7.9% | $223,570 |
| 2002 | $850 | $223,570 |
| 2000 | $850 | $223,570 |
Find assessor info on the county website
Monthly payment
Est. payment
Payment breakdown
Explore the cost of this home by adjusting the details. Changes won't be saved.Climate risks
Neighborhood: 19063
Nearby schools
Schools provided by the listing agent
- District: Rose Tree Media
Source: Bright MLS. This data may not be complete. We recommend contacting the local school district to confirm school assignments for this home.
Similar homes
- $675,0003 bd3 ba2.9k sqft505 N Lemon St, Media, PA 19063For Sale
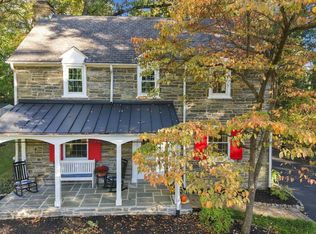
 MLS ID #PADE2125416, Pat Gildea, Keller Williams Real Estate - Media. Bright MLS
- $749,0004 bd3 ba2k sqft518 N Jackson St, Media, PA 19063For Sale
 MLS ID #PADE2126122, Steven Everett, Compass RE. Bright MLS
- $699,9004 bd3 ba2.3k sqft919 Penn Valley Rd, Media, PA 19063For Sale
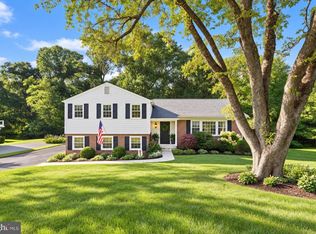 MLS ID #PADE2122170, Sandra McCulley, BHHS Fox & Roach-Media. Bright MLS
- $685,0005 bd3 ba2.3k sqft178 Glen Riddle Rd, Media, PA 19063For Sale By Owner

- $675,0003 bd4 ba2.1k sqft1390 Paxon Pl, Media, PA 19063For SaleMLS ID #PADE2122740, Sebastian Jenkins, Compass RE. Bright MLS
- $650,0003 bd2 ba1.5k sqft333 W 5th St, Media, PA 19063For SaleMLS ID #PADE2121588, Brooke Penders, Coldwell Banker Realty. Bright MLS
- $675,0004 bd3 ba3.1k sqft905 Ridley Creek Dr, Media, PA 19063For SaleMLS ID #PADE2122556, Mr. Matthew Fetick, EXP Realty, LLC. Bright MLS
- $710,0004 bd3 ba2k sqft37 N Longpoint Ln, Rose Valley, PA 19063For SaleMLS ID #PADE2118144, Karen Bittner-Kight, Coldwell Banker Realty. Bright MLS
- $645,0004 bd4 ba2.3k sqft421 Briarwood Rd, Wallingford, PA 19086For SaleMLS ID #PADE2125704, Grace Cortellini, BHHS Fox & Roach-Media. Bright MLS
- $875,0006 bd4 ba2.4k sqft209 Beatty Rd, Media, PA 19063For SaleMLS ID #PADE2126000, Meghan Lawrence, Compass RE. Bright MLS
- $688,0005 bd4 ba2.3k sqft630 Mount Alverno Rd, Media, PA 19063For SaleMLS ID #PADE2120960, Pia Arellano, Keller Williams Real Estate - Media. Bright MLS
- $700,0005 bd3 ba2.7k sqft515 Moylan Ave, Media, PA 19063For SaleMLS ID #PADE2123720, Brooke Penders, Coldwell Banker Realty. Bright MLS
- $624,0004 bd2 ba1.9k sqft30 Meadowbrook Ln, Media, PA 19063For SaleMLS ID #PADE2117010, Megan Romano, Keller Williams Main Line. Bright MLS
- $700,0003 bd3 ba2.4k sqft304 Gayley St, Media, PA 19063For SaleMLS ID #PADE2125836, Donna May Bond, Long & Foster Real Estate, Inc.. Bright MLS
- $549,0004 bd3 ba2.6k sqft412 W Baltimore Ave, Media, PA 19063For SaleMLS ID #PADE2121114, Ayse Clay, Keller Williams Realty Devon-Wayne. Bright MLS
- $574,9003 bd3 ba1.7k sqft448 Radnor St, Media, PA 19063For SaleMLS ID #PADE2122636, Pete McGuinn, RE/MAX Main Line - West Chester. Bright MLS
- $899,9004 bd4 ba2.8k sqft4 Jonathan Morris Cir, Media, PA 19063For SaleMLS ID #PADE2122866, Kyle Sander, EXP Realty, LLC. Bright MLS
- $499,9005 bd3 ba1.9k sqft4408 Chandler Dr, Brookhaven, PA 19015For SaleMLS ID #PADE2126286, David Siwy, New and Modern Group, LLC. Bright MLS
- $639,9004 bd2 ba2.2k sqft4 Swarthmore Pl, Swarthmore, PA 19081For SaleMLS ID #PADE2125052, John Restrepo, Keller Williams Real Estate -Exton. Bright MLS
